
425 Maple Ave, Hartford, WI 53027 PENDING


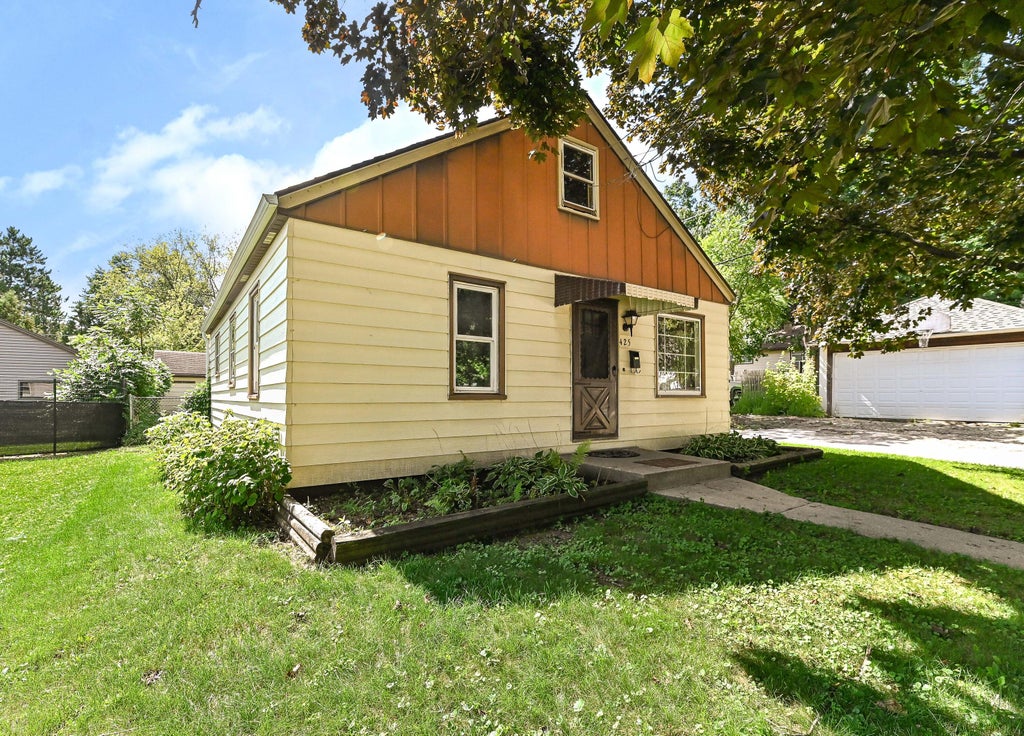
| 3 Beds | 1.5 Baths | 1 Car Garage | 990 Sq Ft |
Description of 425 Maple Ave, Hartford, WI 53027
Charming cape cod in a great Hartford location! This 3 bedroom home offers comfortable main level living with two bedrooms and a full bath on the main floor. A three season room provides a wonderful spot to relax, enjoy your morning coffee, or unwind at the end of the day. The finished upper level offers exciting potential for future expansion beyond one bedroom and attic. Create additional living space, a home office, hobby room or whatever suits your needs. The lower level offers possibilities that already includes a half bath. Outside, enjoy a fenced in yard with room for pets, play, gardening, or entertaining, plus a 1-car garage. Close to parks, schools, shopping, dining and downtown Hartford, with Pike Lake beach and trails just a short drive away.
Property Features of 425 Maple Ave, Hartford, WI 53027
Cape Cod
Single Family Residence
1947
$2,286.97
1.5
.13
Features
| Elementary school: Lincoln |
| Middle school: Central |
| High school: Hartford |
| Washer |
| Dryer |
| Oven |
| Microwave oven |
| Dishwasher |
| Refrigerator |
| Central air |
| Natural gas heat |
| Garage |
| One car garage |
| Detached parking |
| Detached garage |
| Garage spaces: 1 |
| Fenced yard |
| Lot acreage is: 0.13 |
| Fenced lot |
| Lot sqft: 5662.8 |
| Lot zoned: Residential |
| Improvement: sidewalks |
| Full basement |
| Partial basement |
| Partially finished basement |
| Paved driveway |
| Public sewer |
| Public water |
| Total square feet: 990 |
| Total above grade finished sq ft: 990 |
| Living square feet: 990 |
| For sale |
| Tax year: 2025 |
Rooms & Dimensions
| Bedroom 2 is 10 x 9 |
| Bedroom 2 Level: Main |
| Bedroom 3 is 17 x 12 |
| Bedroom 3 Level: Upper |
| Living Room is 19 x 14 |
| Living Room Level: Main |
| Number of rooms: 6 |