
200 Nashotah Rd, Delafield, WI 53058





















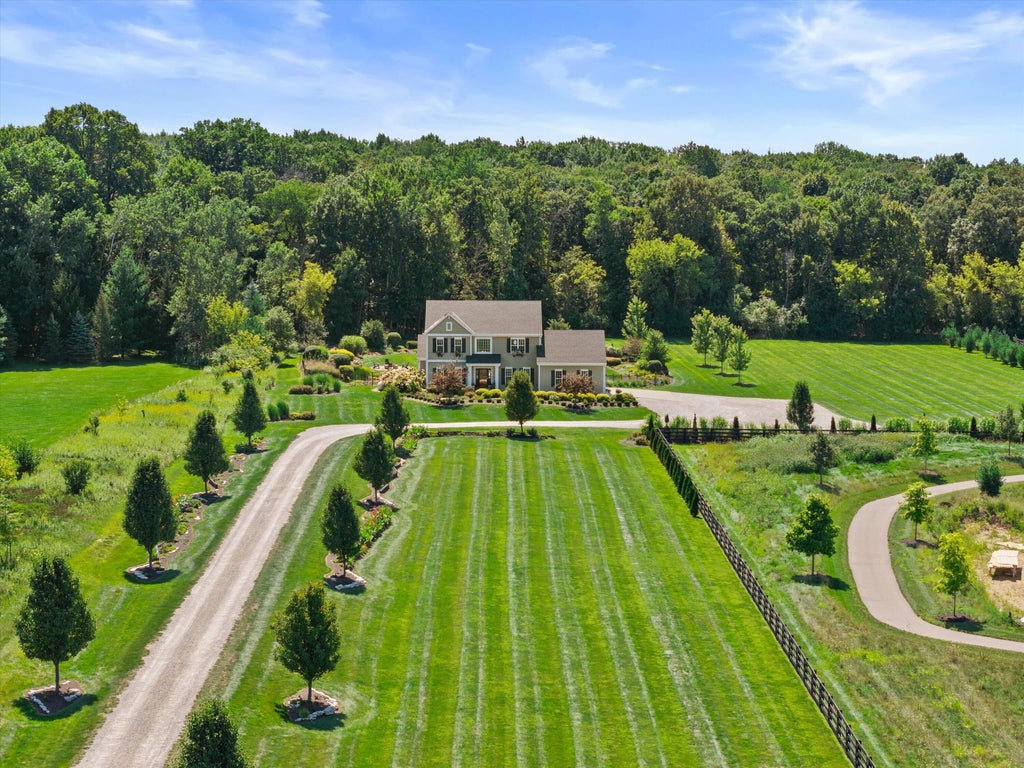
| 4 Beds | 2.5 Baths | 3 Car Garage | 2,812 Sq Ft |
Description of 200 Nashotah Rd, Delafield, WI 53058
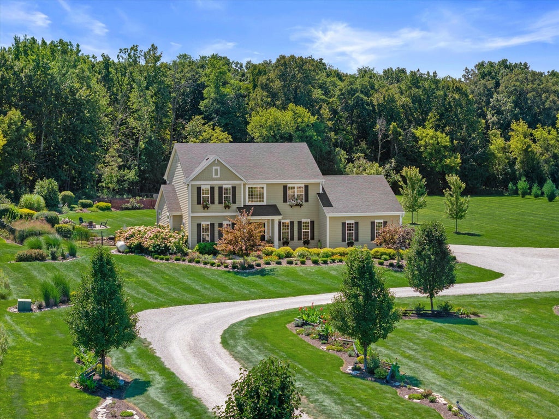
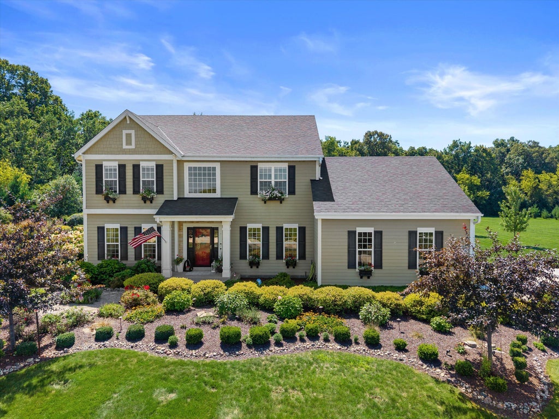
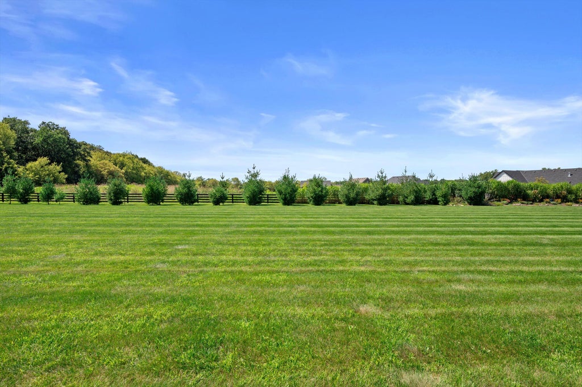
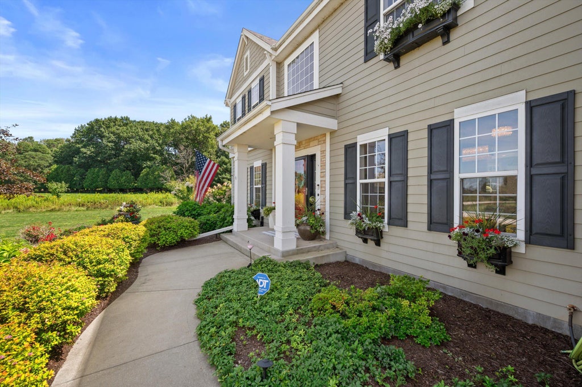
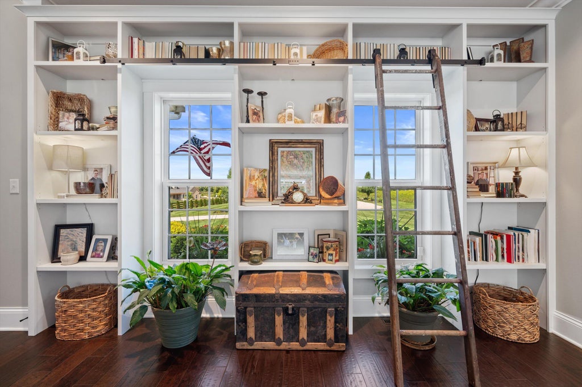
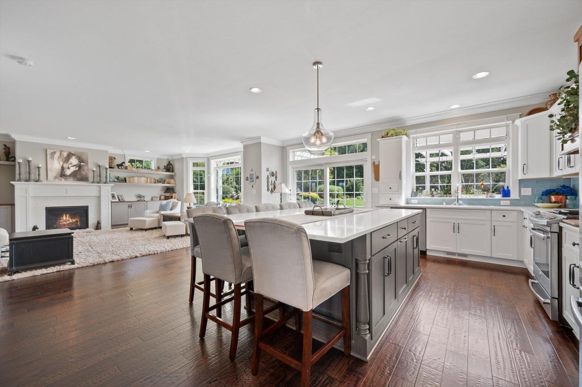
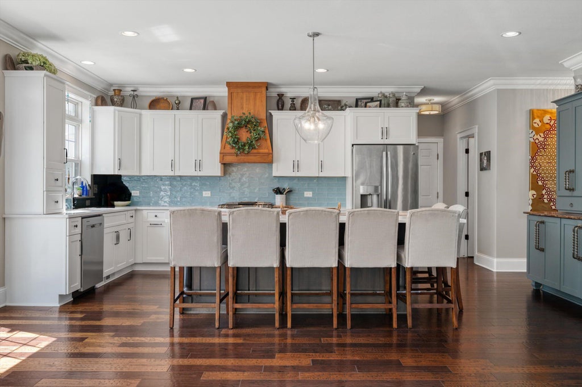
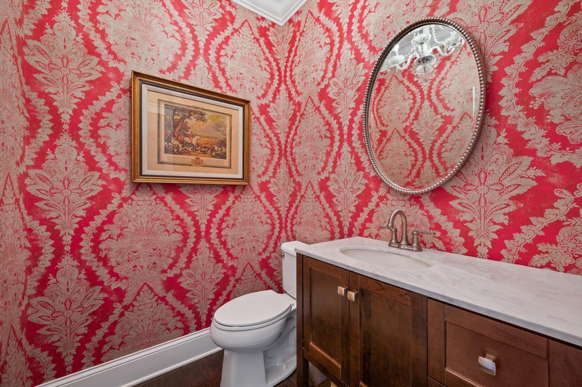
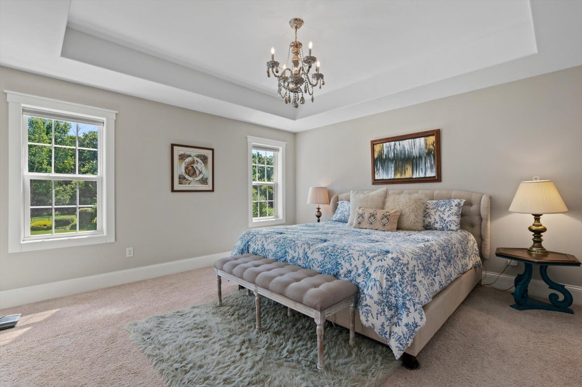
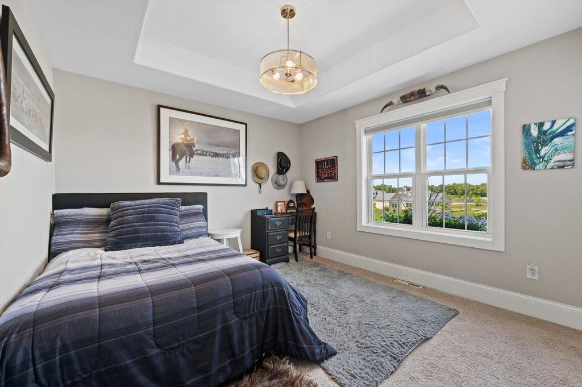
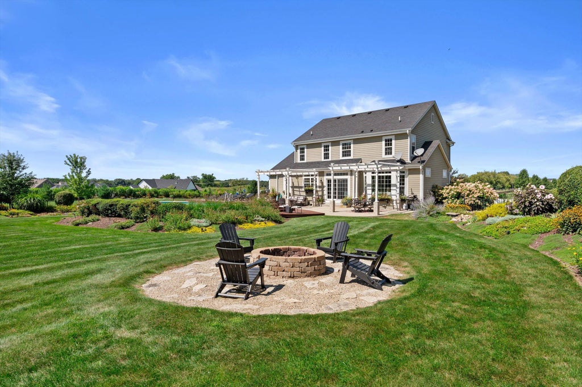
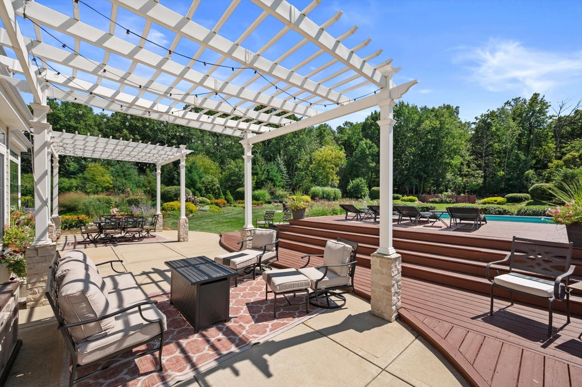
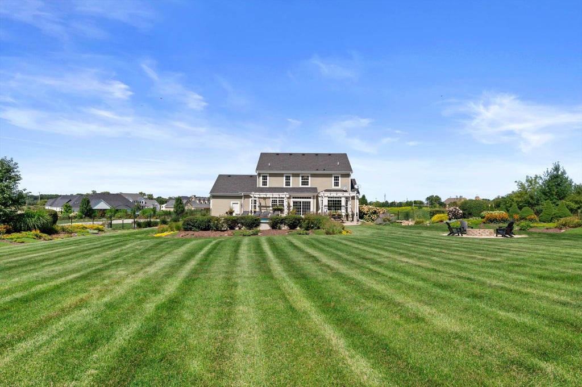
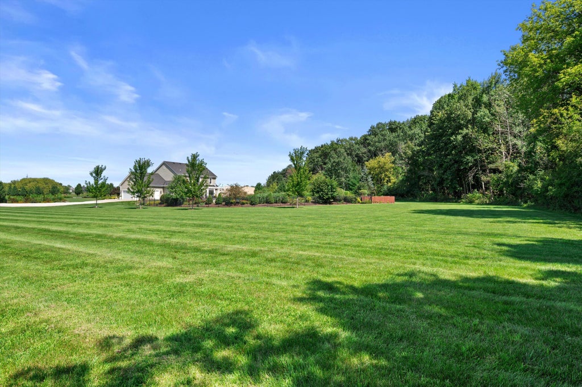
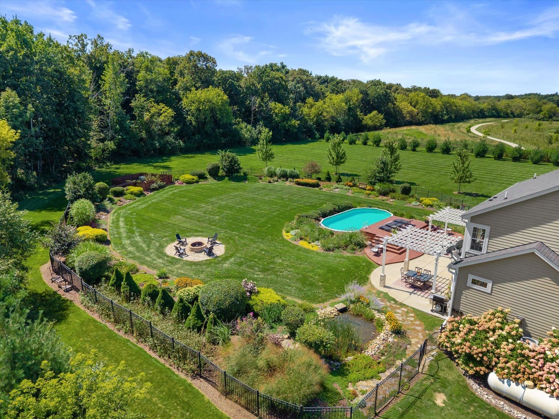
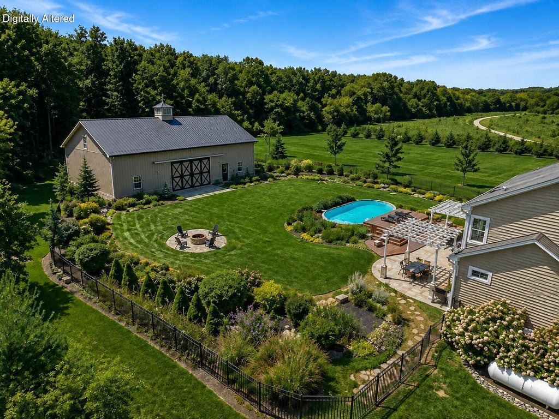
Set on 5 acres in an ideal location within the highly regarded Arrowhead School District, this custom-built Colonial offers an exceptional combination of space, privacy and refined craftsmanship. Designed with timeless architectural appeal, the 4-bedroom, 2.5-bath home features beautiful views, custom finishes and thoughtfully designed living spaces that feel both inviting and sophisticated. Large windows capture the surrounding scenery, while the generous acreage provides privacy and flexibility, rarely found in such a convenient setting. Beautifully landscaped grounds enhance the property without overwhelming its natural character. With no HOA, plenty of room to enjoy the outdoors and a location that is hard to beat, this is a truly special home with a character all its own.
Property Features of 200 Nashotah Rd, Delafield, WI 53058
Colonial
Single Family Residence
2017
None
$8,540.16
2
5
Features
| Elementary school: Lake Country |
| High school: Arrowhead |
| Washer |
| Dryer |
| Range |
| Oven |
| Microwave oven |
| Dishwasher |
| Refrigerator |
| Central air |
| Forced air heat |
| Garage |
| Three car garage |
| Attached parking |
| Attached garage |
| Garage spaces: 3 |
| Fiber cement exterior |
| Patio |
| Deck |
| Lot acreage is: 5 |
| Lot sqft: 217800 |
| Subdivision: None |
| Lot zoned: Res |
| Garbage disposal |
| Kitchen island |
| Security system |
| Walk-in closet(s) |
| Concrete basement |
| Full basement |
| Sump pump |
| Paved driveway |
| Private water |
| Well water |
| Septic system |
| Total square feet: 2812 |
| Total above grade finished sq ft: 2812 |
| Living square feet: 2812 |
| Property style: colonial |
| For sale |
| Tax year: 2025 |
| Horses allowed |
Rooms & Dimensions
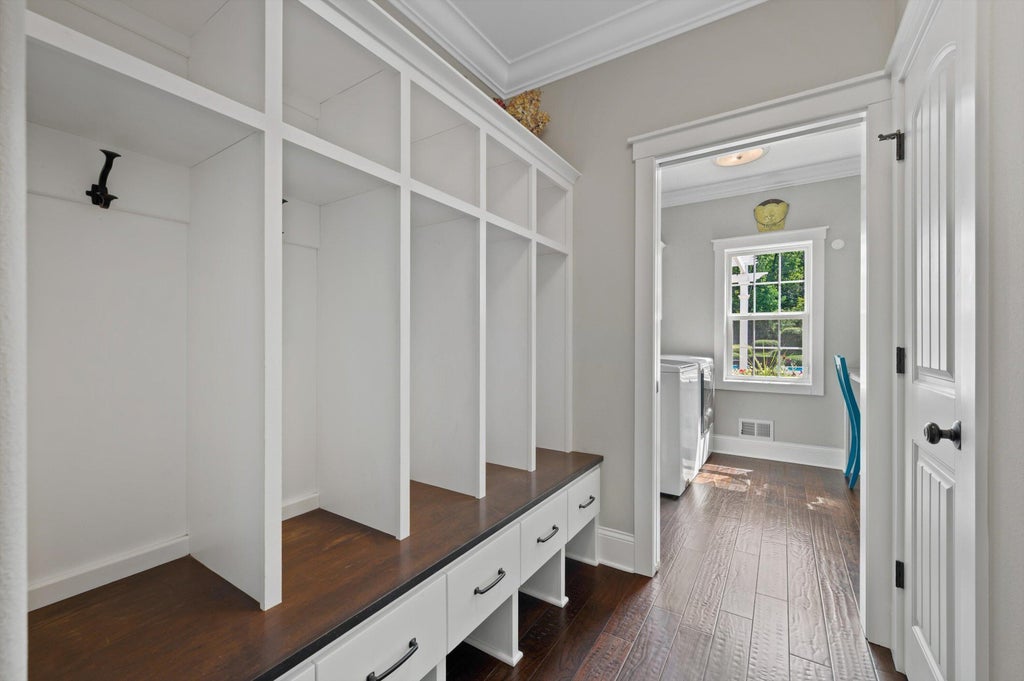
| Laundry room |
| Bedroom 2 is 13.1 x 11.2 |
| Bedroom 2 Level: Upper |
| Bedroom 3 is 13.6 x 11.8 |
| Bedroom 3 Level: Upper |
| Bedroom 4 is 10.4 x 14.11 |
| Bedroom 4 Level: Upper |
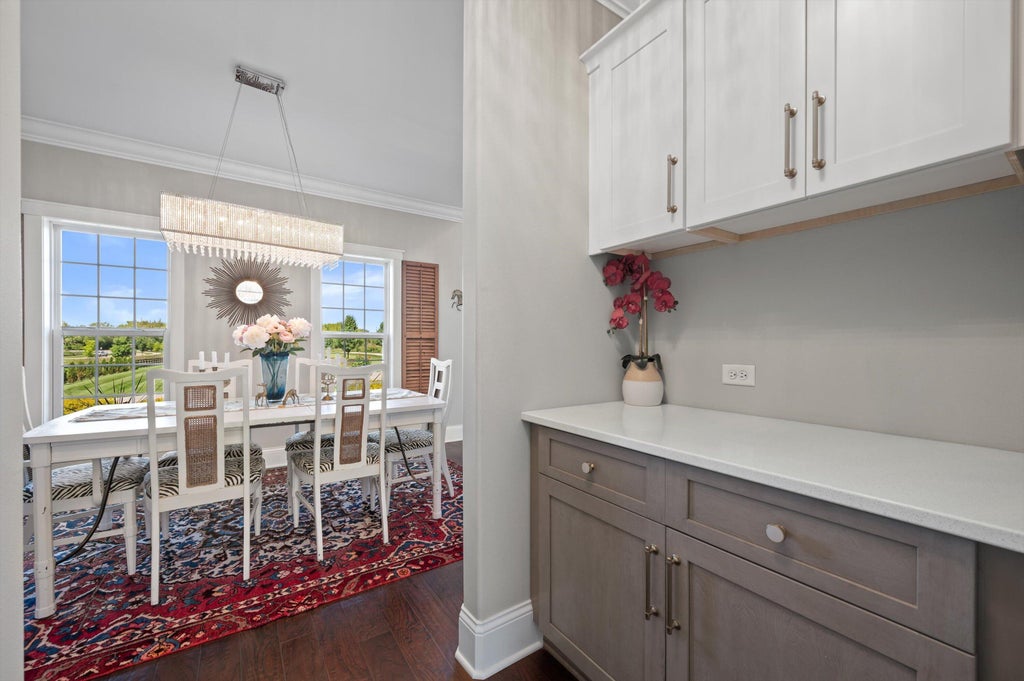
| Dining Room is 9.9 x 20.2 |
| Dining Level: Main |
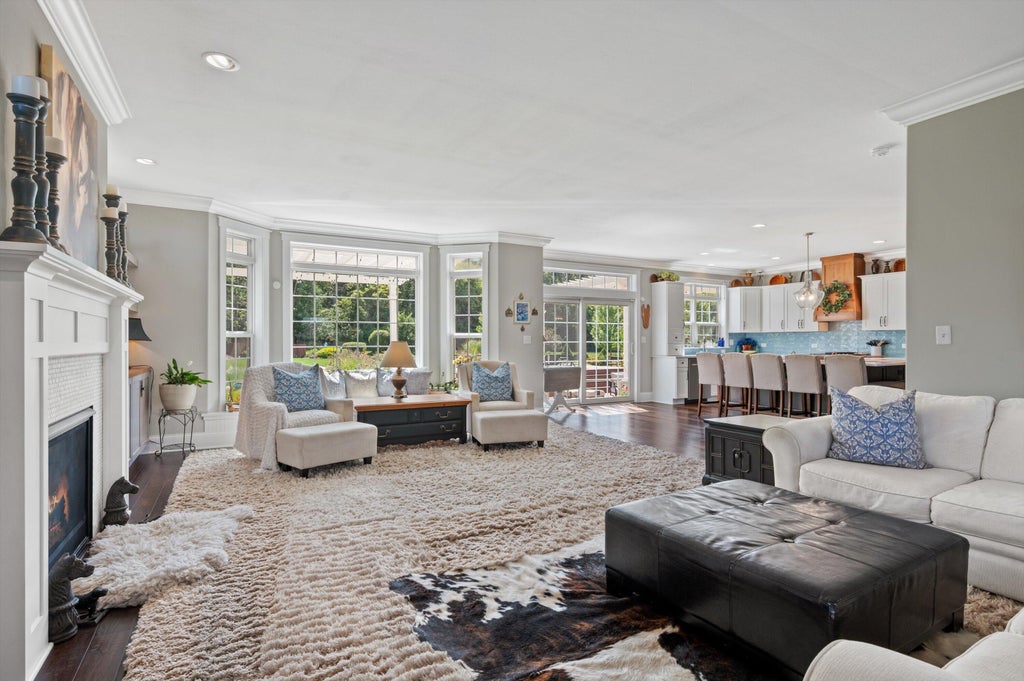
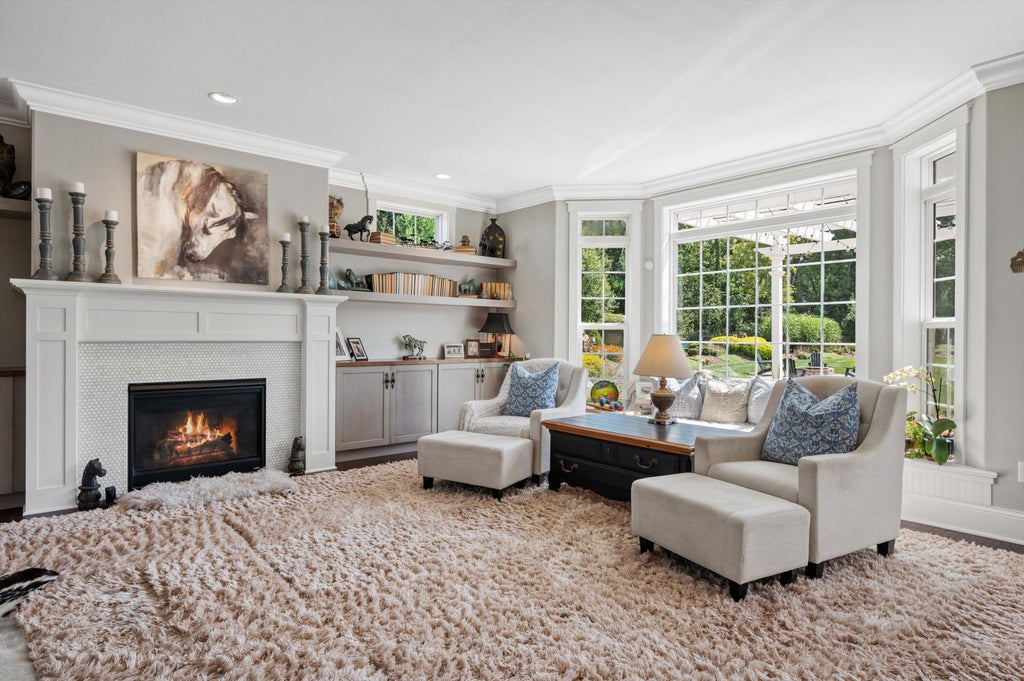
| Living Room is 16.4 x 34.3 |
| Living Room Level: Main |
| Laundry Room is 8.2 x 8.3 |
| Laundry Room Level: Main |
| Number of rooms: 9 |