
1166 Yosemite Rd, Oconomowoc, WI 53066
$684,900
MLS #: 1979477










| 4 Beds | 3 Baths | 3.5 Car Garage | 3,024 Sq Ft |
Description of 1166 Yosemite Rd, Oconomowoc, WI 53066
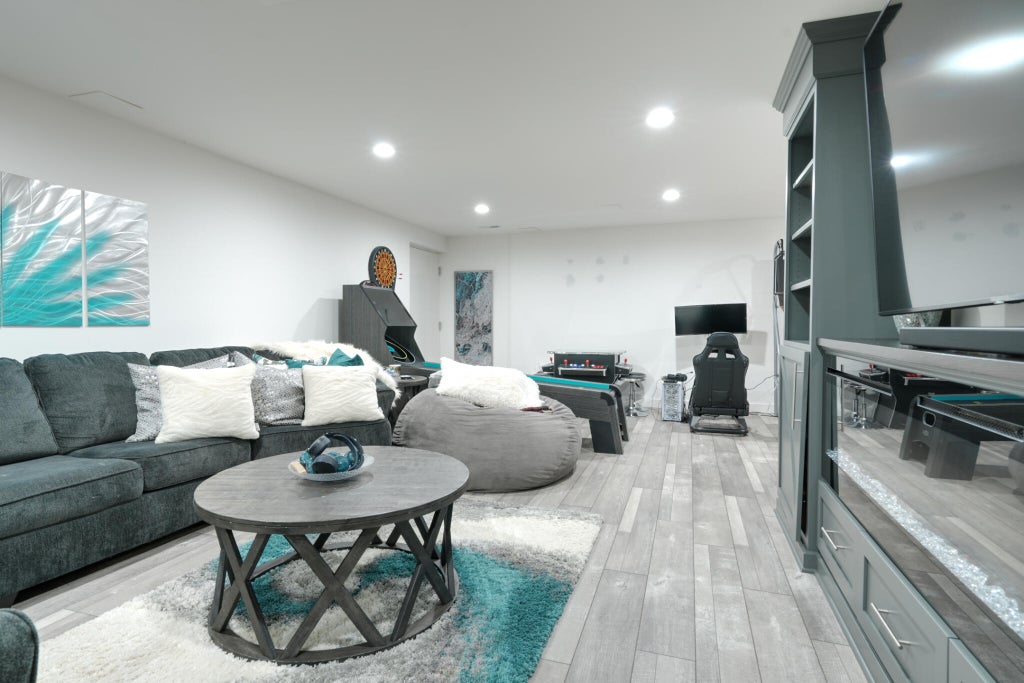
This stunning two story Colonial is located in Oconomowoc's exclusive Lakewood Estates neighborhood. Boasting a wide open floor plan that creates an inviting flow between the kitchen, dining and living rooms. The exceptional finished basement takes family living to the next level, offering an expansive additional living space. A dynamic, working kitchen features a double oven and expansive island. A convenient first floor laundry adds functionality making household routines easier. Blocks from Bender beach and an easy walk downtown make this the perfect house in the perfect location.
Property Features of 1166 Yosemite Rd, Oconomowoc, WI 53066
Listing courtesy of: Central WI Real Estate
HOME STYLE
Colonial
Colonial
TYPE
Single Family Residence
Single Family Residence
Year Built
2002
2002
Subdivision
Lakewood Estates
Lakewood Estates
Annual Taxes
$6,210.00
$6,210.00
Stories
2
2
Acres
.37
.37
Features
| High school: Oconomowoc |
| Washer |
| Dryer |
| Range |
| Oven |
| Microwave oven |
| Dishwasher |
| Refrigerator |
| Central air |
| Forced air heat |
| Natural gas heat |
| Garage |
| Attached parking |
| Attached garage |
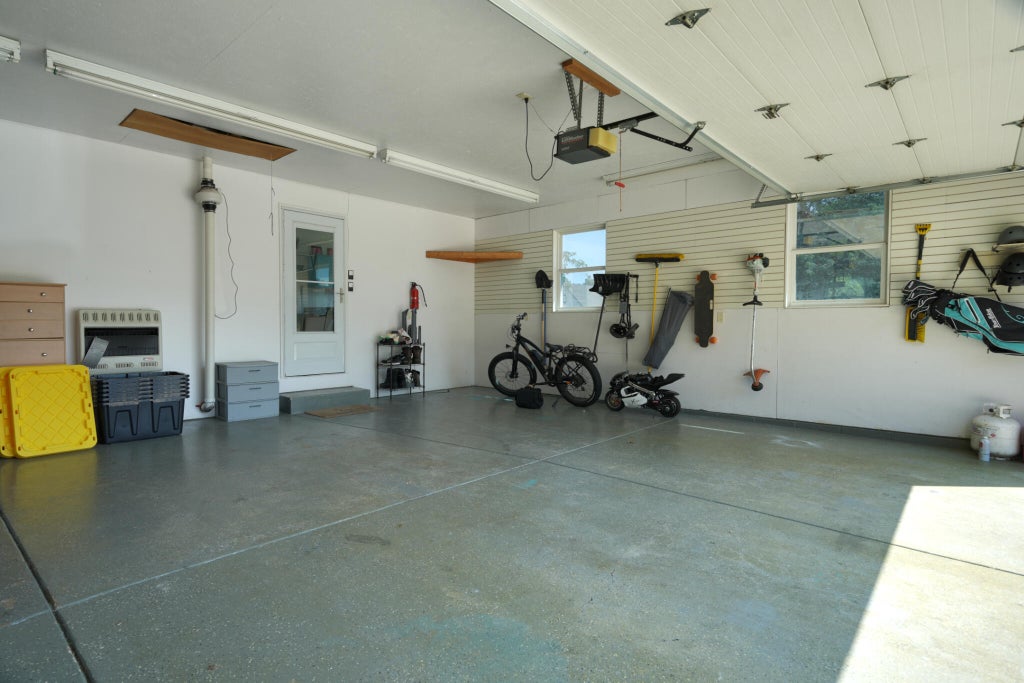
| Garage spaces: 3.5 |
| Vinyl siding |
| Stone exterior |
| Patio |
| Lot acreage is: 0.37 |
| Corner lot |
| Lot sqft: 16117.2 |
| Subdivision: Lakewood Estates |
| Lot zoned: res |
| Present use: Subdivision |
| Kitchen island |
| Finished basement |
| Full basement |
| Paved driveway |
| Public sewer |
| Public water |
| Total square feet: 3024 |
| Total above grade finished sq ft: 2304 |
| Basement square feet: 720 |
| Living square feet: 3024 |
| Property style: colonial |
| For sale |
| Tax year: 2025 |
Rooms & Dimensions
| Laundry room |
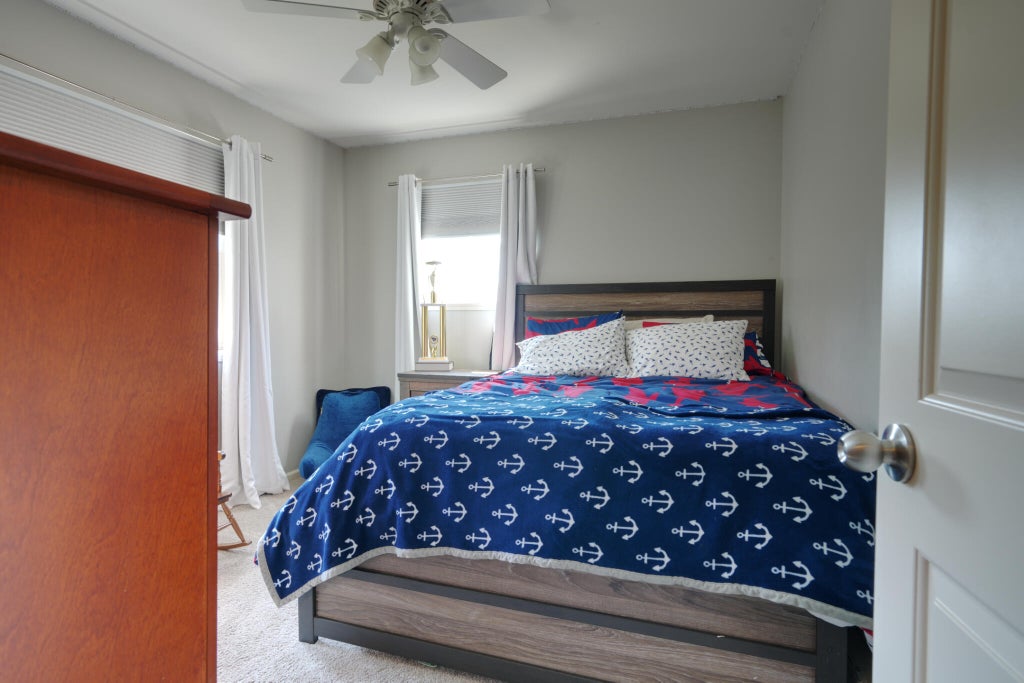
| Bedroom 2 is 17 x 9 |
| Bedroom 2 Level: Upper |
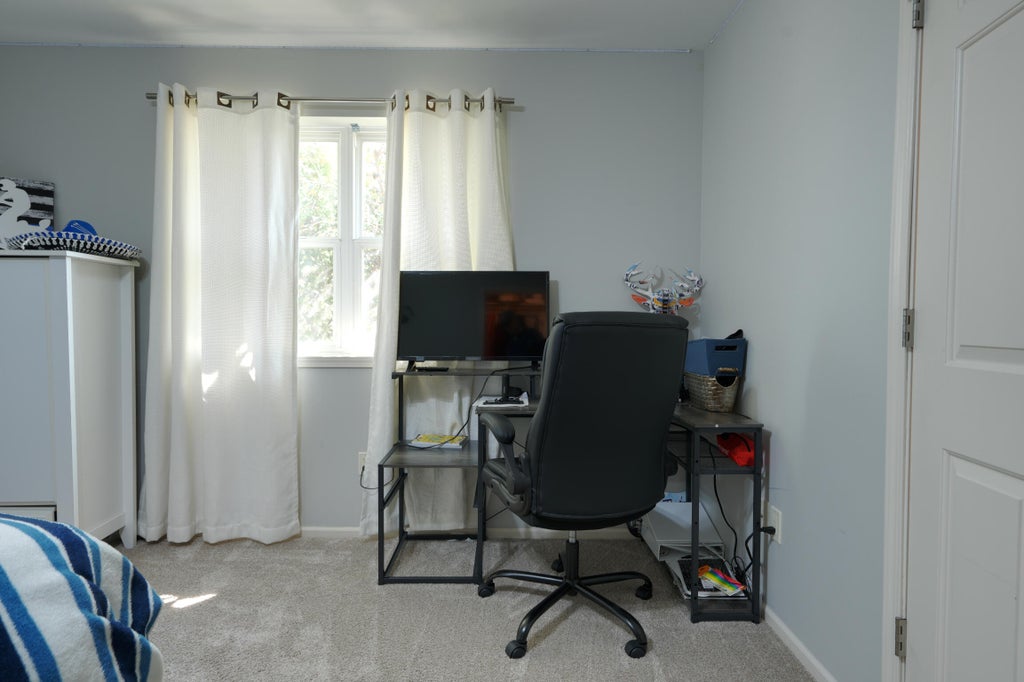
| Bedroom 3 is 13 x 11 |
| Bedroom 3 Level: Upper |
| Bedroom 4 is 13.00 |
| Bedroom 4 Level: Upper |
| Living Room is 17 x 11 |
| Living Room Level: Main |
| Laundry Room is 11 x 9 |
| Laundry Room Level: Main |
| Number of rooms: 7 |