
10257 W Spring Green Rd, Greenfield, WI 53228 CONTINGENT
$495,000
MLS #: 1979486



| 4 Beds | 2.5 Baths | 2.5 Car Garage | 2,531 Sq Ft |
Description of 10257 W Spring Green Rd, Greenfield, WI 53228
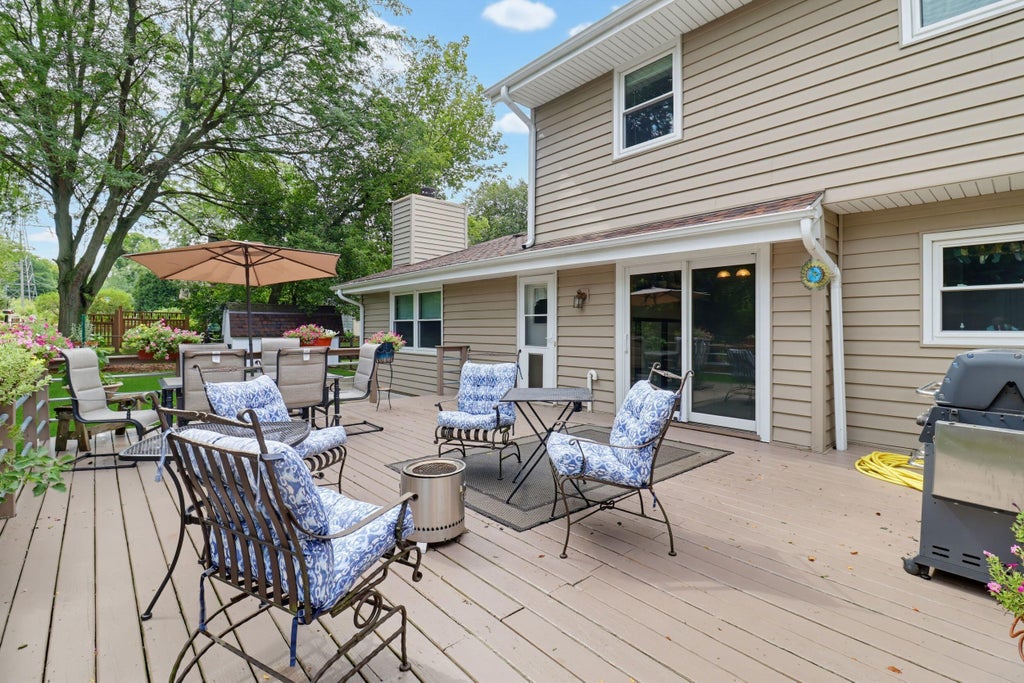
Great Location: On a low traffic street. Great lot: Private, wooded, fenced back yard. Whitnall School district. Spacious 4 bedroom Colonial with plenty of room to grow. LVP flooring throughout first floor. Vinyl replacement windows. Updated kitchen with granite counter tops and stainless steel appliances. Family room has vaulted ceiling and natural fireplace. First floor laundry. Formal dining room. Patio doors off kitchen lead to wonderful backyard deck with wooded backdrop. Upper level features large Primary Suite with its own full bath. Lower level is a ''blank slate'' with plenty of possibilities and lots of storage space. New Central Air conditioning unit. Lots of yard space plus garden shed.
Property Features of 10257 W Spring Green Rd, Greenfield, WI 53228
Listing courtesy of: The Stefaniak Group, LLC
HOME STYLE
Colonial
Colonial
TYPE
Single Family Residence
Single Family Residence
Year Built
1984
1984
Annual Taxes
$7,021.21
$7,021.21
Stories
2
2
Acres
.36
.36
Features
| Middle school: Whitnall |
| High school: Whitnall |
| Range |
| Microwave oven |
| Dishwasher |
| Refrigerator |
| Central air |
| Forced air heat |
| Natural gas heat |
| Garage |
| Attached parking |
| Attached garage |
| Garage spaces: 2.5 |
| Aluminum siding |
| Vinyl siding |
| Brick exterior |
| Wood exterior |
| Deck |
| Fenced yard |
| Lot acreage is: 0.36 |
| Fenced lot |
| Lot sqft: 15681.6 |
| Wooded lot |
| Lot zoned: Residential |
| Vaulted ceilings |
| Garbage disposal |
| Kitchen island |
| Walk-in closet(s) |
| Full basement |
| Sump pump |
| Paved driveway |
| Public sewer |
| Public water |
| Total square feet: 2531 |
| Total above grade finished sq ft: 2223 |
| Basement square feet: 308 |
| Living square feet: 2531 |
| Property style: colonial |
| For sale |
| Tax year: 2025 |
Rooms & Dimensions
| Family room is 17 x 13 |
| Family Room Level: Main |
| Laundry room |
| Bedroom 2 is 12 x 10 |
| Bedroom 2 Level: Upper |
| Bedroom 3 is 12 x 10 |
| Bedroom 3 Level: Upper |
| Bedroom 4 is 11 x 10 |
| Bedroom 4 Level: Upper |
| Dining Room is 11 x 10 |
| Dining Level: Main |
| Living Room is 20 x 12 |
| Living Room Level: Main |
| Laundry Room is 9 x 5 |
| Laundry Room Level: Main |
| Number of rooms: 9 |