
1134 Windiate St, Manitowoc, WI 54220
| 3 Beds | 1.5 Baths | 1.5 Car Garage | 1,318 Sq Ft |
Description of 1134 Windiate St, Manitowoc, WI 54220
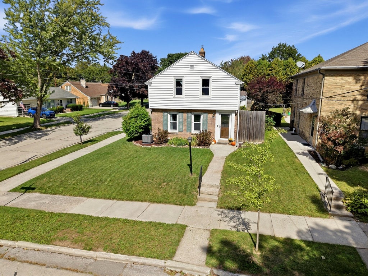
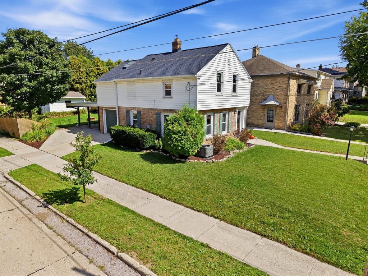
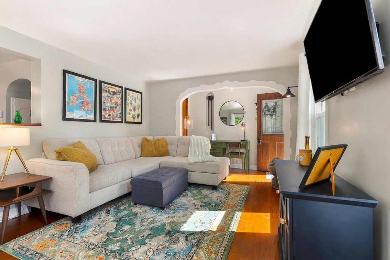
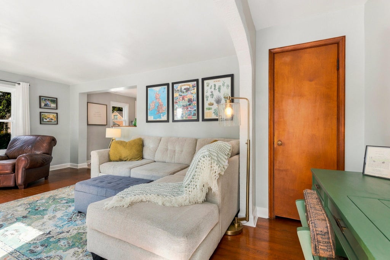
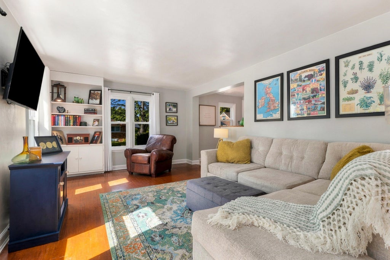
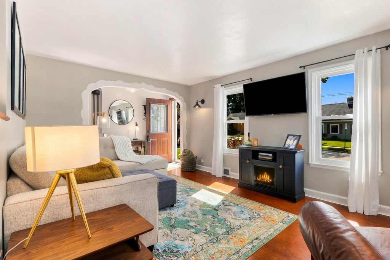
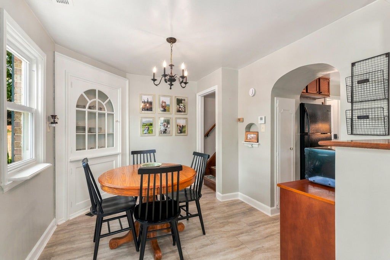
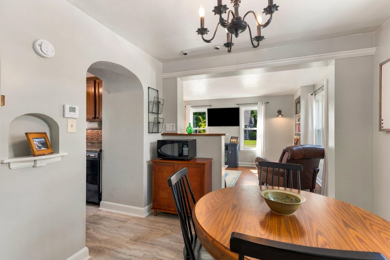
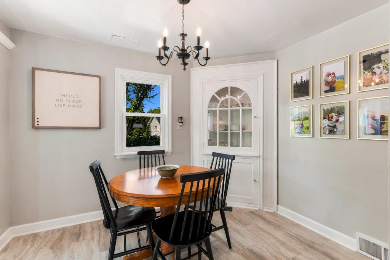
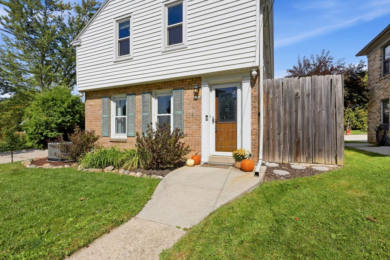
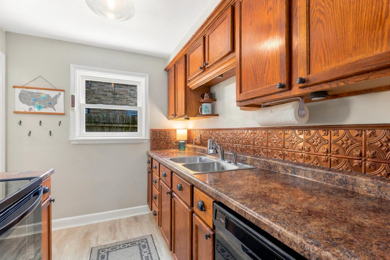
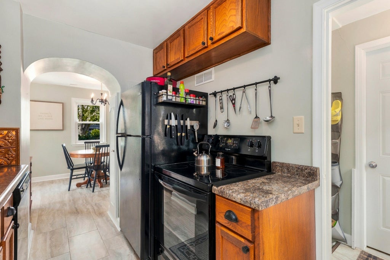
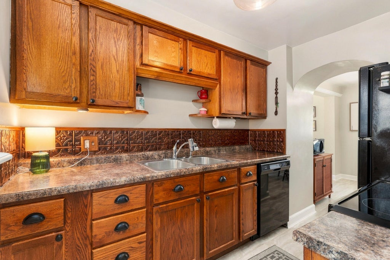
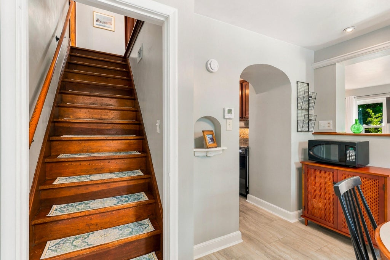
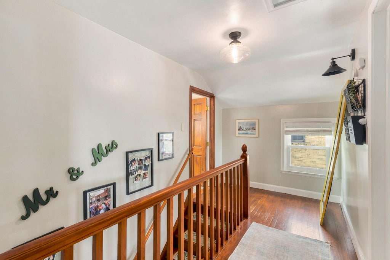
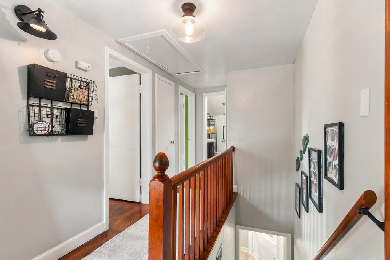
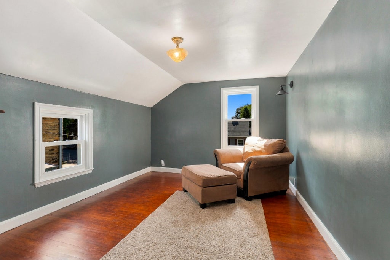
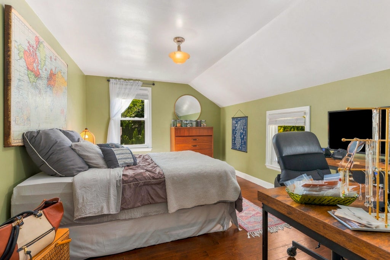
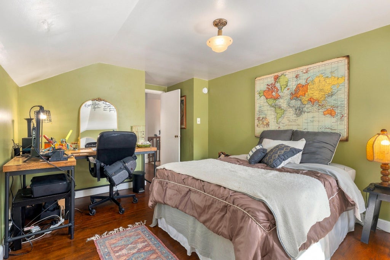
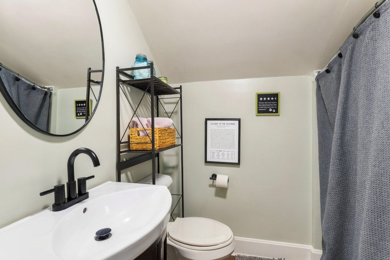
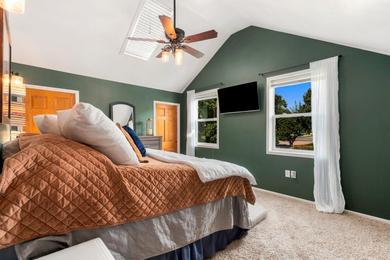
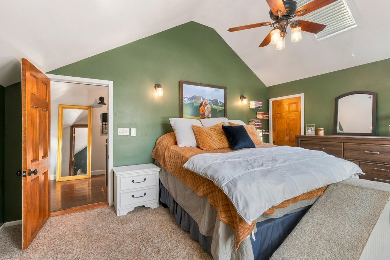
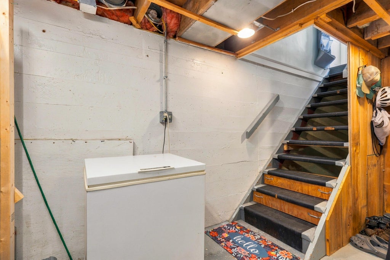
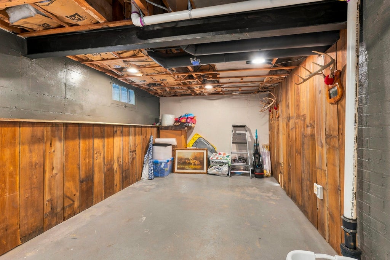
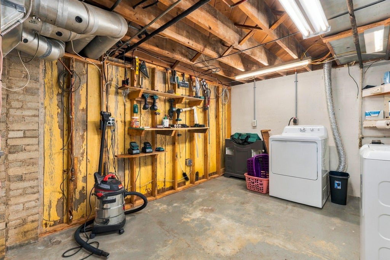
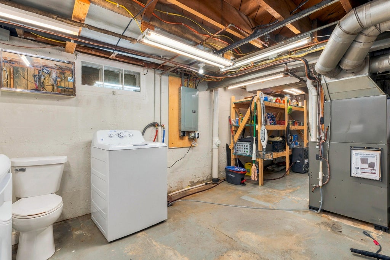
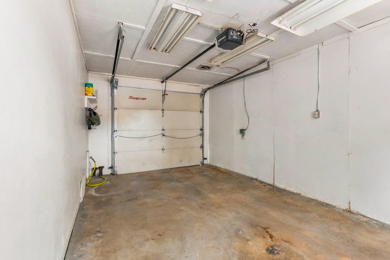
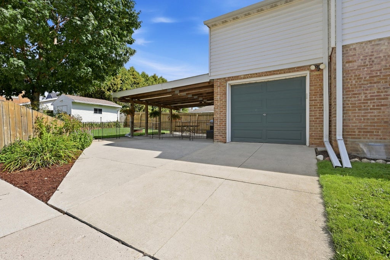
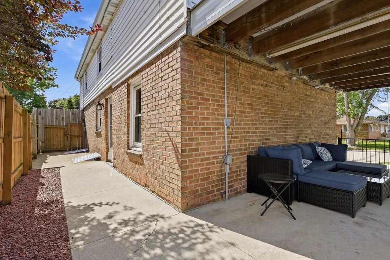
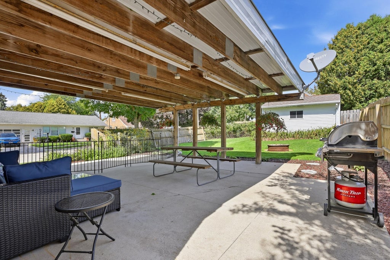
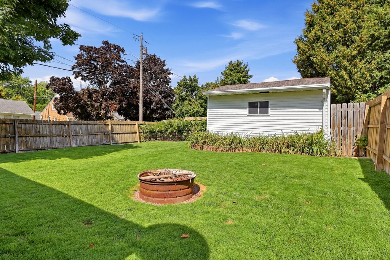
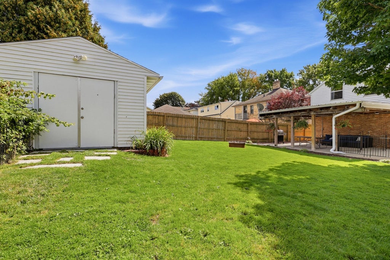
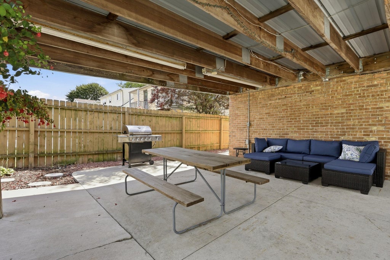
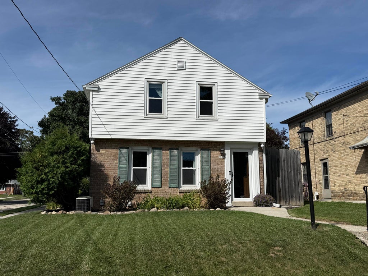
Super cute home loaded with character and charm! A welcoming foyer opens through a large archway to the inviting living room featuring hardwood floors and a built-in bookcase. The formal dining room offers a charming corner china cabinet, while the quaint kitchen provides great workspace and functionality. Upstairs you'll find three spacious bedrooms, including a large 16x12 primary bedroom with a vaulted ceiling and an entire wall of closets. The additional bedrooms feature hardwood floors, and a full bath completes the upper level. The basement offers a rec room area and laundry space. Outside, enjoy the fenced yard with a covered patio, perfect for entertaining, pets, or kids. Updated furnace and roof. Attached 1.5-car garage. All appliances stay
Property Features of 1134 Windiate St, Manitowoc, WI 54220
Colonial
Single Family Residence
1940
$2,144.00
2
.13
Features
| High school: Lincoln |
| Washer |
| Dryer |
| Range |
| Dishwasher |
| Refrigerator |
| Central air |
| Forced air heat |
| Natural gas heat |
| Garage |
| Attached parking |
| Attached garage |
| Garage spaces: 1.5 |
| Vinyl siding |
| Brick exterior |
| Patio |
| Fenced yard |
| Lot acreage is: 0.13 |
| Fenced lot |
| Lot sqft: 5662.8 |
| Lot zoned: Residential |
| Improvement: sidewalks |
| Vaulted ceilings |
| Concrete basement |
| Full basement |
| Partial basement |
| Partially finished basement |
| Paved driveway |
| Public sewer |
| Public water |
| Property style: colonial |
| For sale |
| Tax year: 2025 |
Rooms & Dimensions
| Laundry room |
| Bedroom 2 is 14 x 11 |
| Bedroom 2 Level: Upper |
| Bedroom 3 is 14 x 11 |
| Bedroom 3 Level: Upper |
| Dining Room is 11 x 9 |
| Dining Level: Main |
| Living Room is 20 x 11 |
| Living Room Level: Main |
| Laundry Room Level: Lower |
| Number of rooms: 9 |