
1522 Thurston Ave, Racine, WI 53405
$194,000
MLS #: 1979488













| 4 Beds | 1 Bath | 2 Car Garage | 1,801 Sq Ft |
Description of 1522 Thurston Ave, Racine, WI 53405
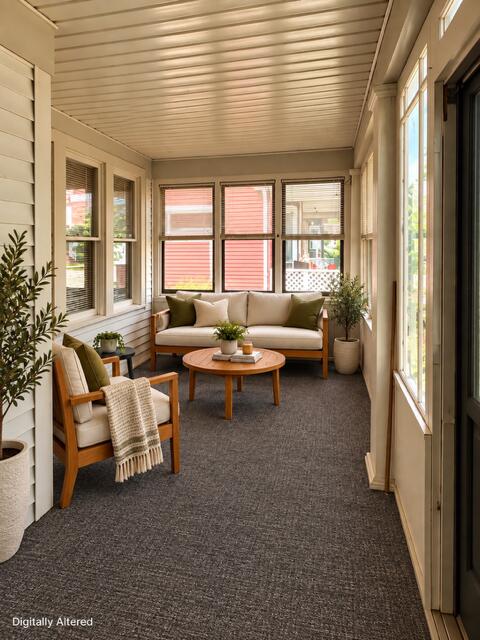
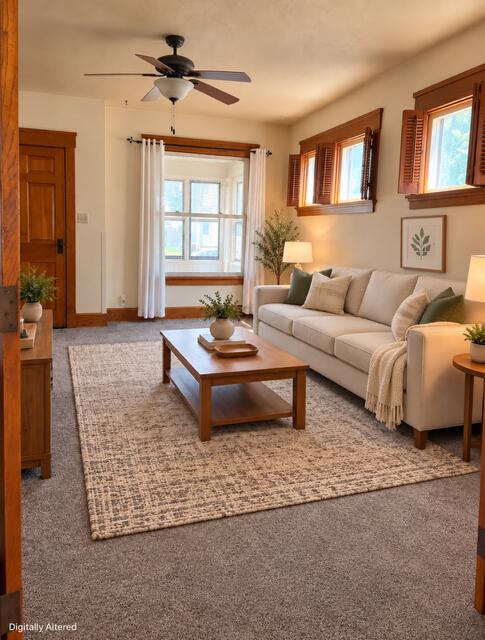
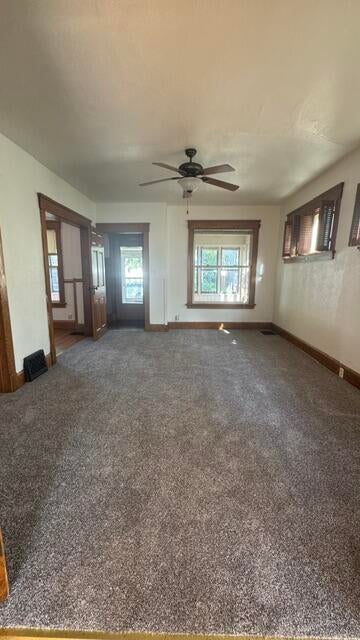
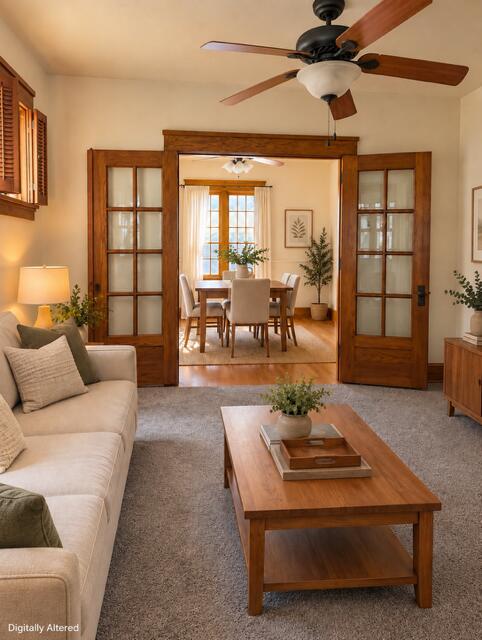
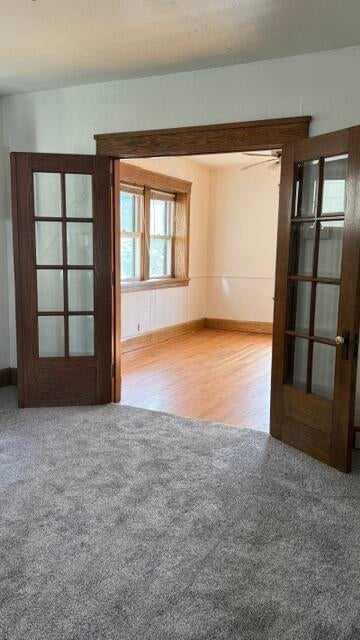
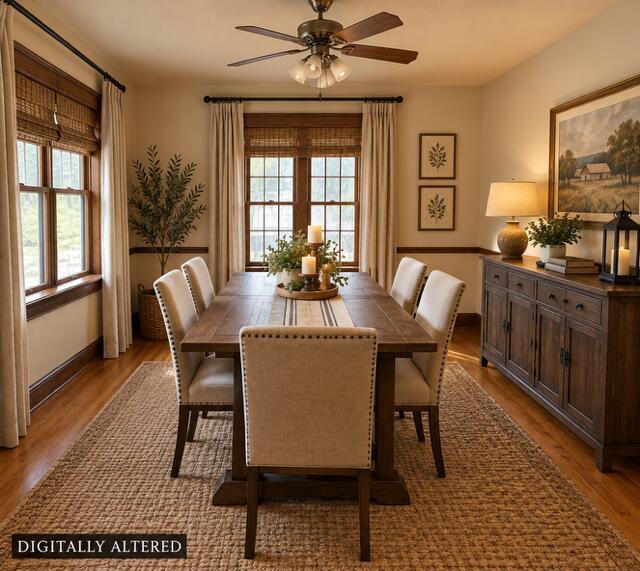
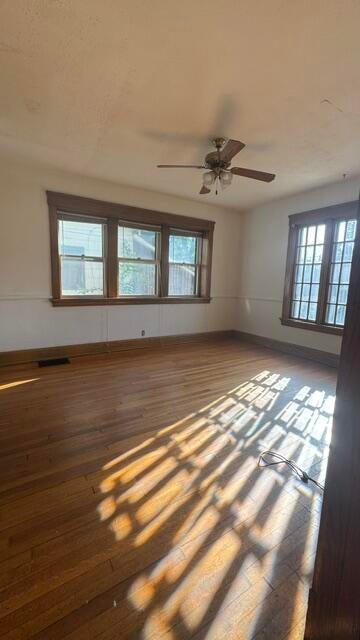
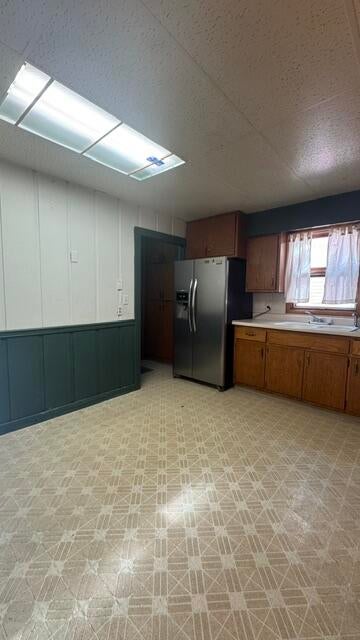
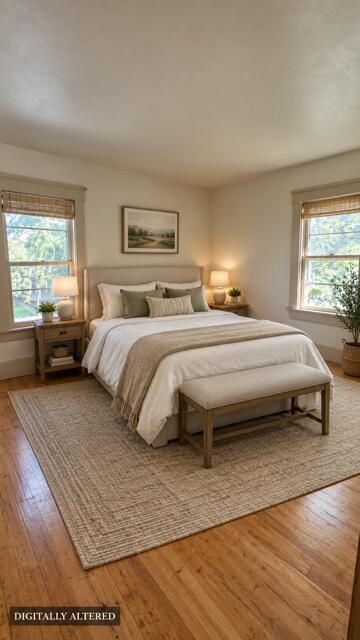
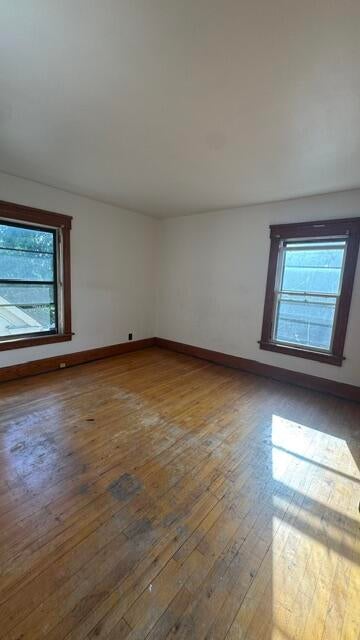
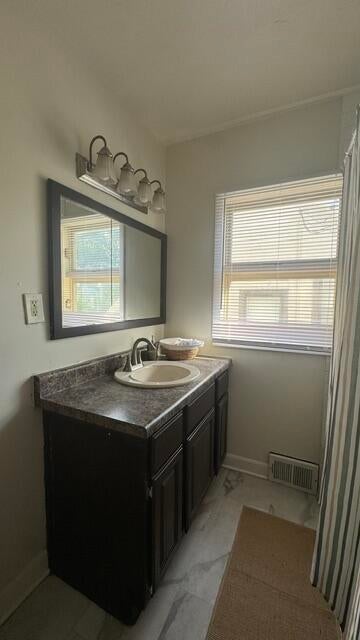
Beautiful home exudes charm & character! Natural wood flooring, solid wood trim & abundant light throughout brings warmth & coziness. Adorable enclosed porch offers extra leisure space. Main floor office can serve as a potential 5th BR to add to this 4 bedroom home which is great for larger families. Bathroom recently updated with/flooring & tile. New Carpet in main living, stairs & upper BR. Basement offers ample storage and private yard is a plus. Don't delay. Home will go quick!
Property Features of 1522 Thurston Ave, Racine, WI 53405
Listing courtesy of: RE/MAX ELITE
HOME STYLE
Colonial
Colonial
TYPE
Single Family Residence
Single Family Residence
Year Built
1914
1914
Annual Taxes
$3,524.00
$3,524.00
Stories
2
2
Acres
.12
.12
Features
| Elementary school: Knapp |
| Middle school: Mitchell |
| High school: Park |
| Washer |
| Dryer |
| Range |
| Oven |
| Refrigerator |
| Central air |
| Forced air heat |
| Natural gas heat |
| Garage |
| Two car garage |
| Detached parking |
| Detached garage |
| Garage spaces: 2 |
| Vinyl siding |
| Wood exterior |
| Patio |
| Fenced yard |
| Lot acreage is: 0.12 |
| Fenced lot |
| Lot sqft: 5227.2 |
| Lot zoned: R3 |
| Improvement: sidewalks |
| Full basement |
| Public sewer |
| Public water |
| Total square feet: 1801 |
| Total above grade finished sq ft: 1801 |
| Living square feet: 1801 |
| Property style: colonial |
| For sale |
| Tax year: 2025 |
Rooms & Dimensions
| Bedroom 2 is 12 x 11 |
| Bedroom 2 Level: Upper |
| Bedroom 3 is 12 x 10 |
| Bedroom 3 Level: Upper |
| Bedroom 4 is 10 x 9 |
| Bedroom 4 Level: Upper |
| Dining Room is 14 x 13 |
| Dining Level: Main |
| Living Room is 13 x 16 |
| Living Room Level: Main |
| Bonus Room is 12 x 10 |
| Bonus Room Level: Main |
| Number of rooms: 8 |