
1118 S 124th St, West Allis, WI 53214 CONTINGENT





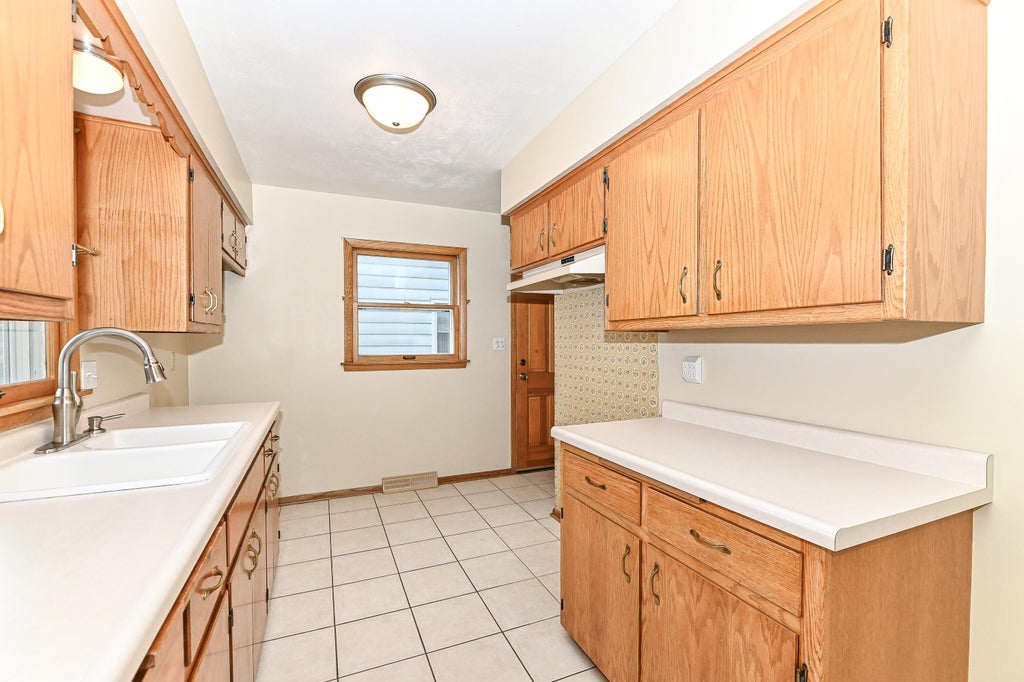
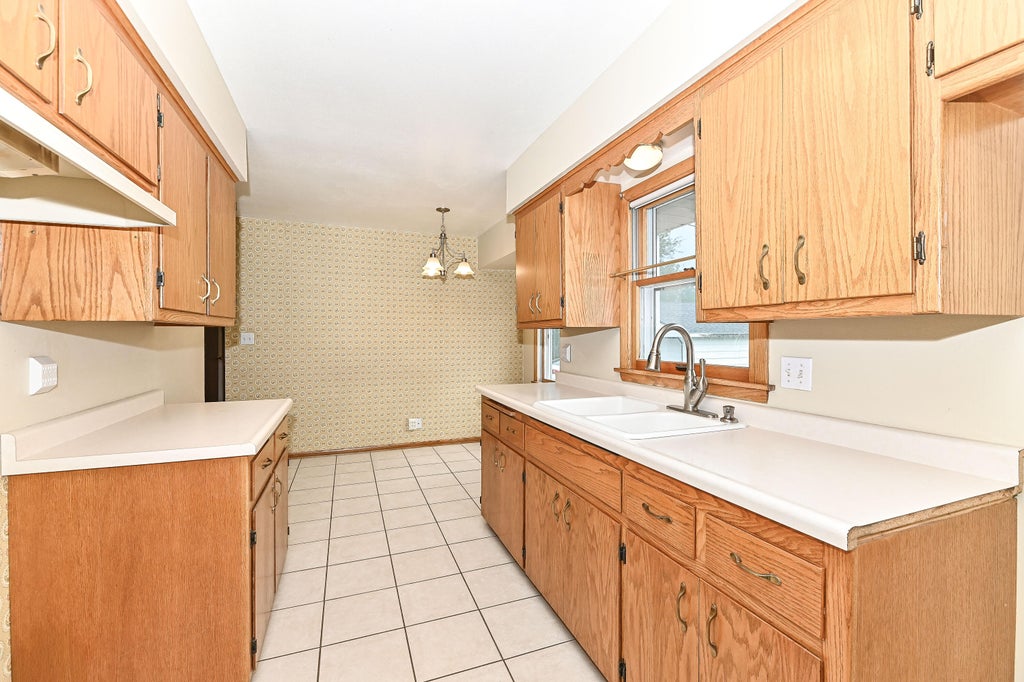
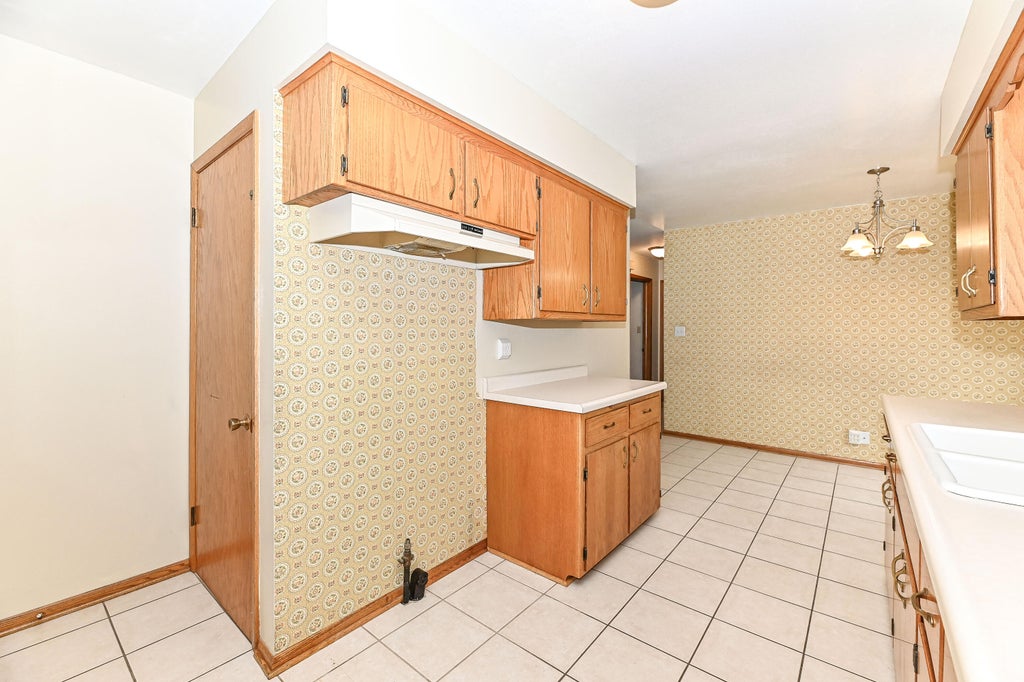


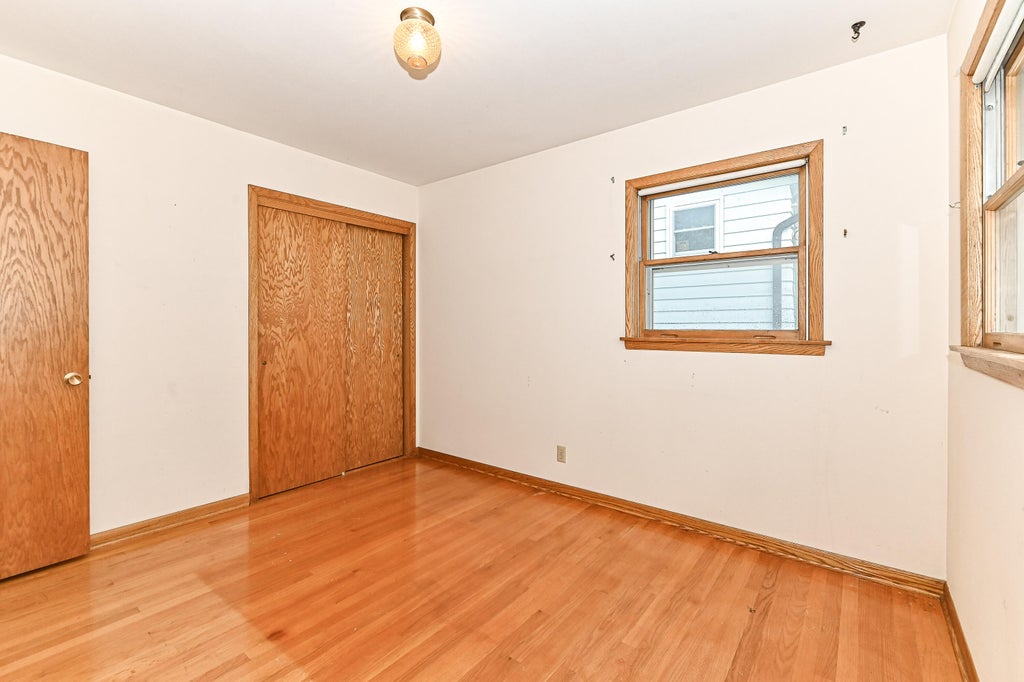








| 4 Beds | 1.5 Baths | 2.5 Car Garage | 442 Sq Ft |
Description of 1118 S 124th St, West Allis, WI 53214
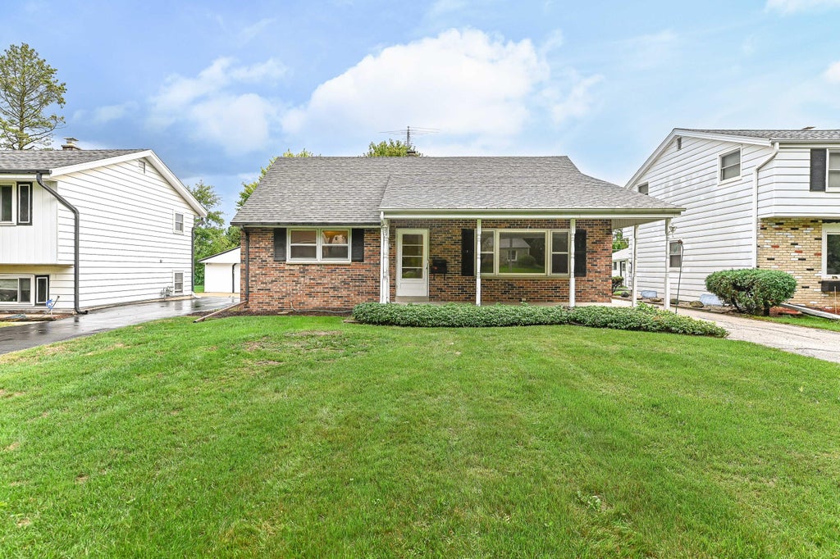
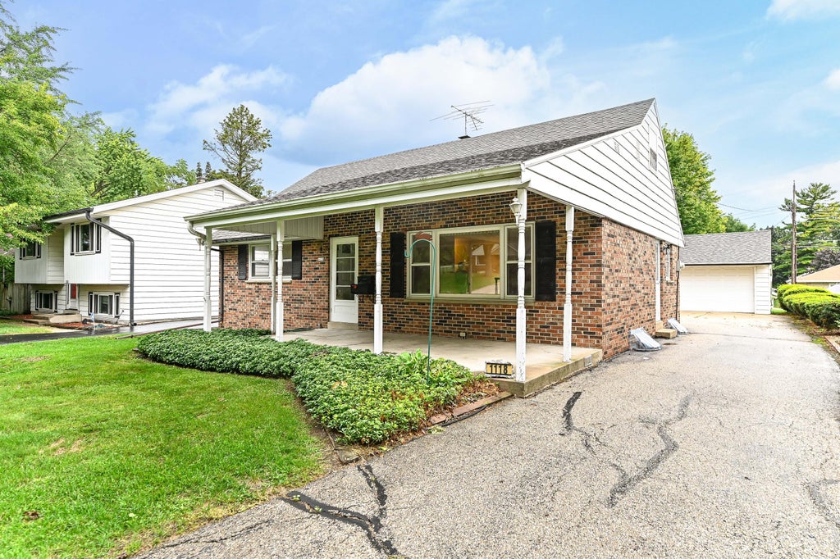
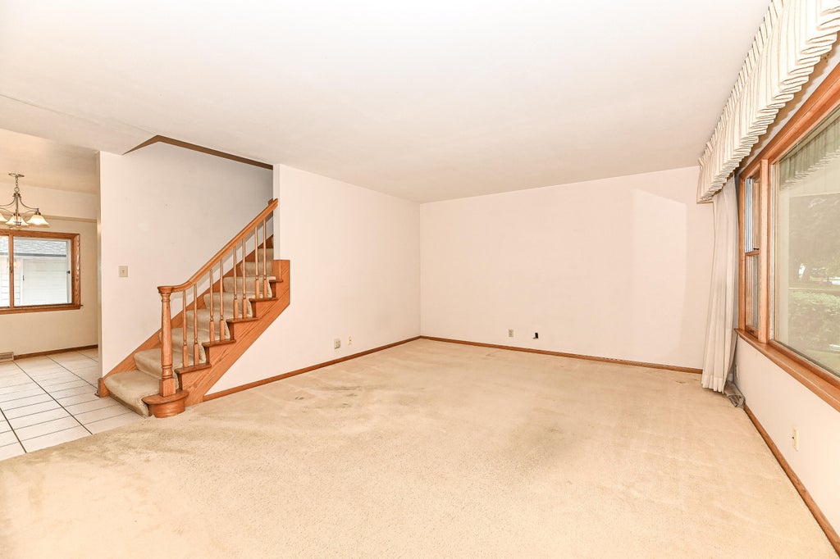
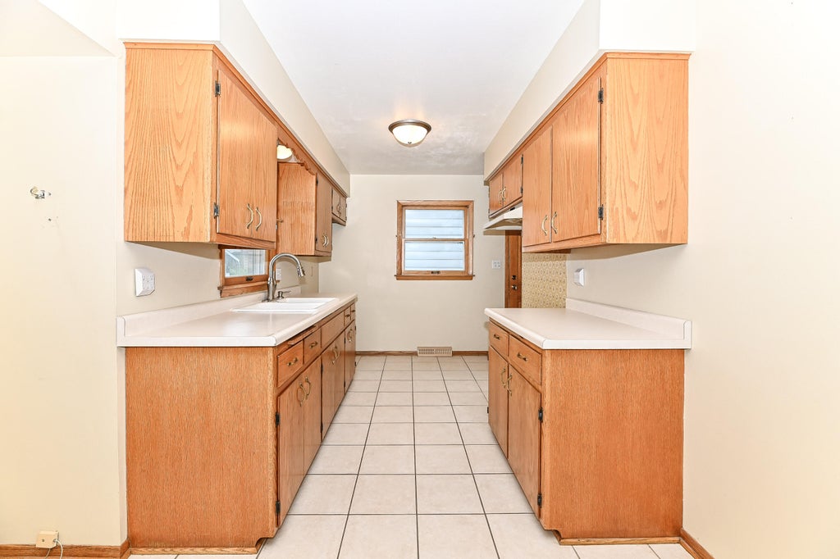
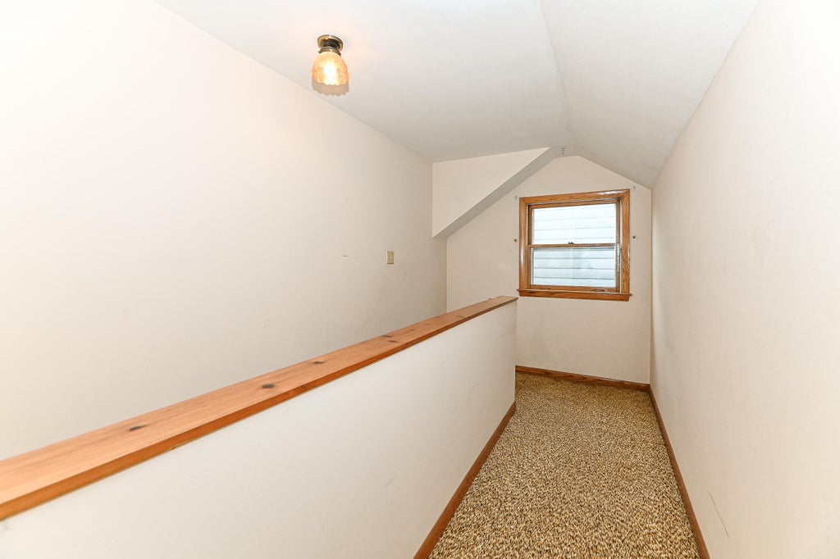
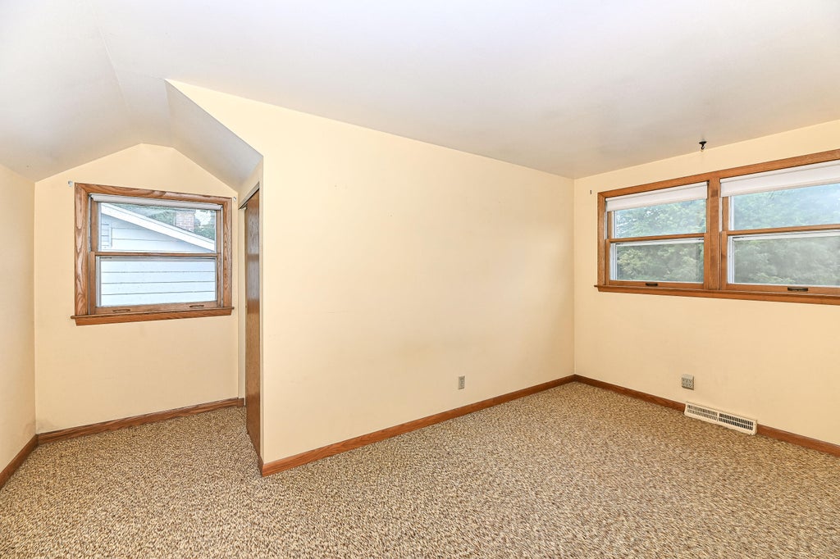
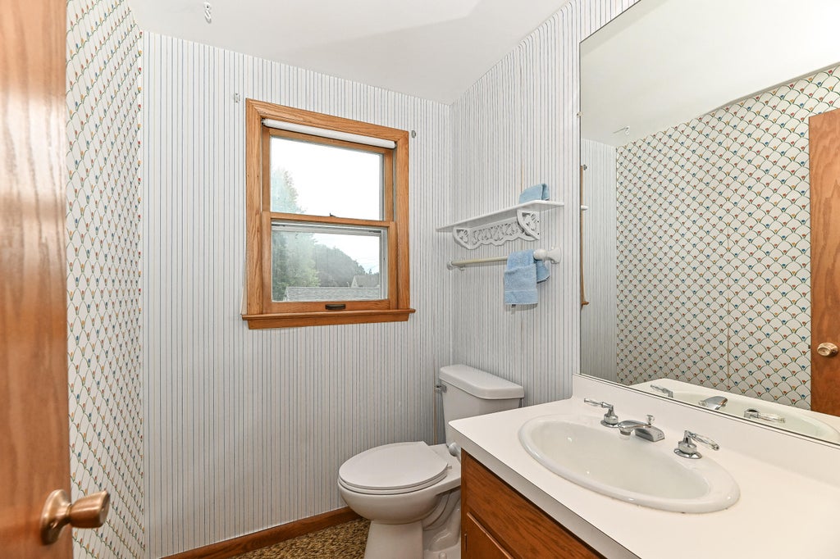
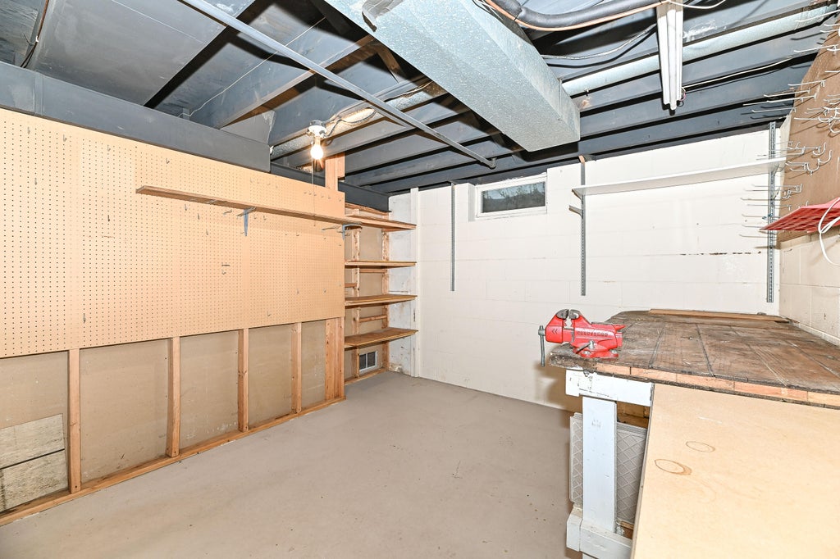
Built by its original owner and lovingly cared for by the same family ever since, this one-owner home is a rare find. Featuring 4 bedrooms, 1.5 bathrooms, a partially finished basement, and a 2-car garage, the home offers plenty of space and flexibility. Hardwood flooring lies beneath the living room carpet. Important updates include, per seller, a 2023 water heater, a 2018 furnace and A/C, an approximately 2017 roof, an updated electrical panel, and a 2021 retaining wall behind the garage. Well cared for and ready for its next chapter, this home offers a welcoming setting directly across from Brookfield, with convenient access to shopping, dining, parks, and Hwy 100. Don't miss the opportunity to make this well-cared-for home your own and enjoy everything West Allis has to offer!
Property Features of 1118 S 124th St, West Allis, WI 53214
Cape Cod
Single Family Residence
1964
$5,549.69
1.5
.15
Features
| Central air |
| Forced air heat |
| Natural gas heat |
| Garage |
| Detached parking |
| Detached garage |
| Garage spaces: 2.5 |
| Vinyl siding |
| Brick exterior |
| Lot acreage is: 0.15 |
| Lot sqft: 6534 |
| Lot zoned: Res |
| Partial basement |
| Sump pump |
| Partially finished basement |
| Paved driveway |
| Public sewer |
| Public water |
| Total square feet: 442 |
| Total above grade finished sq ft: 442 |
| Living square feet: 442 |
| For sale |
| Tax year: 2025 |
Rooms & Dimensions
| Bedroom 2 is 10 x 11 |
| Bedroom 2 Level: Main |
| Bedroom 3 is 8 x 14 |
| Bedroom 3 Level: Upper |
| Bedroom 4 is 8 x 15 |
| Bedroom 4 Level: Upper |
| Dining Room is 7 x 10 |
| Dining Level: Main |
| Living Room is 14 x 18 |
| Living Room Level: Main |
| Number of rooms: 6 |