
16205 W Mayflower Dr, New Berlin, WI 53151 CONTINGENT
$449,900
MLS #: 1979493













| 3 Beds | 1.5 Baths | 2.5 Car Garage | 1,918 Sq Ft |
Description of 16205 W Mayflower Dr, New Berlin, WI 53151
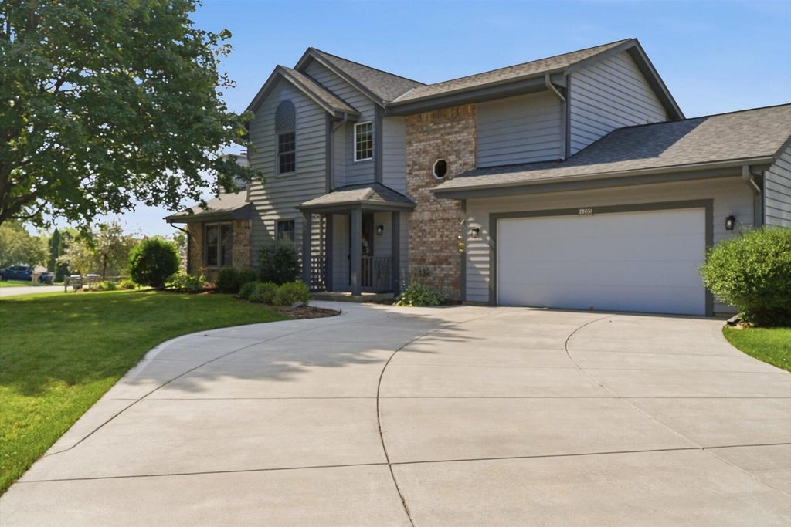
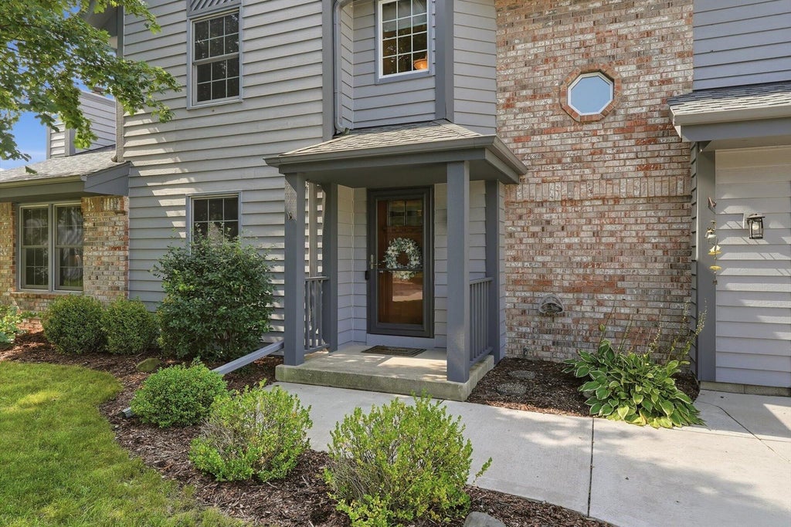
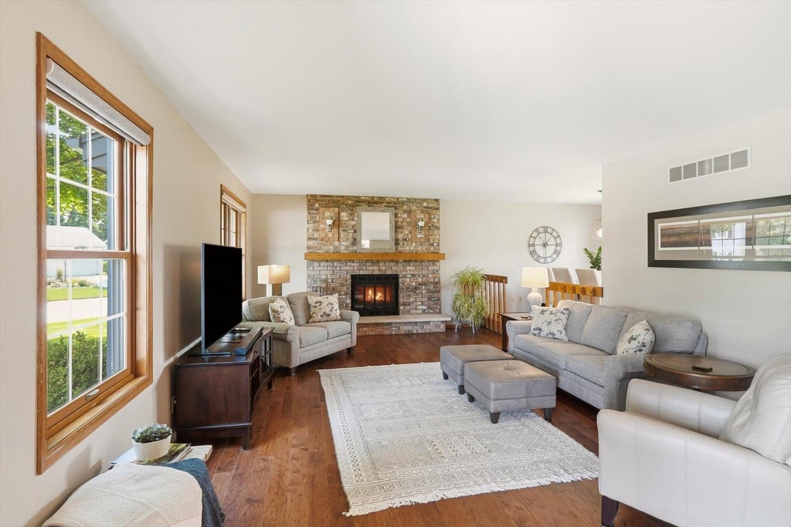
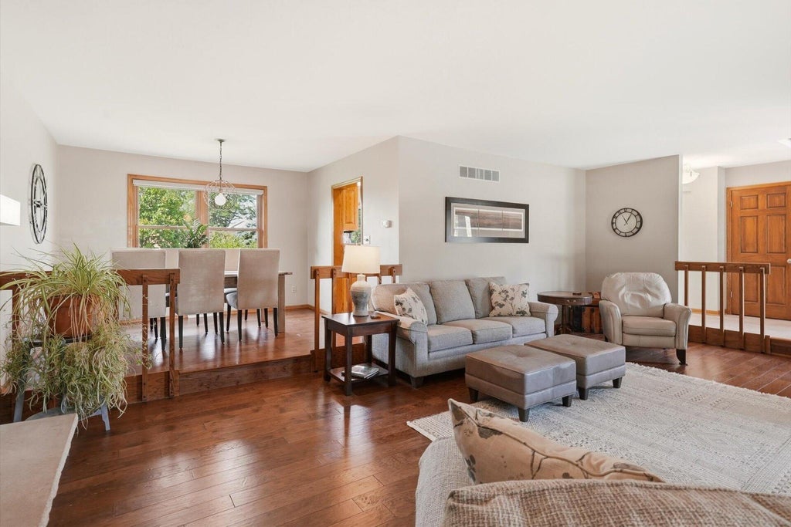
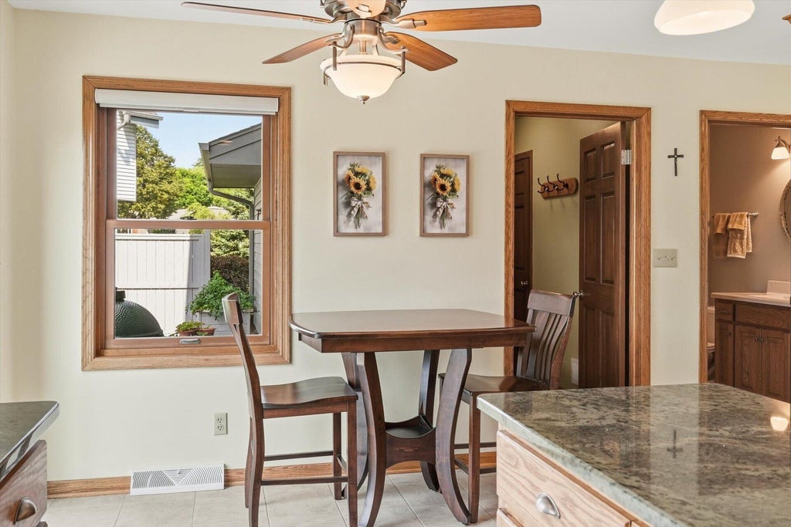
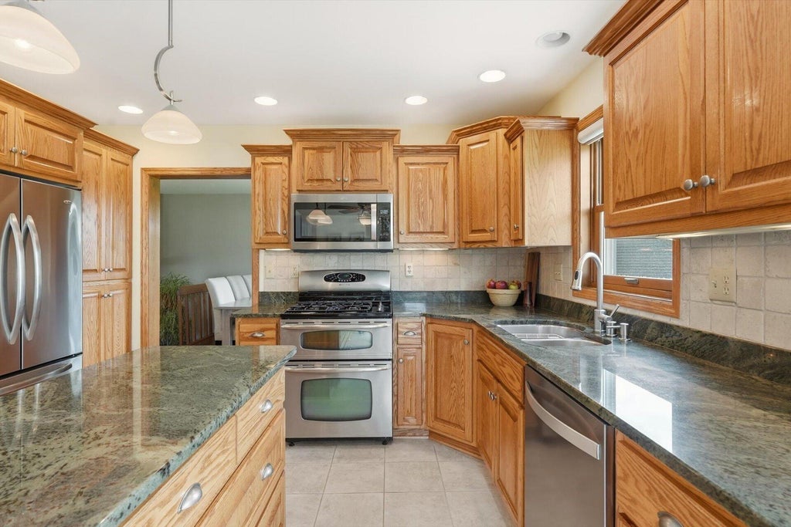
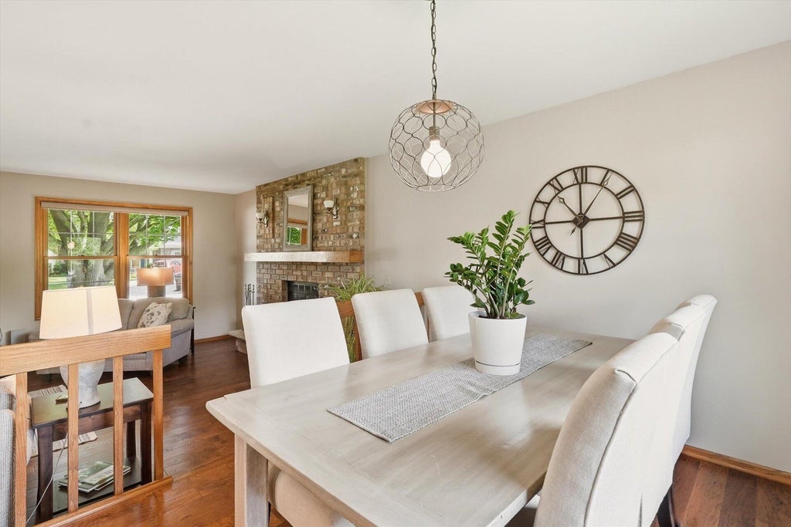
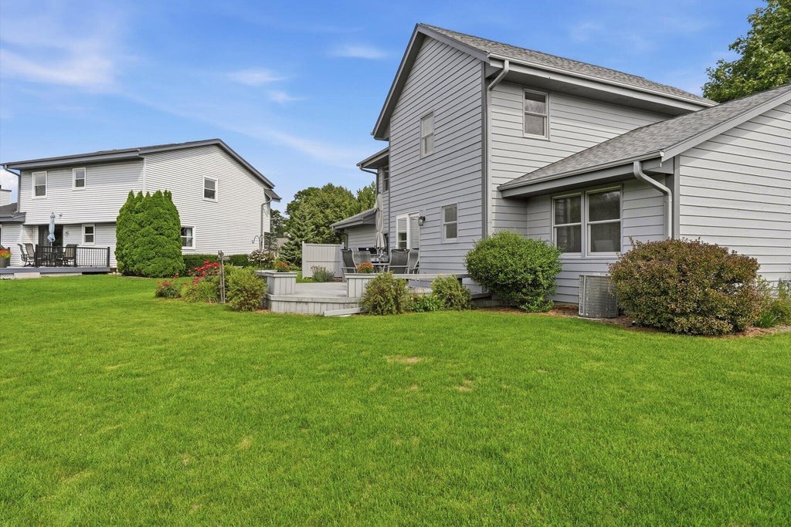
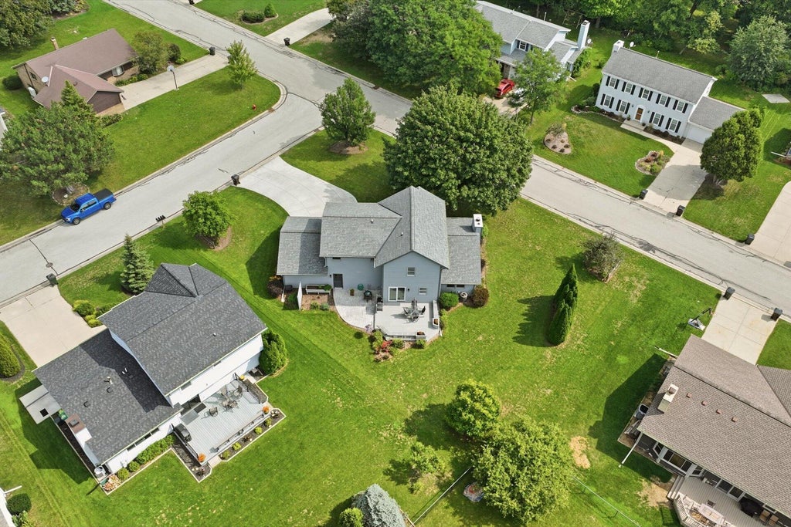
Welcome to this well-maintained 2 story, 3 BDRM, 1.5 BATH New Berlin home featuring thoughtful updates & inviting living spaces! The sunken LR showcases a natural fireplace & hickory engineered flooring. The kitchen offers ceramic tile, granite counters, island & SS appliances. Enjoy Andersen windows, newer 6-panel doors & patio door (3 years), plus updated faucets & shower surround in the walk-thru bath. Exterior updated in 2025, with a roof nearly 10 years old, newer concrete driveway, composite deck, stamped concrete patio & raised planters. Unfinished basement offers future potential, while the 2-car attached garage adds convenience. 8-year-old furnace & 200-amp service complete this fantastic opportunity!
Property Features of 16205 W Mayflower Dr, New Berlin, WI 53151
Listing courtesy of: Keller Williams Realty-Lake Country
HOME STYLE
Colonial
Colonial
TYPE
Single Family Residence
Single Family Residence
Year Built
1985
1985
Subdivision
Regal Manor South
Regal Manor South
Annual Taxes
$5,107.00
$5,107.00
Stories
2
2
Acres
.26
.26
Features
| Elementary school: Ronald Reagan |
| Middle school: NB Eisenhower |
| High school: Eisenhower |
| Washer |
| Dryer |
| Range |
| Oven |
| Microwave oven |
| Dishwasher |
| Refrigerator |
| Central air |
| Forced air heat |
| Natural gas heat |
| Garage |
| Attached parking |
| Attached garage |
| Garage spaces: 2.5 |
| Wood exterior |
| Patio |
| Deck |
| Lot acreage is: 0.26 |
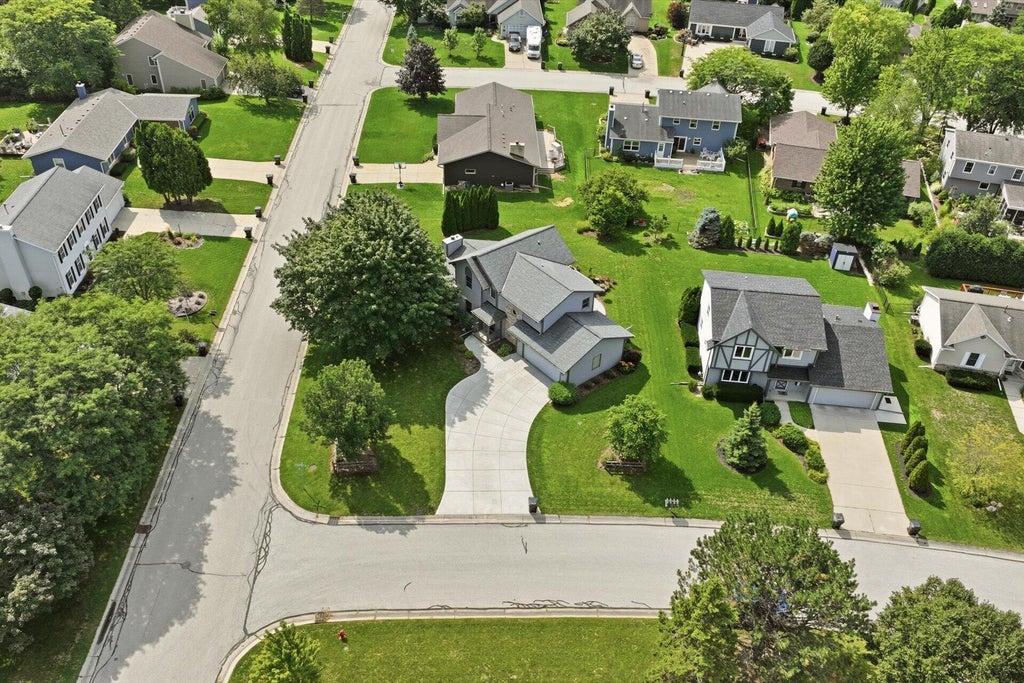
| Corner lot |
| Lot sqft: 11325.6 |
| Subdivision: Regal Manor South |
| Lot zoned: Residential |
| Present use: Subdivision |
| Garbage disposal |
| Kitchen island |
| Walk-in closet(s) |
| Full basement |
| Sump pump |
| Paved driveway |
| Public sewer |
| Public water |
| Total square feet: 1918 |
| Total above grade finished sq ft: 1918 |
| Living square feet: 1918 |
| Property style: colonial |
| For sale |
| Tax year: 2025 |
Rooms & Dimensions
| Laundry room |
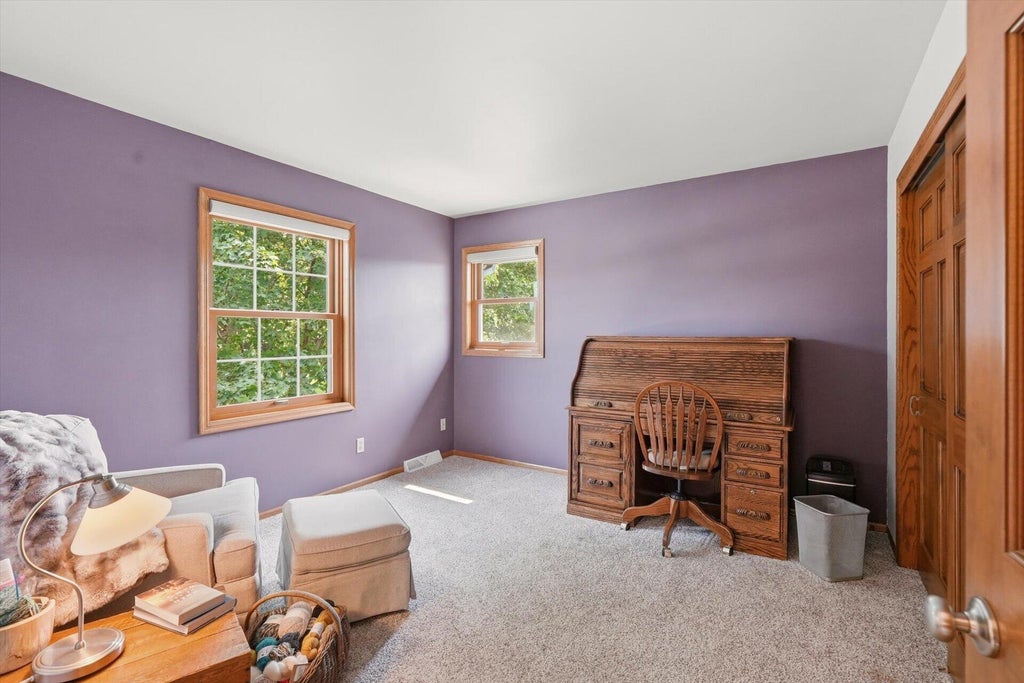
| Bedroom 2 is 12 x 14 |
| Bedroom 2 Level: Upper |
| Bedroom 3 is 12 x 11 |
| Bedroom 3 Level: Upper |
| Dining Room is 11 x 9 |
| Dining Level: Main |
| Living Room is 24 x 15 |
| Living Room Level: Main |
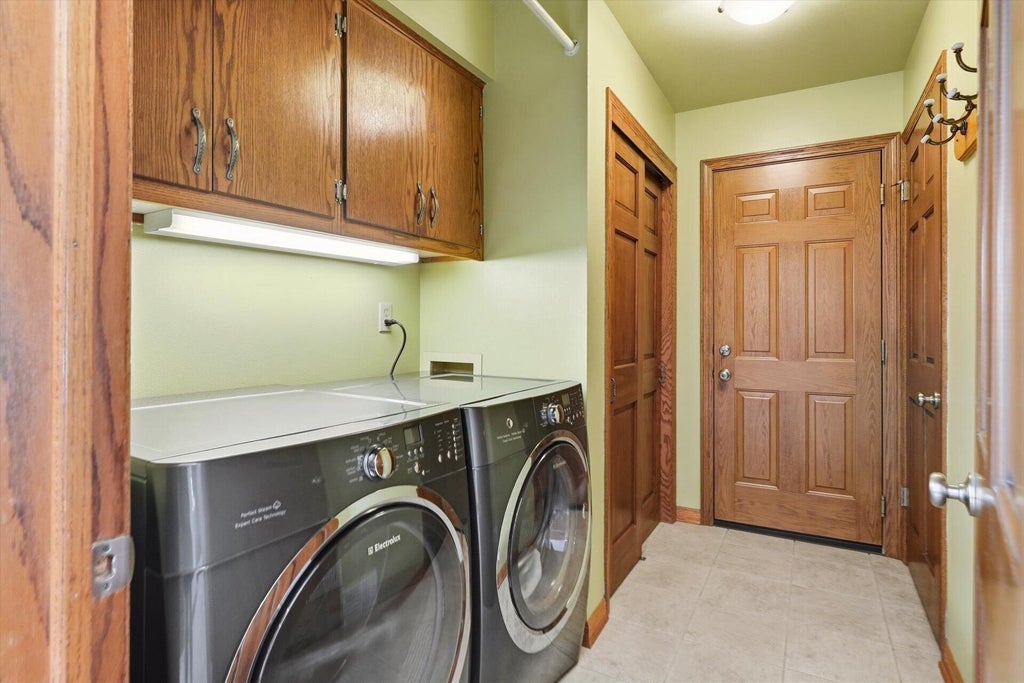
| Laundry Room is 10 x 6 |
| Laundry Room Level: Main |
| Number of rooms: 8 |