
205 Winfield Ct, Darien, WI 53114 CONTINGENT







| 3 Beds | 2 Baths | 2 Car Garage | 1,670 Sq Ft |
Description of 205 Winfield Ct, Darien, WI 53114
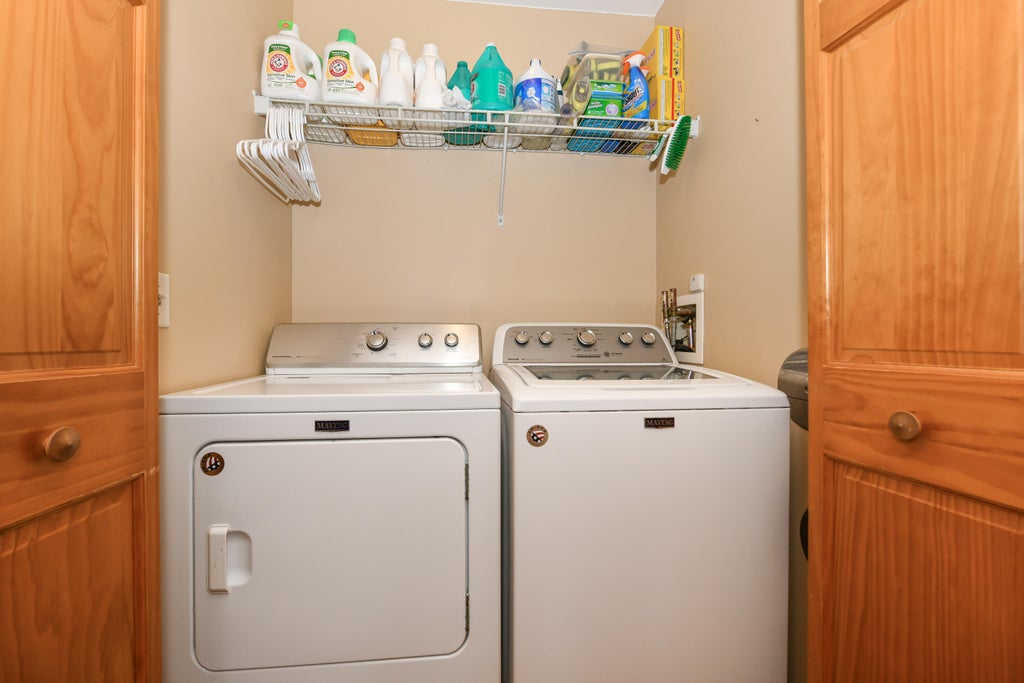
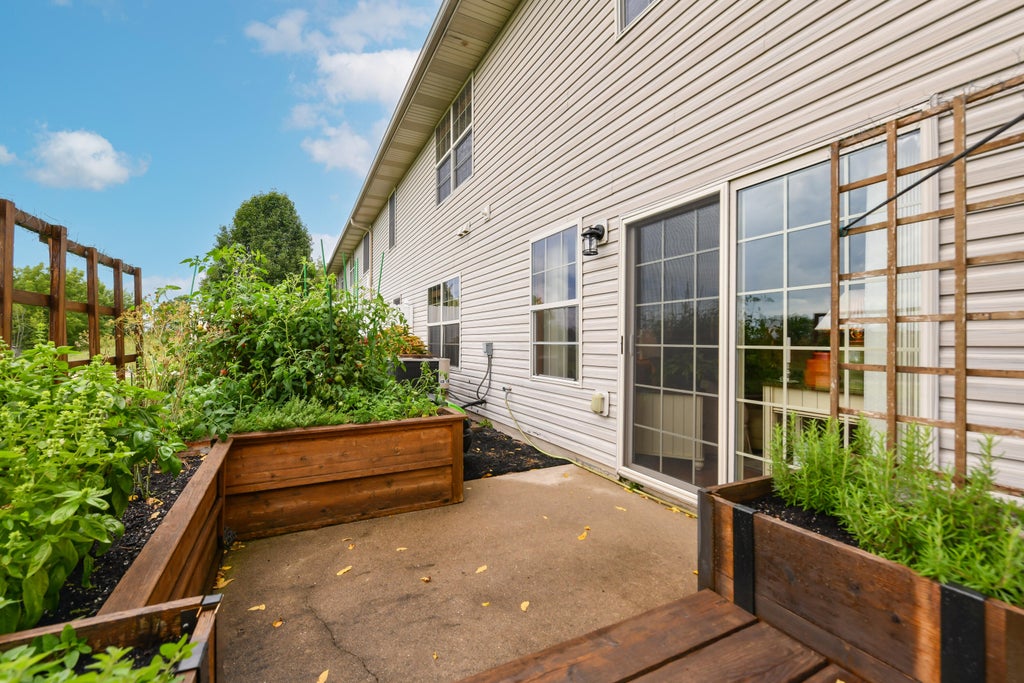
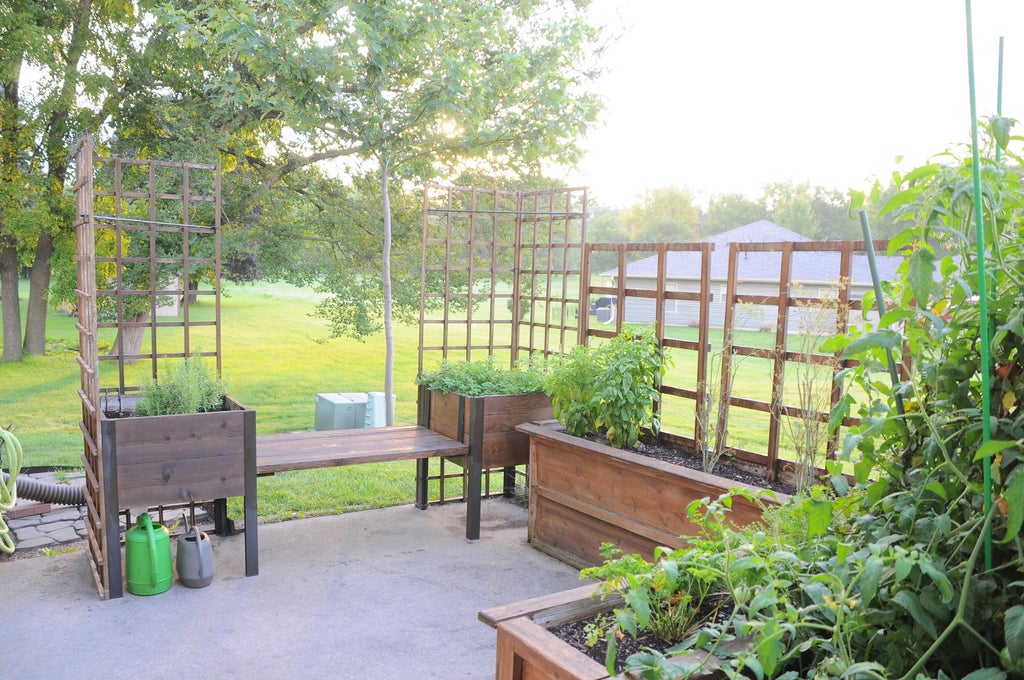
DARIEN - 3 BEDROOM, 2 BATH, END-UNIT CONDO with PEACEFUL COUNTRYSIDE & FARM FIELD VIEWS! Built in 2006, this townhouse-style home offers privacy, abundant south/east-facing windows & wonderful natural light. Completely refurbished in 2017 with Pergo wood laminate flooring, solid oak staircase, appliances, lighting/plumbing fixtures, interior paint, custom glass shower enclosure & antique barn wood kitchen countertops. Loft & bedroom 2 feature built-in desk/work areas. Six-panel pine doors & ample storage throughout. Major updates: 2025 NEW 50-year warranty roof, 2024 NEW Trane furnace & 2020 commercial-grade 50-gal water heater. Monthly fee includes structural insurance, lawn care & snow removal. Library, post office, dining, shopping & ice cream nearby! Easy access to Hwy 14 & I43.
Property Features of 205 Winfield Ct, Darien, WI 53114
Condominium
2006
Winfield Estates
$3,846.00
2
Features
| Middle school: Phoenix |
| High school: Delavan-Darien |
| Washer |
| Dryer |
| Range |
| Oven |
| Microwave oven |
| Refrigerator |
| Garage |
| Two car garage |
| Attached parking |
| Attached garage |
| Garage spaces: 2 |
| Vinyl siding |
| Brick exterior |
| Subdivision: Winfield Estates |
| Lot zoned: CONDO |
| Public sewer |
| Public water |
| Levels in property: Two |
| For sale |
| Tax year: 2025 |
| Pets allowed |
| HOA Dues: 210 |
Rooms & Dimensions
| Loft |
| Loft is 11 x 9 |
| Loft Level: Upper |
| Bedroom 2 is 13 x 12 |
| Bedroom 2 Level: Upper |
| Bedroom 3 is 13 x 12 |
| Bedroom 3 Level: Main |
| Living Room is 16 x 15 |
| Living Room Level: Main |
| Number of rooms: 6 |