
1132 Eastbrook Dr, Burlington, WI 53105 CONTINGENT















| 3 Beds | 2 Baths | 2 Car Garage | 2,857 Sq Ft |
Description of 1132 Eastbrook Dr, Burlington, WI 53105
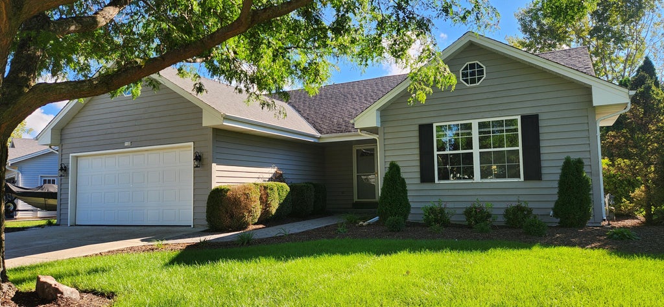
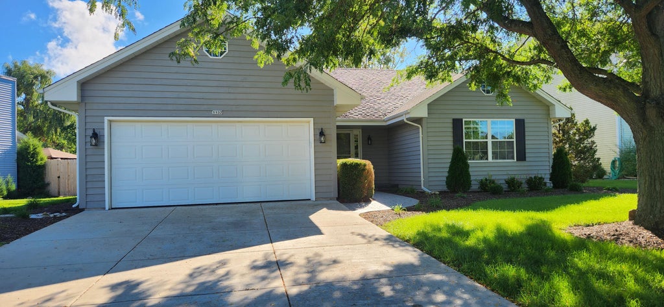
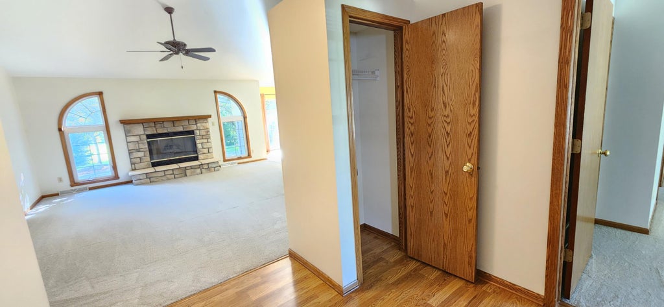
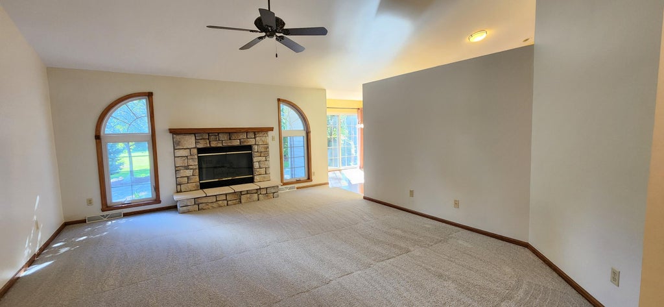
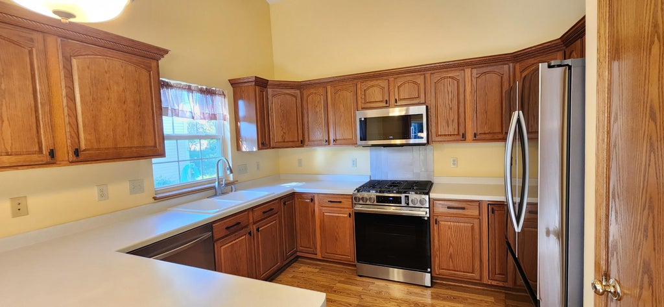
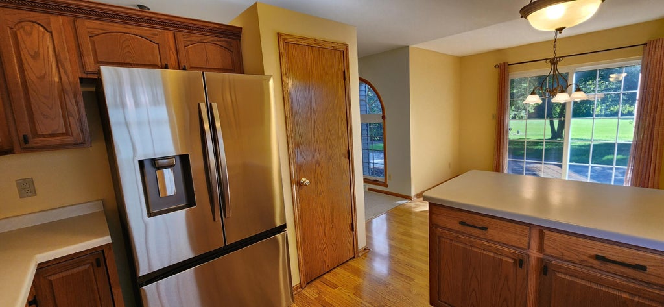
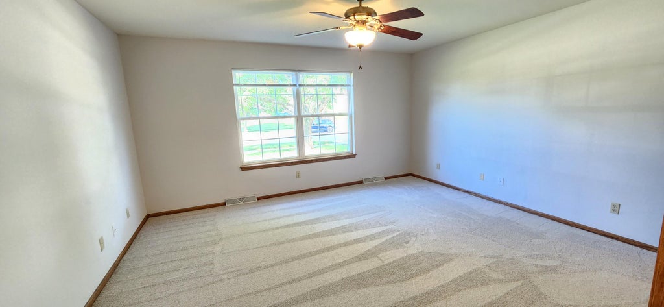
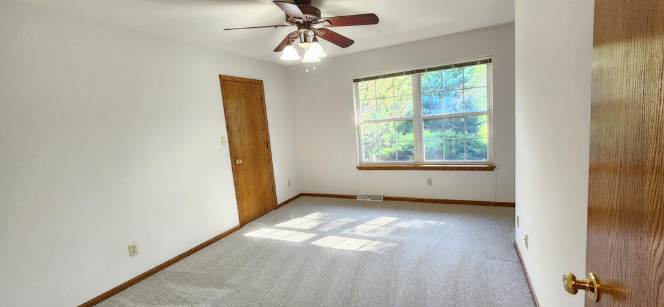
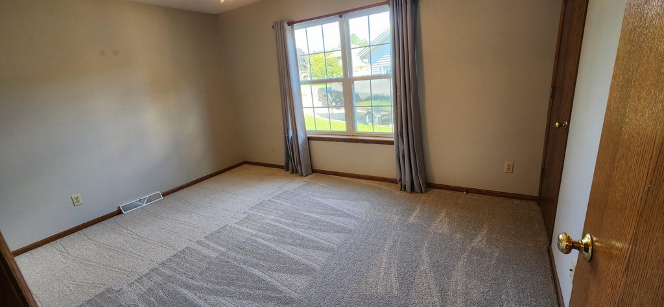
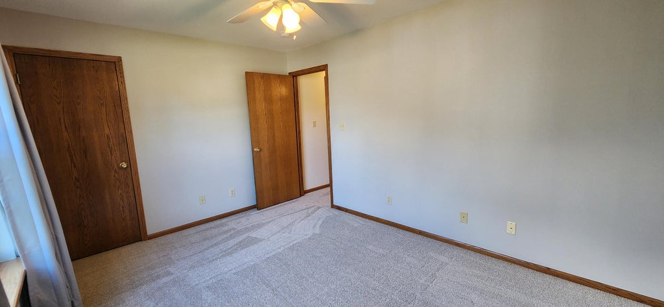
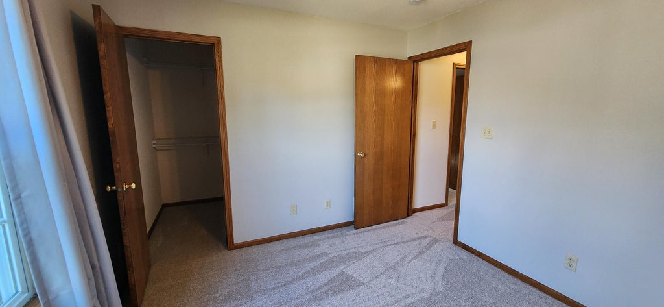
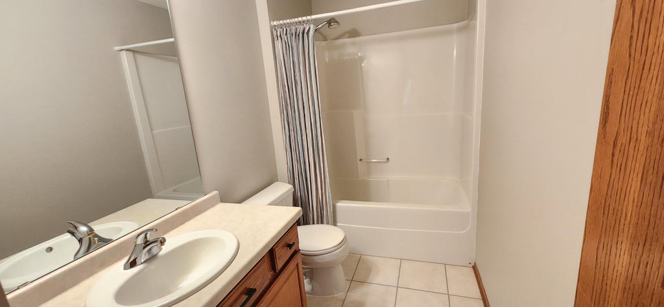
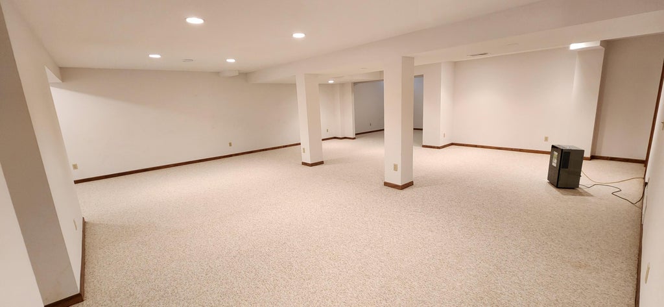
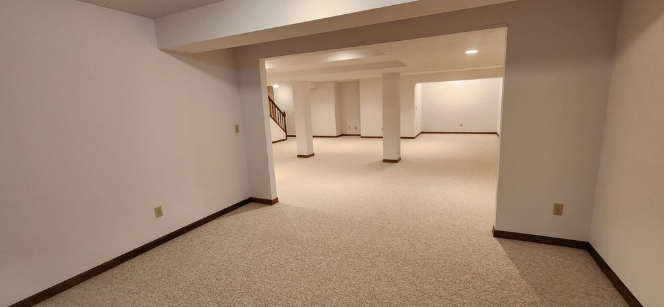
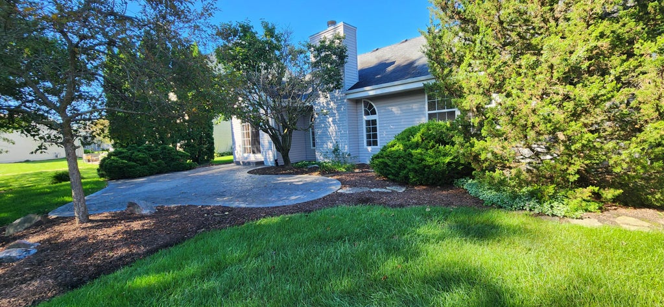
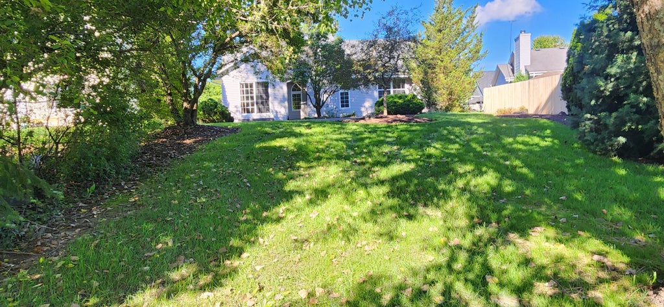
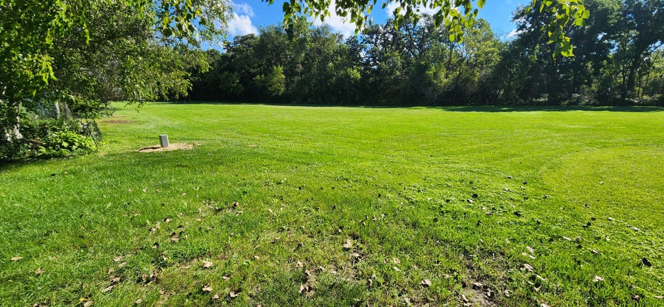
Welcome to Eastbrook Dr! This nicely updated, freshly carpeted 3bd/2ba ranch is charming from the moment you enter. Enjoy the gas fireplace in the central living room w/vaulted ceiling. Split floor plan offers a spacious, private primary suite w/ full bath, separate shower. Walk in closets in ALL bedrooms! Eat in kitchen w/all new stainless appliances and main floor laundry for your convenience. Breathe easy w/ built in April Air humidifier, not to mention new Lenox AC in July 2026. Most of the basement is nicely finished for more entertaining space. Stepping outside, you'll find a stamped concrete patio outback, irrigation system to help care for the professional landscaping. Beyond the mature trees in back, you can enjoy the expansive common greenspace. Ask about the secret door!
Property Features of 1132 Eastbrook Dr, Burlington, WI 53105
Ranch
Single Family Residence
2002
$6,002.00
1
.28
Features
| Middle school: Nettie E Karcher |
| High school: Burlington |
| Washer |
| Dryer |
| Range |
| Oven |
| Microwave oven |
| Dishwasher |
| Refrigerator |
| Central air |
| Forced air heat |
| Natural gas heat |
| Garage |
| Two car garage |
| Attached parking |
| Attached garage |
| Garage spaces: 2 |
| Vinyl siding |
| Patio |
| Lot acreage is: 0.28 |
| Lot sqft: 12196.8 |
| Lot zoned: res |
| Present use: Subdivision |
| Improvement: sidewalks |
| Vaulted ceilings |
| Garbage disposal |
| Walk-in closet(s) |
| Concrete basement |
| Full basement |
| Partial basement |
| Sump pump |
| Partially finished basement |
| Paved driveway |
| Public sewer |
| Public water |
| Total square feet: 2857 |
| Total above grade finished sq ft: 1657 |
| Basement square feet: 1200 |
| Living square feet: 2857 |
| Property style: ranch |
| For sale |
| Tax year: 2025 |
Rooms & Dimensions
| Den is 14 x 15 |
| Den Level: Lower |
| Laundry room |
| Pantry |
| Bedroom 2 is 14 x 10 |
| Bedroom 2 Level: Main |
| Bedroom 3 is 14 x 11 |
| Bedroom 3 Level: Main |
| Dining Room is 10 x 11 |
| Dining Level: Main |
| Living Room is 19 x 15 |
| Living Room Level: Main |
| Laundry Room is 9 x 7 |
| Laundry Room Level: Main |
| Number of rooms: 11 |