
7475 Kevin Dr, Barton, WI 53090 CONTINGENT




















| 4 Beds | 3 Baths | 2.5 Car Garage | 4,100 Sq Ft |
Description of 7475 Kevin Dr, Barton, WI 53090
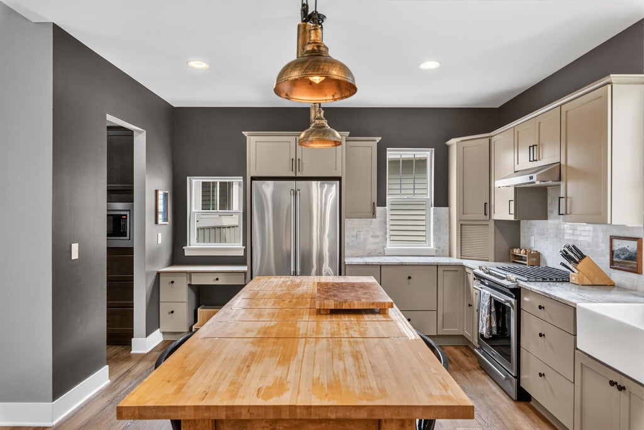
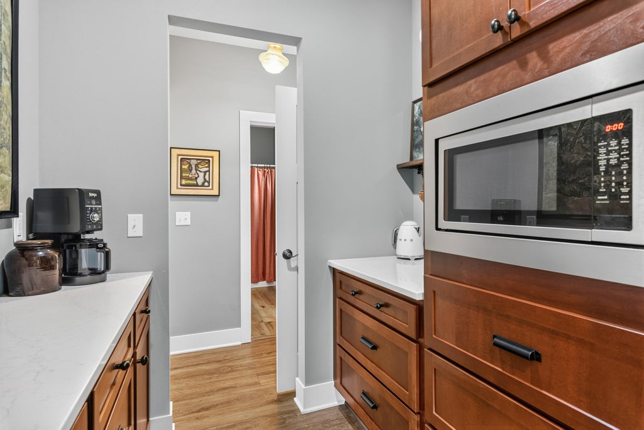
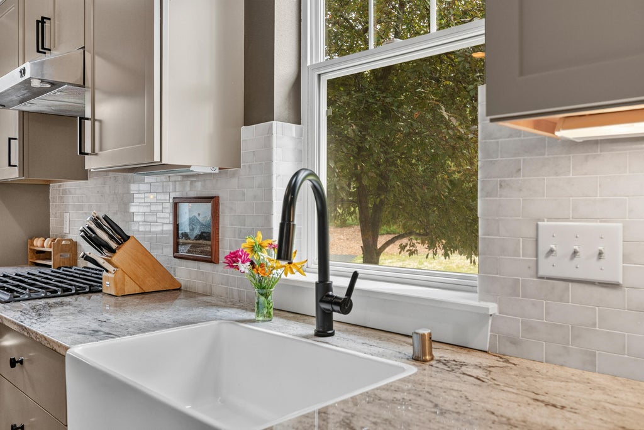
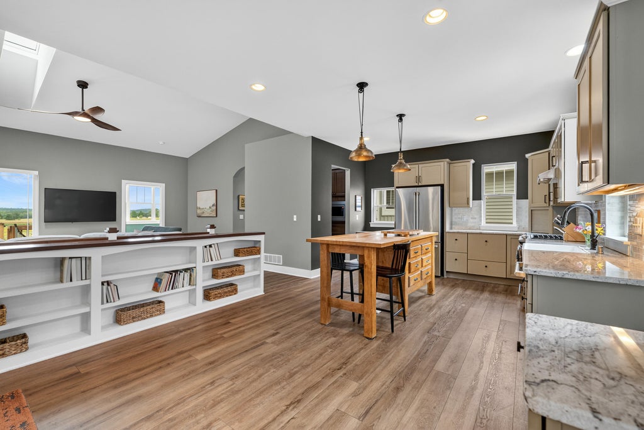
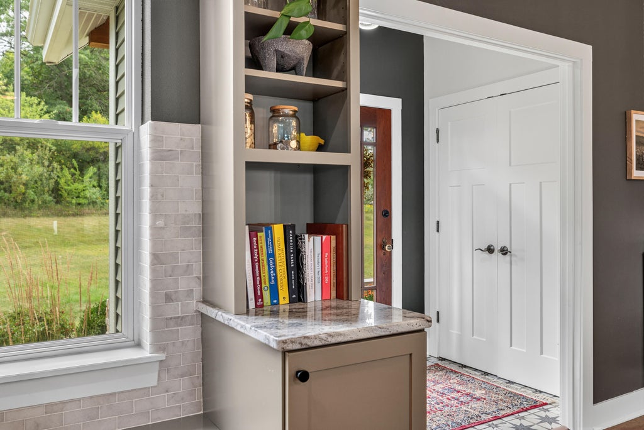
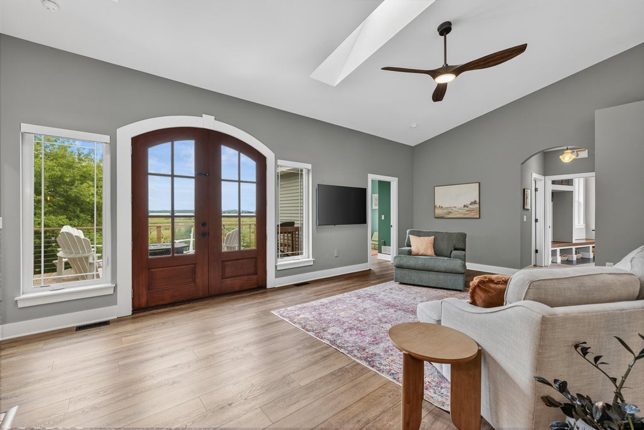
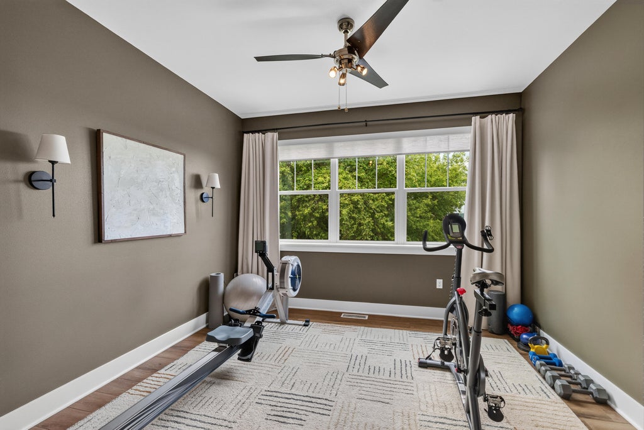
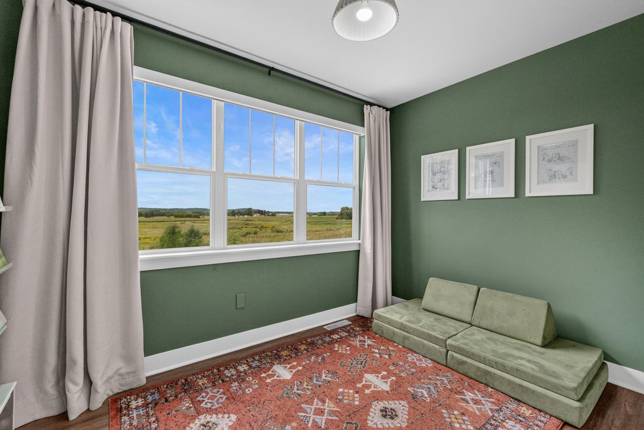
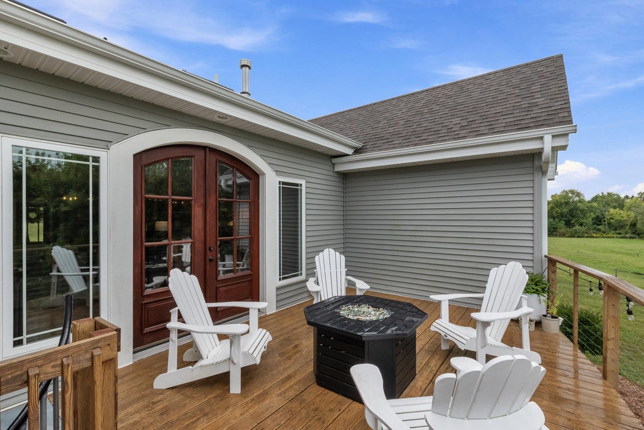
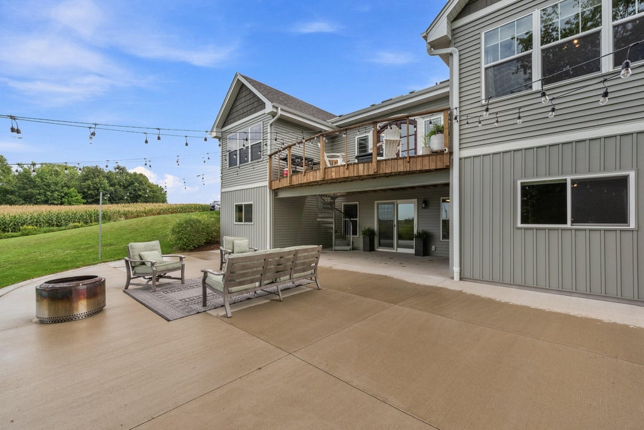
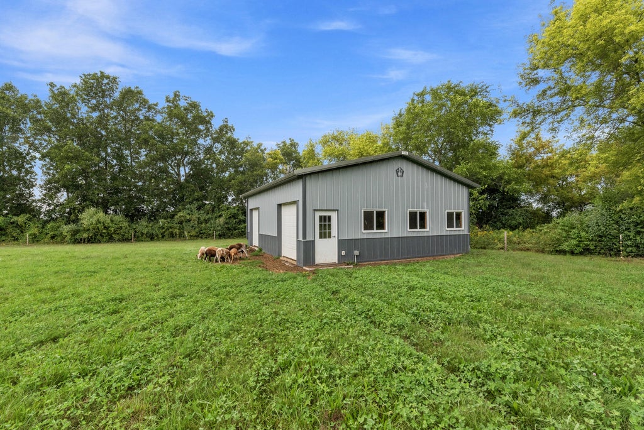
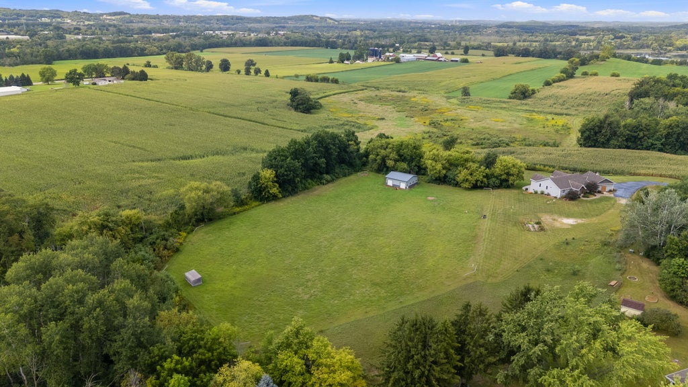
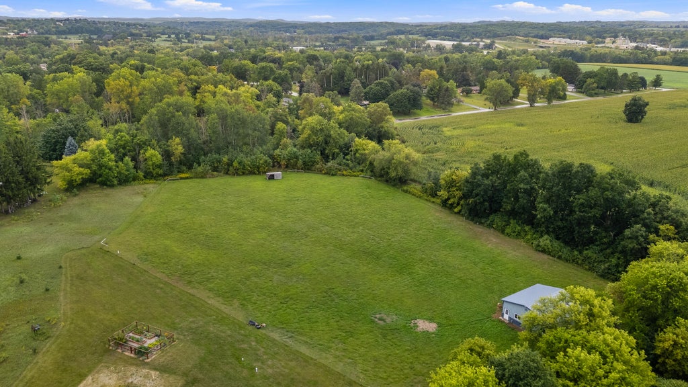
Welcome home to this stunning,one of a kind 2018-built open-concept ranch set on 7.9 sprawling acres! The main level offers 2 bedrooms, including a primary suite with a flexible bonus space perfect as a sitting area/ office/nursery. New LVP flooring. Chefs kitchen with new coffee bar &butler's pantry. New custom laundry room w/cubbies/locker area. The exposed walkout LL adds 2 more bedrooms PLUS a 5th bonus room ideal as a guest room/office/flex space & kitchenette. A spiral staircase connects the deck to the LL patio, both are perfect for breathtaking sunsets. A 32x30 (960 SF) outbuilding with a concrete floor offers 100-amp panel where chickens and sheep roam. 2 pastures w/ electric fence. LOW town taxes! A spacious back patio completes this fabulous homestead. Expect to be impressed!
Property Features of 7475 Kevin Dr, Barton, WI 53090
Ranch
Single Family Residence
2018
$3,935.91
1
7.9
Features
| Washer |
| Dryer |
| Range |
| Microwave oven |
| Dishwasher |
| Refrigerator |
| Freezer |
| Central air |
| Forced air heat |
| Natural gas heat |
| Garage |
| Attached parking |
| Attached garage |
| Garage spaces: 2.5 |
| Vinyl siding |
| Patio |
| Deck |
| Lot acreage is: 7.9 |
| Cul-de-sac location |
| Lot sqft: 344124 |
| Lot zoned: R4 |
| Vaulted ceilings |
| Kitchen island |
| Walk-in closet(s) |
| Finished basement |
| Full basement |
| Basement has outside entrance |
| Walkout basement |
| Paved driveway |
| Private water |
| Well water |
| Septic system |
| Total square feet: 4100 |
| Total above grade finished sq ft: 2696 |
| Basement square feet: 1404 |
| Living square feet: 4100 |
| Property style: ranch |
| For sale |
| Tax year: 2025 |
| Horses allowed |
Rooms & Dimensions
| Family room is 29 x 17 |
| Family Room Level: Lower |
| Laundry room |
| Pantry |
| Bedroom 2 is 11 x 11 |
| Bedroom 2 Level: Main |
| Bedroom 3 is 16 x 15 |
| Bedroom 3 Level: Lower |
| Bedroom 4 is 12 x 15 |
| Bedroom 4 Level: Lower |
| Dining Room is 13 x 12 |
| Dining Level: Main |
| Living Room is 24 x 18 |
| Living Room Level: Main |
| Bonus Room is 11 x 15 |
| Bonus Room Level: Lower |
| Laundry Room is 15 x 9 |
| Laundry Room Level: Main |
| Number of rooms: 12 |