
1226 S 32nd St, Manitowoc, WI 54220
$201,500
Was $209,500
Was $209,500
MLS #: 1979502


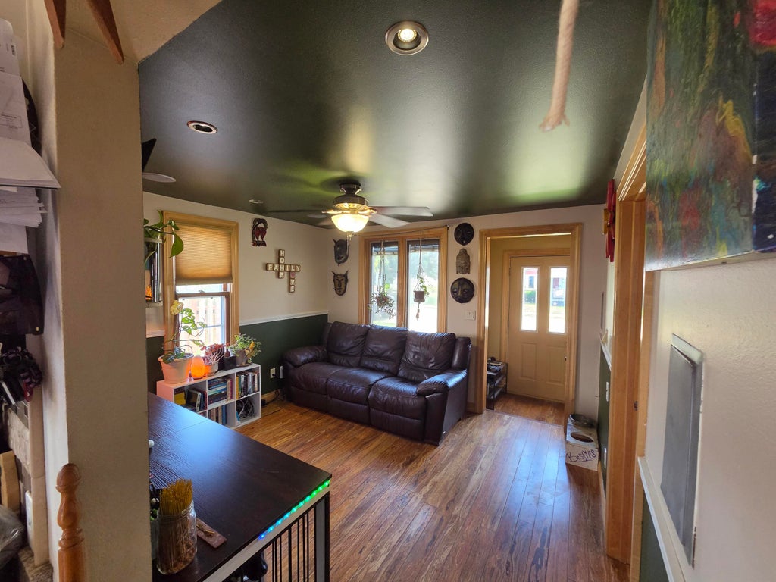
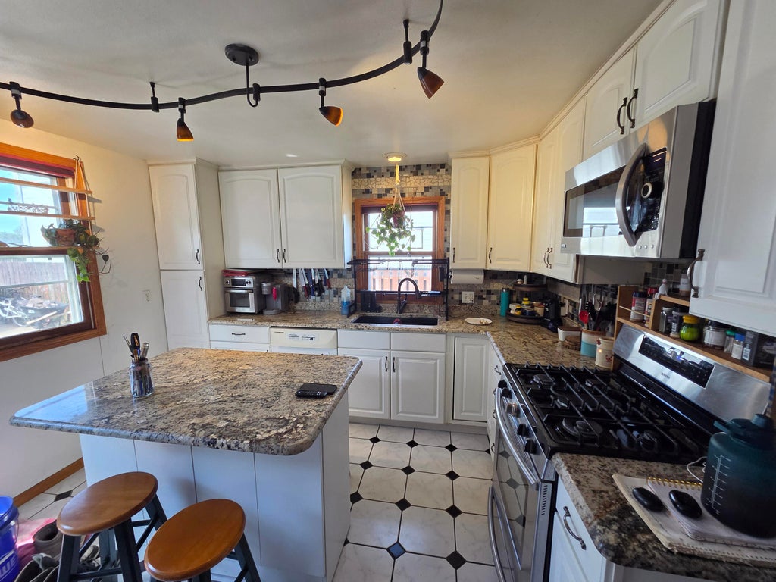
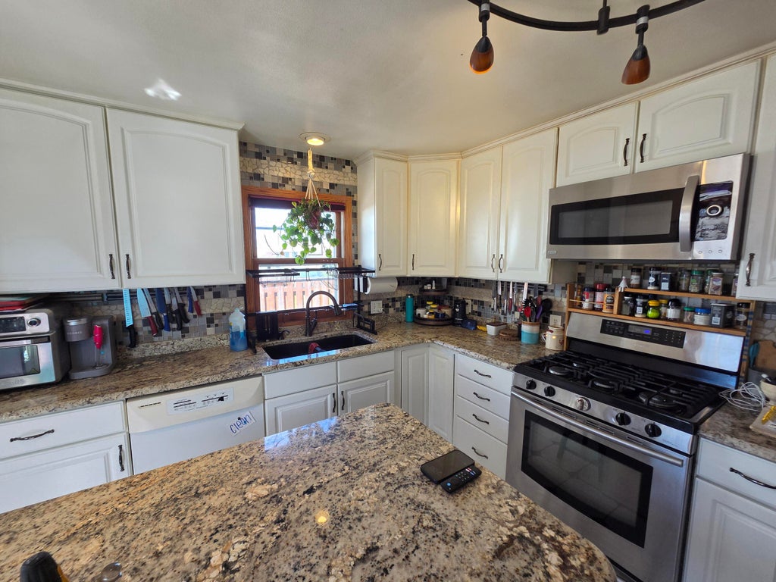


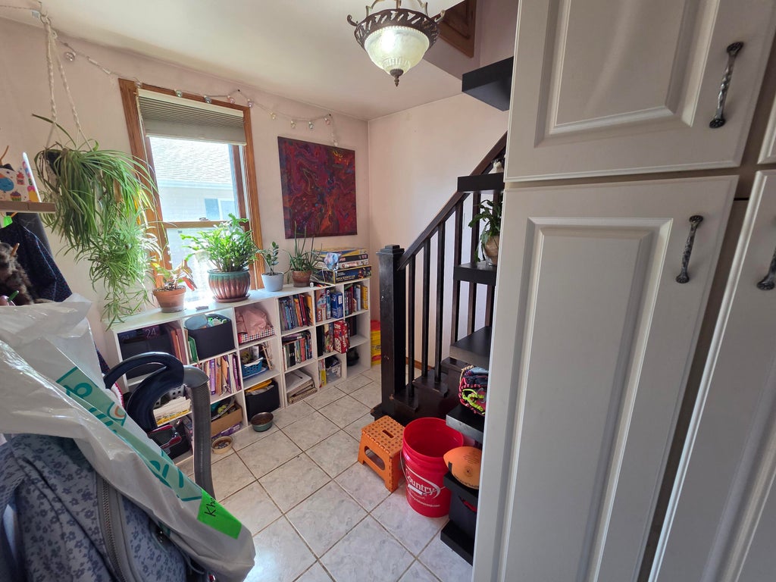
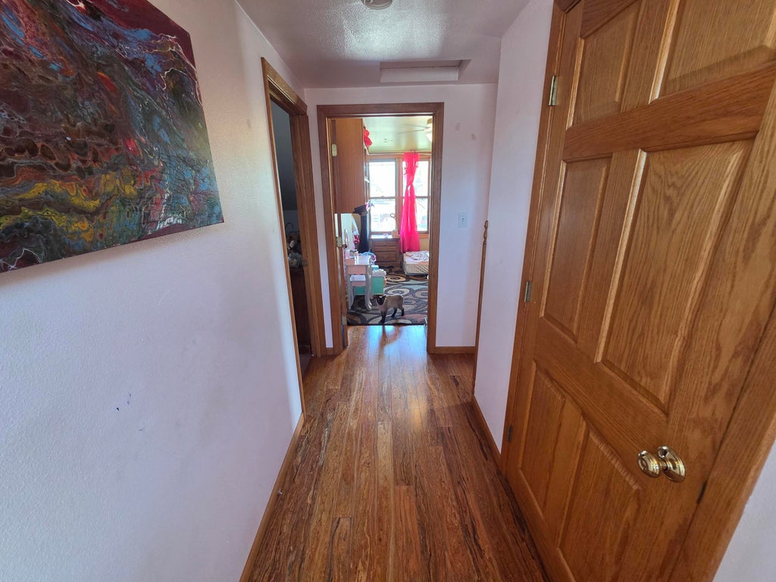


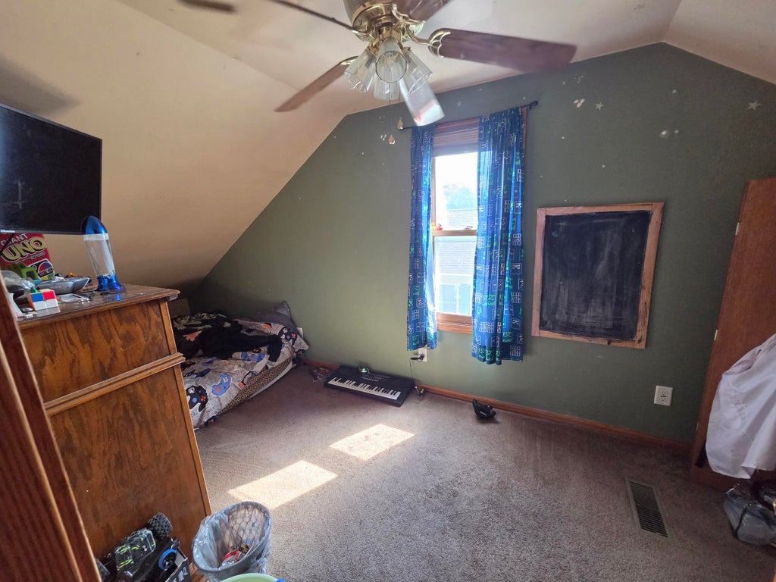
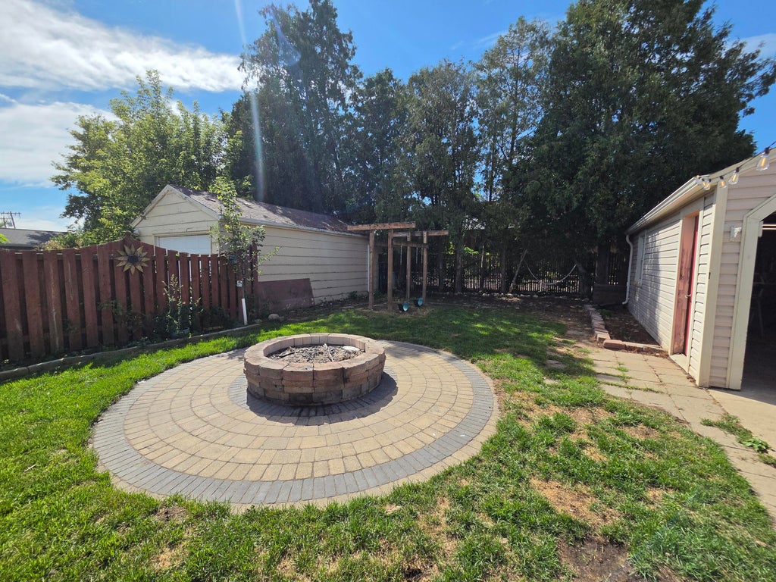
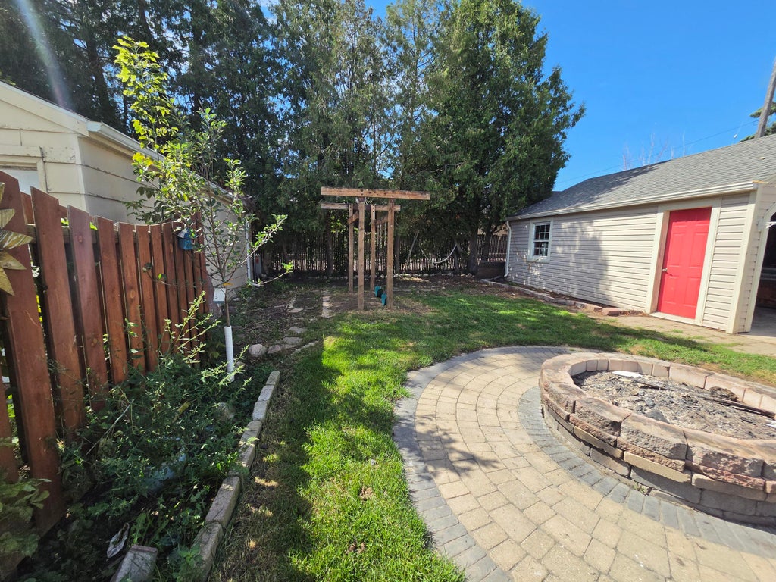



| 4 Beds | 1 Bath | 2 Car Garage | 893 Sq Ft |
Description of 1226 S 32nd St, Manitowoc, WI 54220
Looking for a 4-bedroom home on Manitowoc's South Side that checks A LOT of boxes? THIS MAY BE THE ONE! Granite countertops & kitchen island Main-floor primary bedroom Main-floor bathroom Private backyard with gazebo & firepit 2-car garage Full basement with room to add another half bath & recreation room Central air Newer siding Fully insulated...and SO MUCH MORE! The possibilities in this home are endless, Manitowoc's South Side, close to shopping, restaurants and everyday conveniences.
Property Features of 1226 S 32nd St, Manitowoc, WI 54220
Listing courtesy of: Coldwell Banker Real Estate Group-Manitowoc
HOME STYLE
Cape Cod
Cape Cod
TYPE
Single Family Residence
Single Family Residence
Year Built
1946
1946
Annual Taxes
$2,164.00
$2,164.00
Stories
1.5
1.5
Acres
.13
.13
Features
| High school: Lincoln |
| Washer |
| Dryer |
| Oven |
| Dishwasher |
| Refrigerator |
| Central air |
| Forced air heat |
| Natural gas heat |
| Garage |
| Two car garage |
| Detached parking |
| Detached garage |
| Garage spaces: 2 |
| Fiber cement exterior |
| Fenced yard |
| Lot acreage is: 0.13 |
| Fenced lot |
| Lot sqft: 5662.8 |
| Lot zoned: Residential |
| Improvement: sidewalks |
| Kitchen island |
| Full basement |
| Paved driveway |
| Public sewer |
| Public water |
| For sale |
| Tax year: 2025 |
Rooms & Dimensions
| Bedroom 2 is 8 x 15 |
| Bedroom 2 Level: Upper |
| Bedroom 3 is 12 x 10 |
| Bedroom 3 Level: Upper |
| Bedroom 4 is 8 x 15 |
| Bedroom 4 Level: Upper |
| Living Room is 13 x 12 |
| Living Room Level: Main |
| Number of rooms: 6 |