
453 Western Ct, West Bend, WI 53095 PENDING






| 4 Beds | 3 Baths | 3 Car Garage | 3,361 Sq Ft |
Description of 453 Western Ct, West Bend, WI 53095
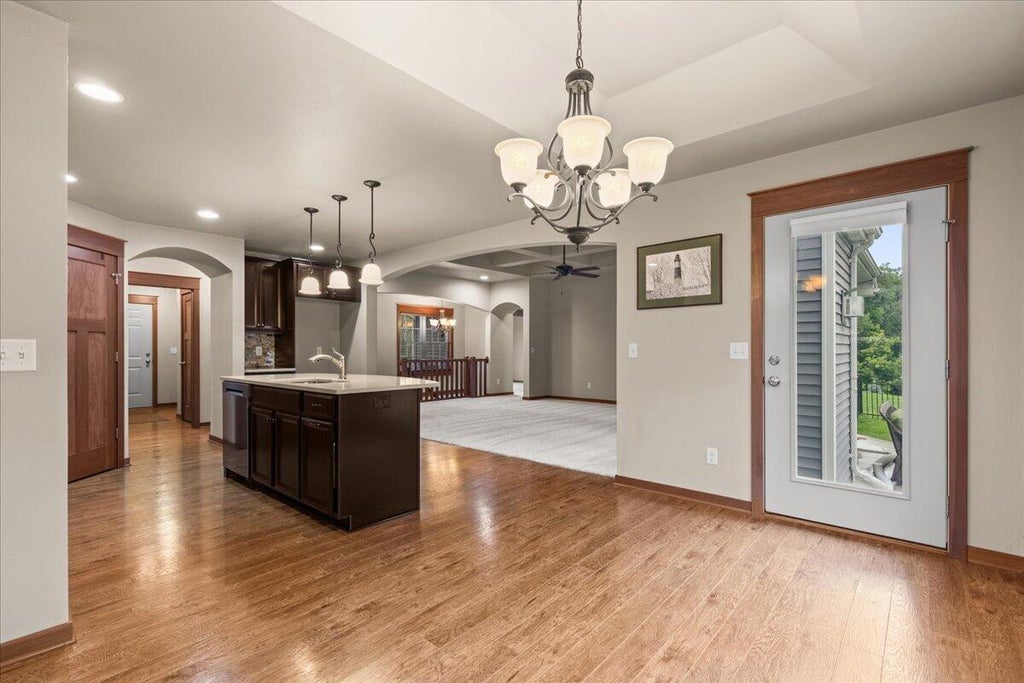
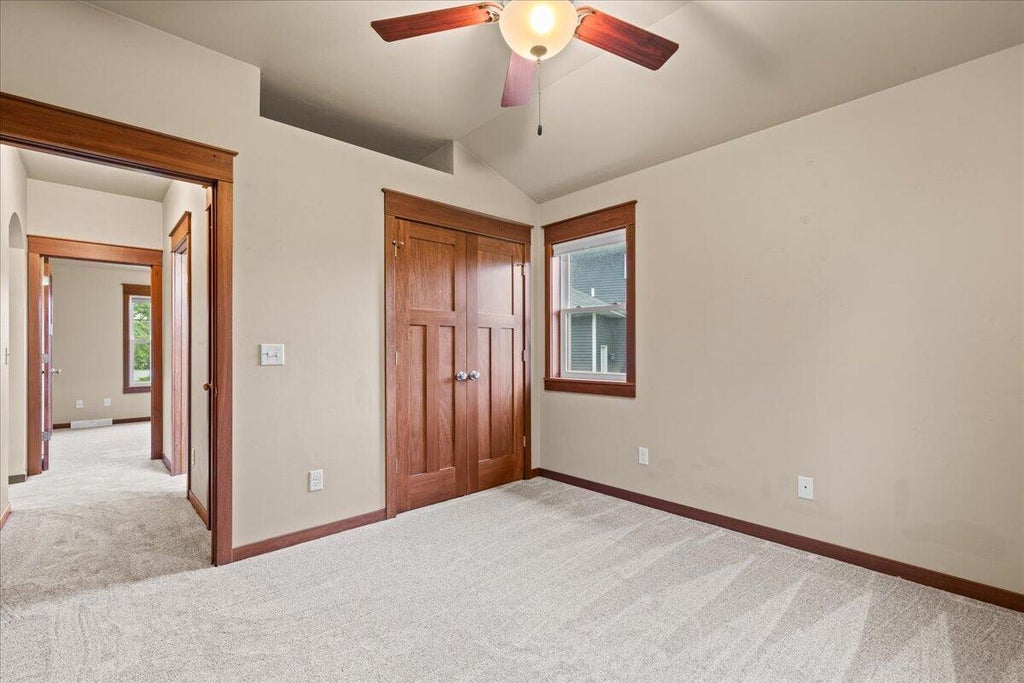
Don't miss this impressive SPLIT-RANCH offering 3,361 total sq. ft., 4 bedrooms, 3 baths and a 3+ car garage! The main level features NEW carpet, striking architectural curves, recessed and coffered ceilings, a pocket office off of the dining area and spacious primary suite with sitting area. The kitchen boasts quartz counters, tiled backsplash and walk-in pantry. The primary suite includes a private bath with double vanity, large tiled walk-in shower and walk-in closet. A mudroom and separate laundry room add convenience off the garage entry. The lower level offers a 4th bedroom, full bath, exercise room with French doors, expansive family room with two distinct areas and abundant storage. Great location in the heart of town! *Some photos are virtually staged*
Property Features of 453 Western Ct, West Bend, WI 53095
Ranch
Single Family Residence
2014
$7,299.68
1
.28
Features
| Middle school: Badger |
| Range |
| Oven |
| Microwave oven |
| Dishwasher |
| Central air |
| Forced air heat |
| Natural gas heat |
| Garage |
| Three car garage |
| Attached parking |
| Attached garage |
| Garage spaces: 3 |
| Vinyl siding |
| Stone exterior |
| Patio |
| Fenced yard |
| Lot acreage is: 0.28 |
| Cul-de-sac location |
| Fenced lot |
| Lot sqft: 12196.8 |
| Lot zoned: Residential |
| Present use: Subdivision |
| Garbage disposal |
| Kitchen island |
| Walk-in closet(s) |
| Concrete basement |
| Full basement |
| Paved driveway |
| Public sewer |
| Public water |
| Total square feet: 3361 |
| Total above grade finished sq ft: 1876 |
| Basement square feet: 1485 |
| Living square feet: 3361 |
| Property style: ranch |
| For sale |
| Tax year: 2025 |
Rooms & Dimensions
| Family room is 22 x 21 |
| Family Room Level: Lower |
| Laundry room |
| Pantry |
| Bedroom 2 is 11 x 10 |
| Bedroom 2 Level: Main |
| Bedroom 3 is 11 x 10 |
| Bedroom 3 Level: Main |
| Bedroom 4 is 13 x 9 |
| Bedroom 4 Level: Lower |
| Dining Room is 13 x 10 |
| Dining Level: Main |
| Living Room is 16 x 16 |
| Living Room Level: Main |
| Laundry Room is 6 x 5 |
| Laundry Room Level: Main |
| Number of rooms: 10 |