
N102W15128 Raintree Ct, Germantown, WI 53022 CONTINGENT


| 4 Beds | 3.5 Baths | 3 Car Garage | 3,064 Sq Ft |
Description of N102W15128 Raintree Ct, Germantown, WI 53022
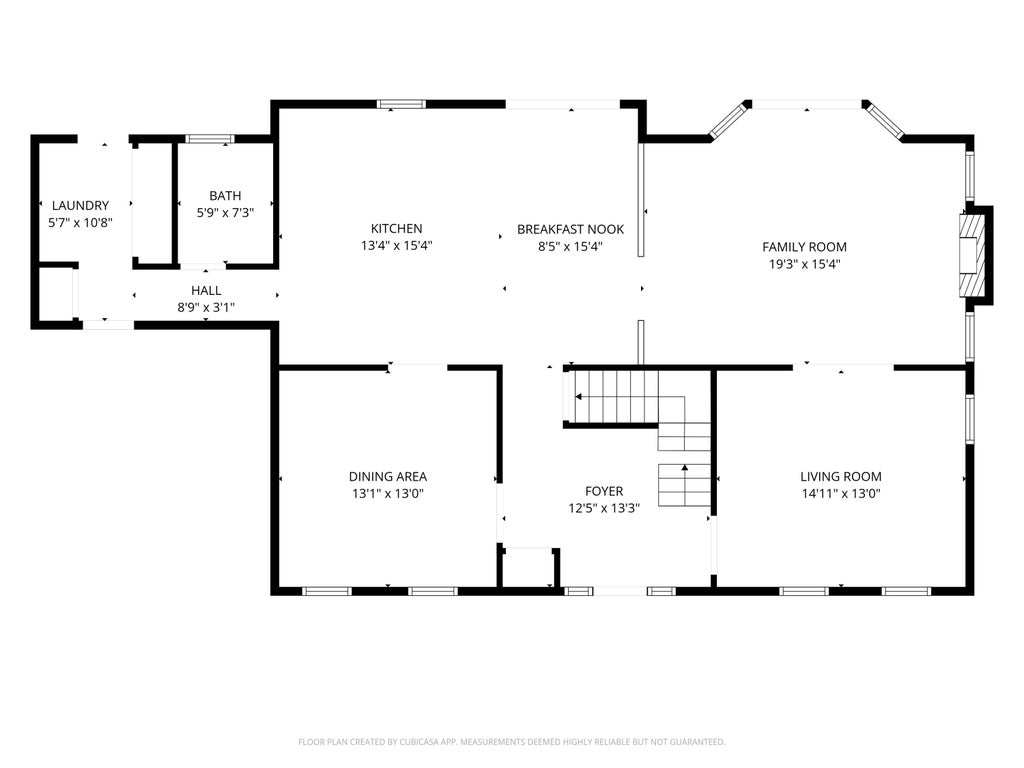
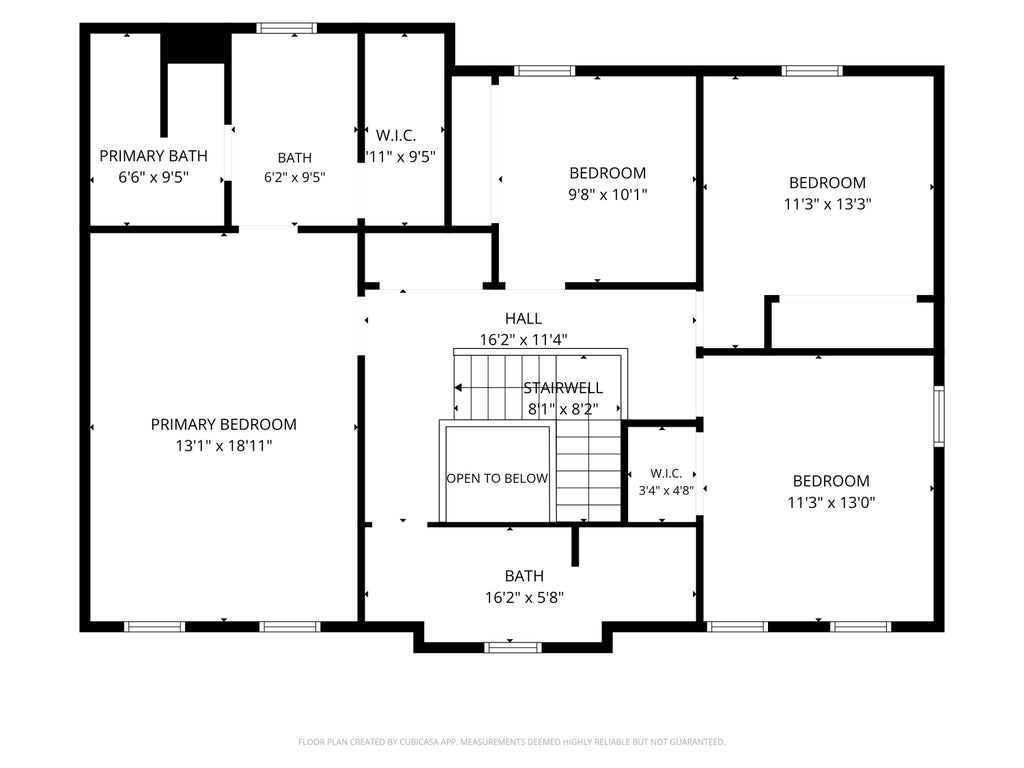
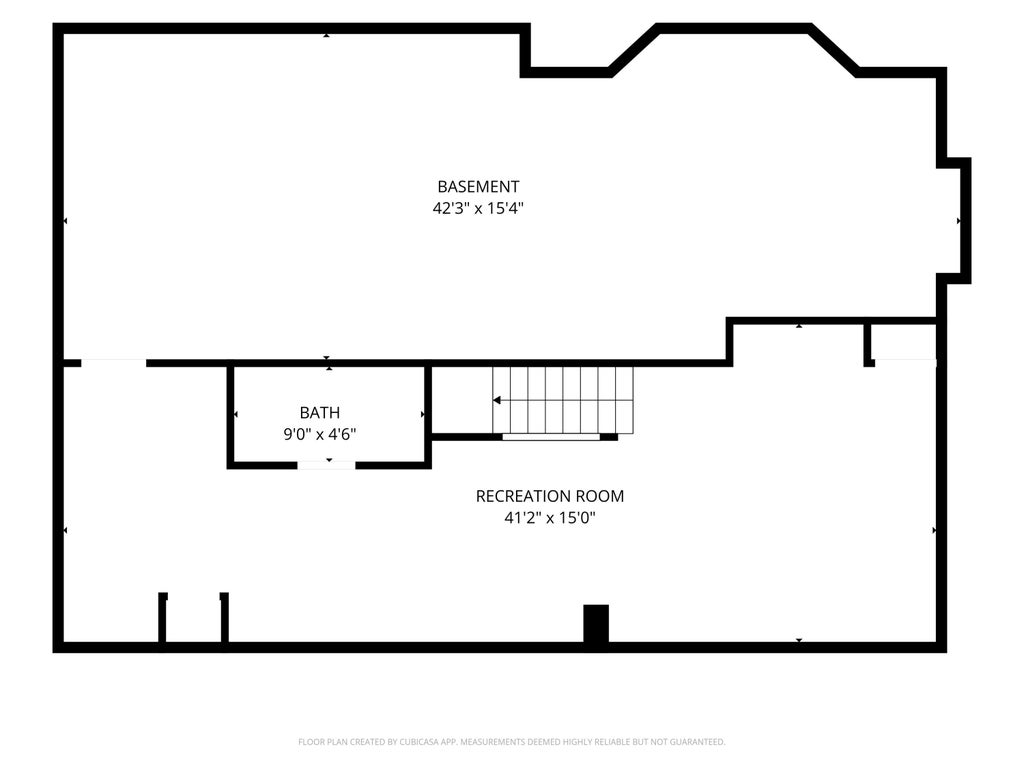
Space, updates and a great Germantown location! This 4-bedroom, 3.5-bath Colonial offers over 3,000 sq ft of finished living space plus a 3 car garage. Step inside to a two-story foyer with open staircase. Updated kitchen features trendy black cabinetry, concrete countertops, island, brand-new stainless steel appliances and luxury vinyl plank flooring. Enjoy an eat-in kitchen, separate dining room, family room with gas fireplace and front living room. Primary suite offers dual sinks, whirlpool tub and separate shower. Finished lower level includes a freshly painted rec room, full bath with walk-in shower and plenty of storage. Brand-new roof! Outside, enjoy the freshly stained deck, patio and quiet backyard. Tucked on a cul-de-sac and walking distance to Kinderberg Park.
Property Features of N102W15128 Raintree Ct, Germantown, WI 53022
Colonial
Single Family Residence
1994
Windsong
$7,182.00
2
.44
Features
| Elementary school: MacArthur |
| Middle school: Kennedy |
| High school: Germantown |
| Washer |
| Dryer |
| Range |
| Oven |
| Dishwasher |
| Refrigerator |
| Central air |
| Forced air heat |
| Natural gas heat |
| Garage |
| Three car garage |
| Attached parking |
| Attached garage |
| Garage spaces: 3 |
| Brick exterior |
| Wood exterior |
| Patio |
| Deck |
| Lot acreage is: 0.44 |
| Cul-de-sac location |
| Lot sqft: 19166.4 |
| Subdivision: Windsong |
| Lot zoned: RES |
| Present use: Subdivision |
| Garbage disposal |
| Kitchen island |
| Walk-in closet(s) |
| Finished basement |
| Full basement |
| Sump pump |
| Paved driveway |
| Public sewer |
| Public water |
| Total square feet: 3064 |
| Total above grade finished sq ft: 2560 |
| Basement square feet: 504 |
| Living square feet: 3064 |
| Property style: colonial |
| Warranty included |
| For sale |
| Tax year: 2025 |
Rooms & Dimensions
| Family room is 19 x 13 |
| Family Room Level: Main |
| Laundry room |
| Bedroom 2 is 13 x 11 |
| Bedroom 2 Level: Upper |
| Bedroom 3 is 11 x 11 |
| Bedroom 3 Level: Upper |
| Bedroom 4 is 10 x 10 |
| Bedroom 4 Level: Upper |
| Dining Room is 15 x 13 |
| Dining Level: Main |
| Living Room is 13 x 13 |
| Living Room Level: Main |
| Laundry Room is 8 x 8 |
| Laundry Room Level: Main |
| Number of rooms: 10 |