
N3712 State Road 175 -, Byron, WI 54937
Was $604,900









| 4 Beds | 2.5 Baths | 2.5 Car Garage | 3,123 Sq Ft |
Description of N3712 State Road 175 -, Byron, WI 54937
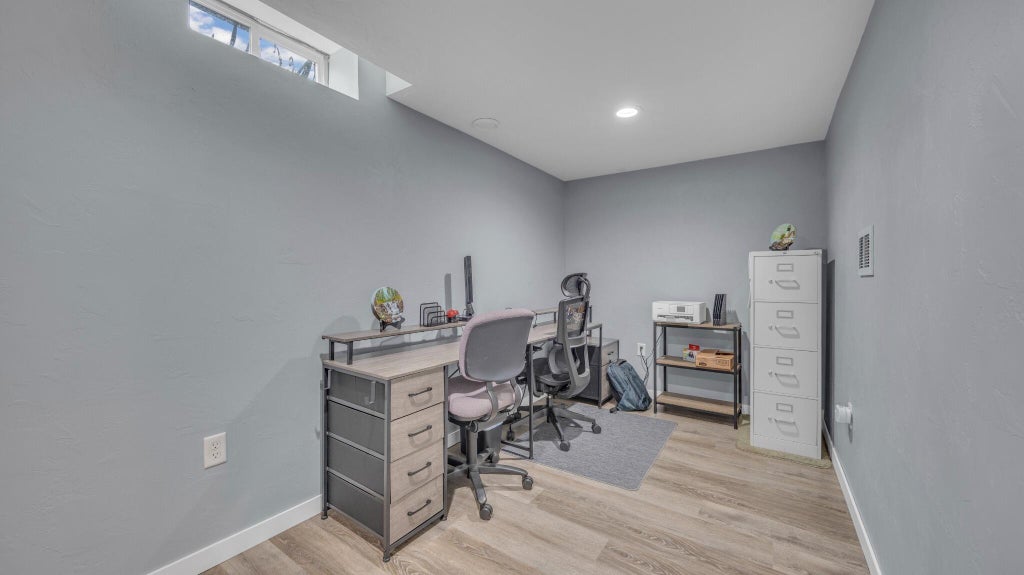
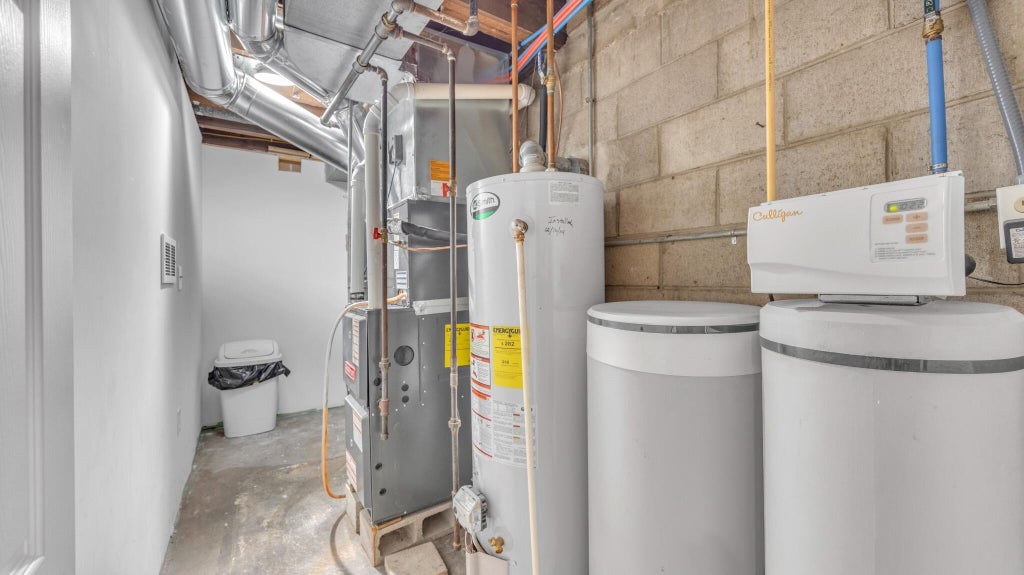
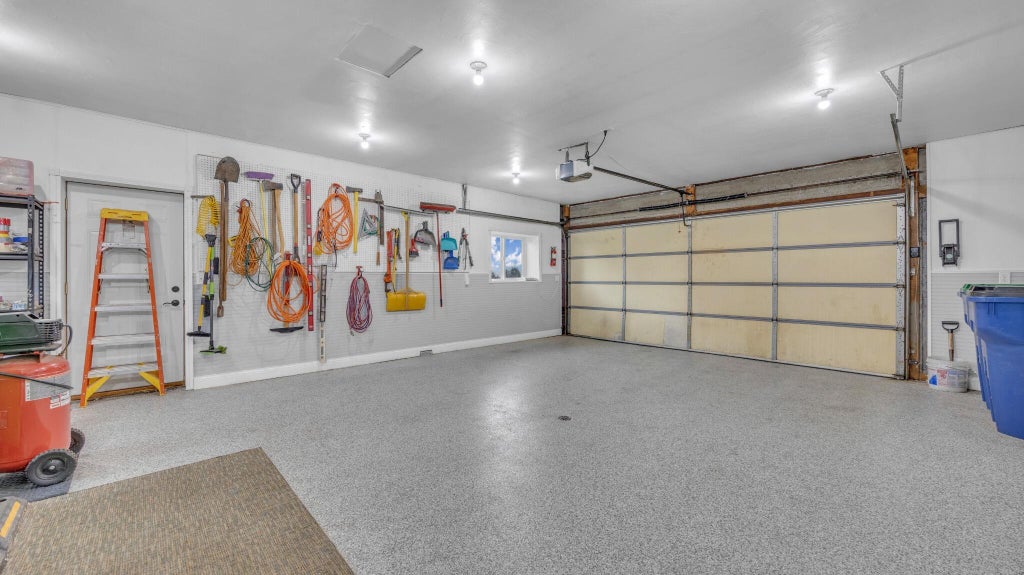
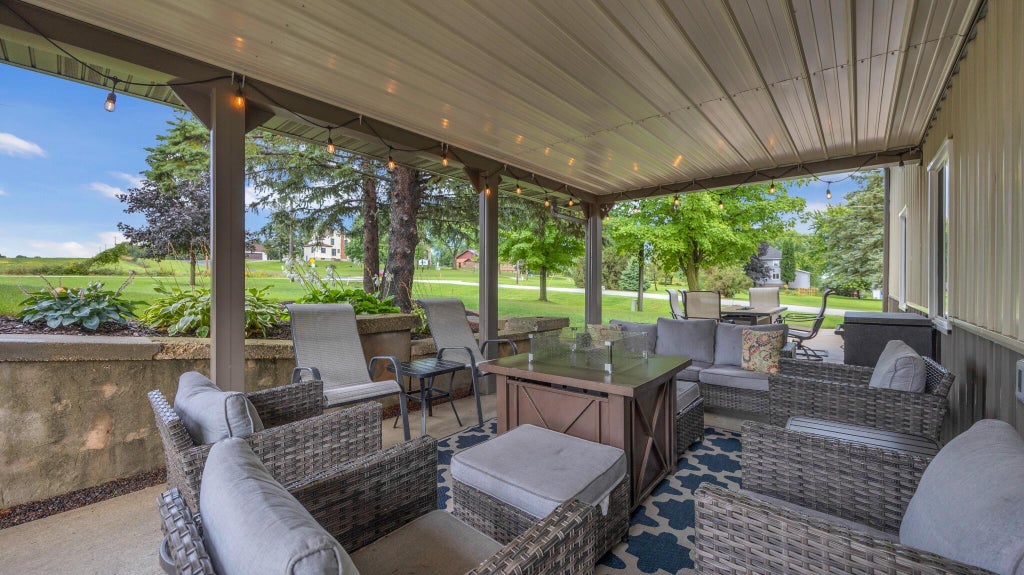
What a beauty with breathtaking views for miles! This sprawling brick ranch sits on an acre & has been extensively updated from top to bottom. Offering 3,000+ sq ft, 4BR's & 2.5BA's, there's no shortage of space. The completely gutted & redesigned kitchen is a showstopper with new soft-close cabinetry, Quartz countertops, massive 8+ ft built-in dining island & walk-in pantry. Enjoy updated baths, new flooring & windows throughout. The finished lower level features a private primary suite, spacious laundry room, living/rec room & 2 bonus rooms. Outside, the impressive 36x40 shop, built in 2022, offers 3 overhead doors plus a covered patio perfect for entertaining. Beautiful updates, incredible country views & plenty of room to spread out - this sprawling ranch truly has it all!
Property Features of N3712 State Road 175 -, Byron, WI 54937
Ranch
Single Family Residence
1970
$4,218.37
1
1
Features
| Middle school: Lomira |
| High school: Lomira |
| Washer |
| Dryer |
| Range |
| Microwave oven |
| Dishwasher |
| Refrigerator |
| Central air |
| Forced air heat |
| Natural gas heat |
| Garage |
| Attached parking |
| Attached garage |
| Garage spaces: 2.5 |
| Brick exterior |
| Patio |
| Lot acreage is: 1 |
| Lot sqft: 43560 |
| Lot zoned: Residential |
| Walk-in closet(s) |
| Concrete basement |
| Full basement |
| Partial basement |
| Partially finished basement |
| Paved driveway |
| Private water |
| Well water |
| Septic system |
| Total square feet: 3123 |
| Total above grade finished sq ft: 1479 |
| Basement square feet: 1644 |
| Living square feet: 3123 |
| Property style: ranch |
| For sale |
| Tax year: 2025 |
Rooms & Dimensions
| Family room is 12 x 20 |
| Family Room Level: Lower |
| Laundry room |
| Pantry |
| Bedroom 2 is 11 x 13 |
| Bedroom 2 Level: Main |
| Bedroom 3 is 14 x 13 |
| Bedroom 3 Level: Main |
| Bedroom 4 is 11 x 11 |
| Bedroom 4 Level: Main |
| Dining Room is 12 x 12 |
| Dining Level: Lower |
| Living Room is 23 x 13 |
| Living Room Level: Main |
| Bonus Room is 13 x 20 |
| Bonus Room Level: Lower |
| Laundry Room is 20 x 12 |
| Laundry Room Level: Lower |
| Game Room is 11 x 15 |
| Game Room Level: Lower |
| Number of rooms: 13 |