
1070 S Lake Shore Dr, Lake Geneva, WI 53147 CONTINGENT
$1,175,000
MLS #: 1979516




| 3 Beds | 2 Baths | 1 Car Garage | 1,453 Sq Ft |
Description of 1070 S Lake Shore Dr, Lake Geneva, WI 53147
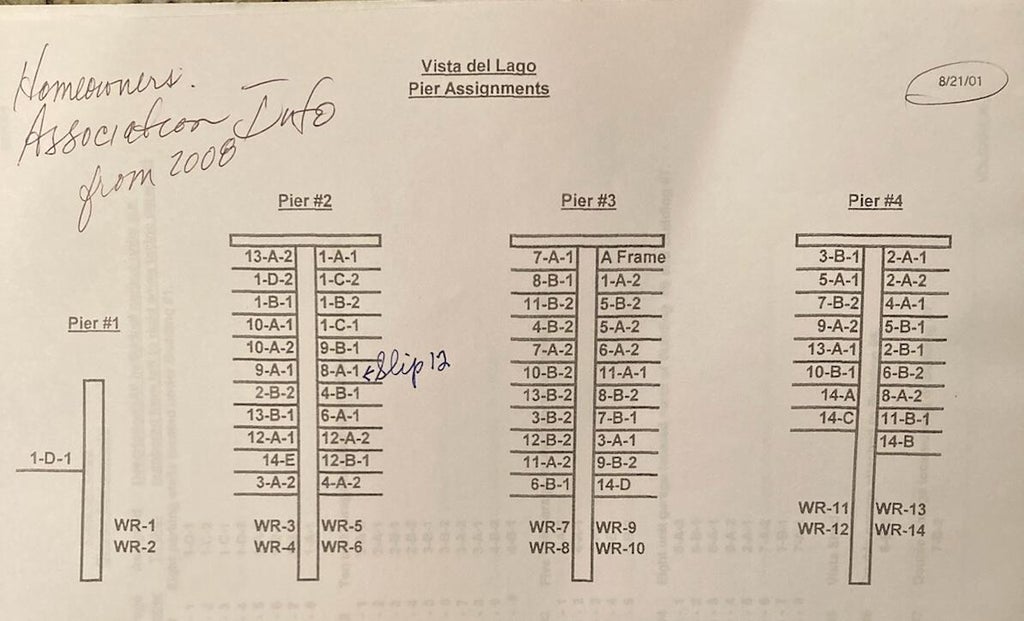
Lakefront living for 2026 starts here. This turnkey 3-bedroom, 2-bath residence at Vista del Lago offers panoramic lake views from the open-concept living area and primary suite. Step outside to your private deck, just steps from the pier and your own deep-water boat slip accommodating up to a 26' boat. Thoughtfully updated throughout, this desirable first-level unit includes attached garage parking and generous additional storage. Enjoy the newly renovated clubhouse with indoor pool, plus a scenic lakefront stroll to downtown Lake Geneva. An exceptional opportunity to enjoy effortless Geneva Lake living.
Property Features of 1070 S Lake Shore Dr, Lake Geneva, WI 53147
Listing courtesy of: Coldwell Banker Real Estate Group
TYPE
Condominium
Condominium
Year Built
1975
1975
Annual Taxes
$7,807.00
$7,807.00
Stories
1
1
Features
| Middle school: Lake Geneva |
| High school: Badger |
| Washer |
| Dryer |
| Range |
| Microwave oven |
| Dishwasher |
| Refrigerator |
| Garage |
| One car garage |
| Attached parking |
| Attached garage |
| Garage spaces: 1 |
| Brick exterior |
| Wood exterior |
| Waterfront lot |
| Body of water: Geneva |
| Lot on or near lake |
| Lot zoned: CONDO |
| Cable television available |
| Garbage disposal |
| Public sewer |
| Public water |
| Levels in property: One |
| Boat slip |
| For sale |
| Tax year: 2025 |
| Boat dockage |
| Association clubhouse(s) |
| Association tennis court(s) |
| Pets allowed |
| HOA Dues: 1160 |
Rooms & Dimensions
| Bedroom 2 is 12 x 11 |
| Bedroom 2 Level: Main |
| Bedroom 3 is 16 x 10 |
| Bedroom 3 Level: Main |
| Dining Room is 10 x 10 |
| Dining Level: Main |
| Living Room is 24 x 11 |
| Living Room Level: Main |
| Number of rooms: 6 |