
3315 Hickory Cir, Sheboygan, WI 53081 PENDING




| 3 Beds | 2 Baths | 1 Car Garage | 1,866 Sq Ft |
Description of 3315 Hickory Cir, Sheboygan, WI 53081
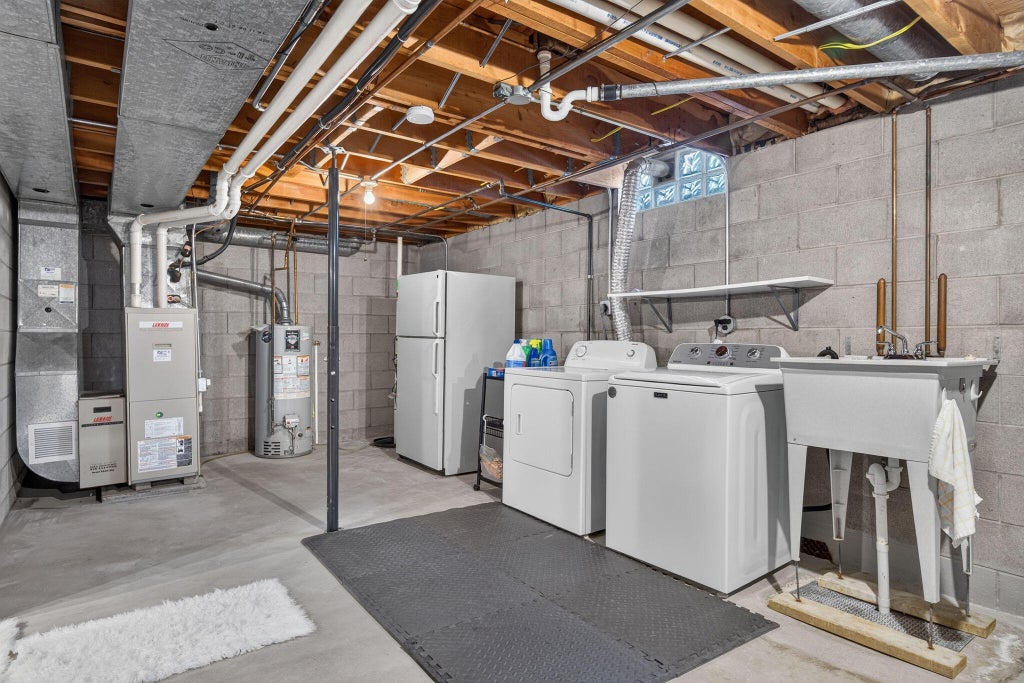
An attractive move in ready ranch home on short cul de sac with very little traffic. The location is ideal with close proximity to schools and shopping and easy drive to freeway and Lake Michigan. Living room with large picture window, stone fireplace, and new carpet in 2024. The formal Dining Room also benefits from the two sided fireplace. Kitchen with appliances included has convenient dinette leading to patio and pantry for storage. Primary Bedroom features a private bath with shower. The lower level has spacious Rec room with fireplace, workshop area, plenty of storage space, and new drain tile in Spring of 2026. Relax in the semi-private back yard with concrete patio and enjoy additional storage space in the shed on cement slab. Don't wait to see this one!
Property Features of 3315 Hickory Cir, Sheboygan, WI 53081
Ranch
Single Family Residence
1962
$3,782.00
1
.21
Features
| Elementary school: Wilson |
| Middle school: Farnsworth |
| High school: South |
| Washer |
| Dryer |
| Range |
| Dishwasher |
| Refrigerator |
| Central air |
| Forced air heat |
| Natural gas heat |
| Garage |
| One car garage |
| Attached parking |
| Attached garage |
| Garage spaces: 1 |
| Brick exterior |
| Wood exterior |
| Patio |
| Lot acreage is: 0.21 |
| Cul-de-sac location |
| Lot sqft: 9147.6 |
| Lot zoned: Res |
| Full basement |
| Partial basement |
| Sump pump |
| Partially finished basement |
| Paved driveway |
| Public sewer |
| Public water |
| Total square feet: 1866 |
| Total above grade finished sq ft: 1514 |
| Basement square feet: 352 |
| Living square feet: 1866 |
| Property style: ranch |
| For sale |
| Tax year: 2025 |
Rooms & Dimensions
| Pantry |
| Bedroom 2 is 11 x 11 |
| Bedroom 2 Level: Main |
| Bedroom 3 is 11 x 11 |
| Bedroom 3 Level: Main |
| Dining Room is 14 x 11 |
| Dining Level: Main |
| Living Room is 21 x 13 |
| Living Room Level: Main |
| Number of rooms: 6 |