
4119 S 5th St, Milwaukee, WI 53207



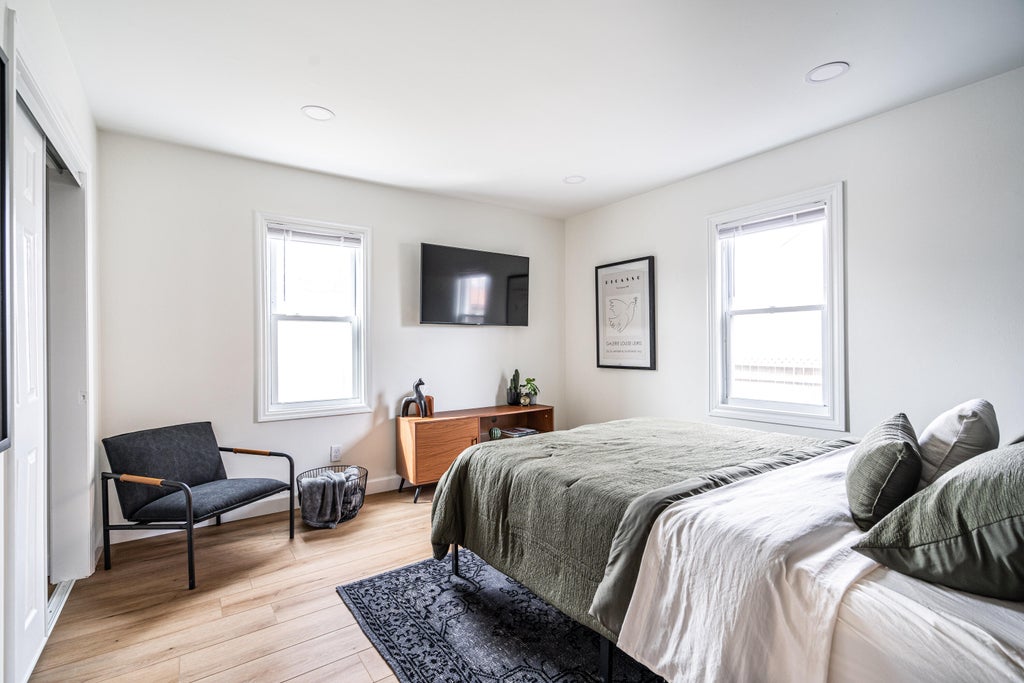

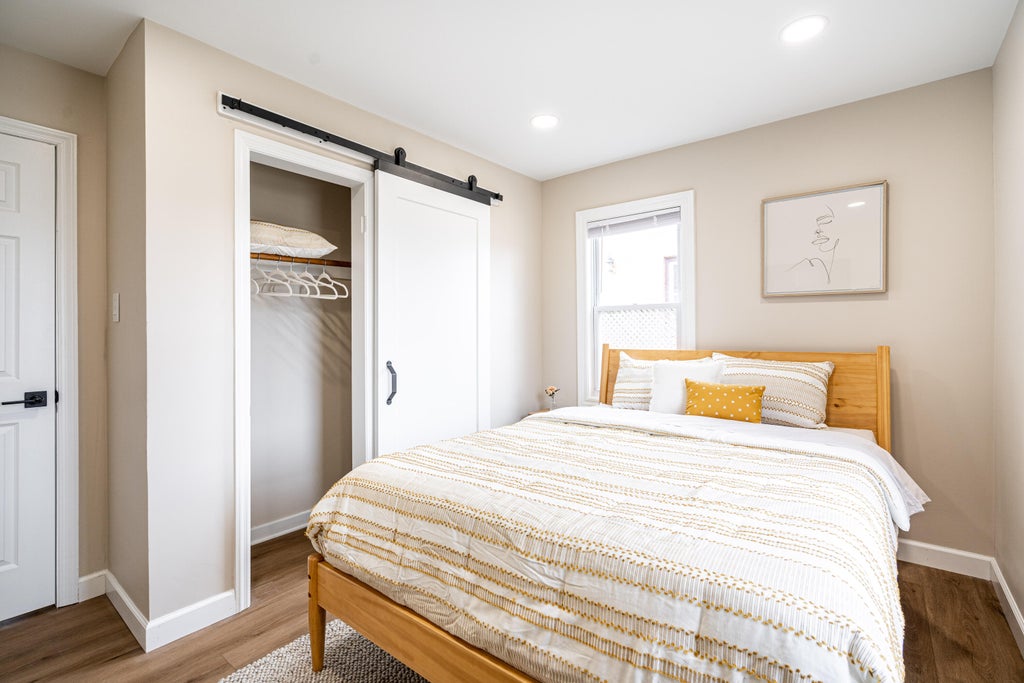


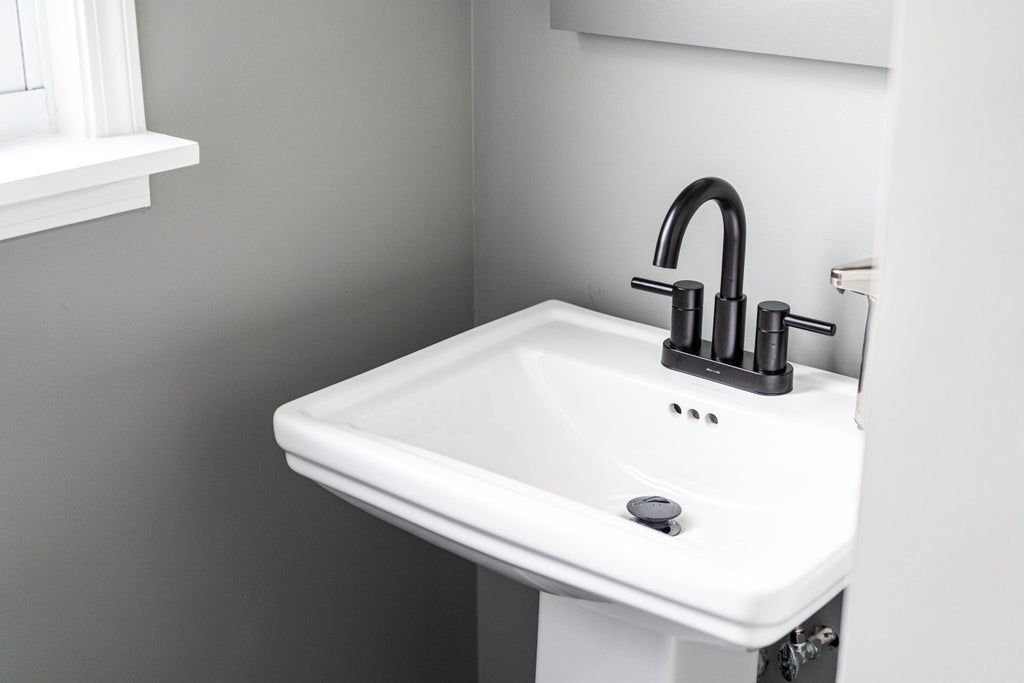


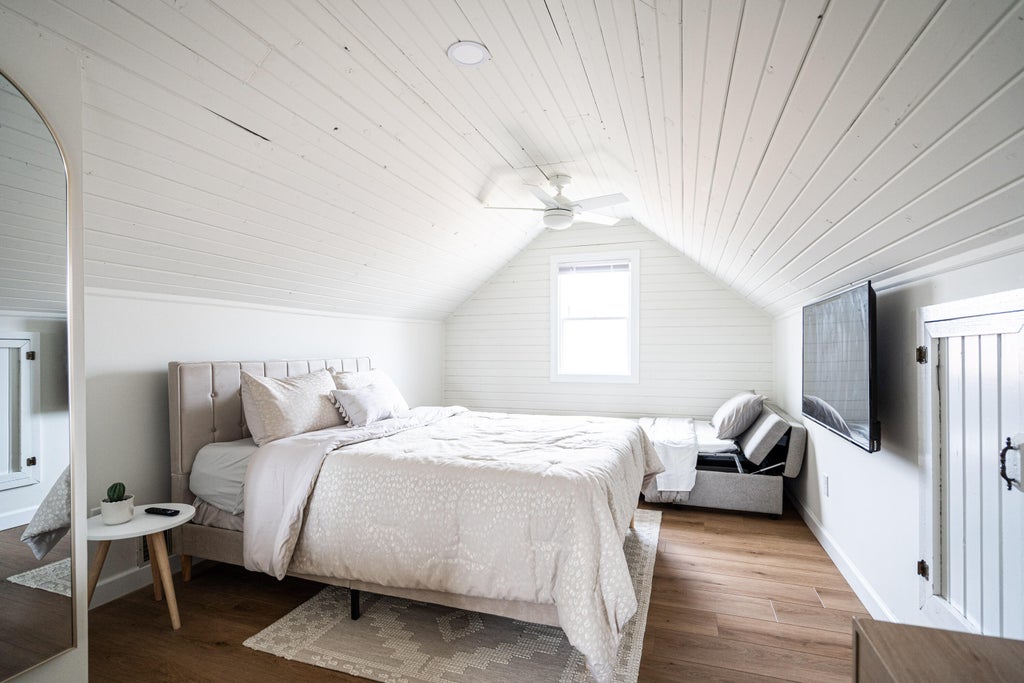


| 3 Beds | 2 Baths | 2 Car Garage | 1,569 Sq Ft |
Description of 4119 S 5th St, Milwaukee, WI 53207
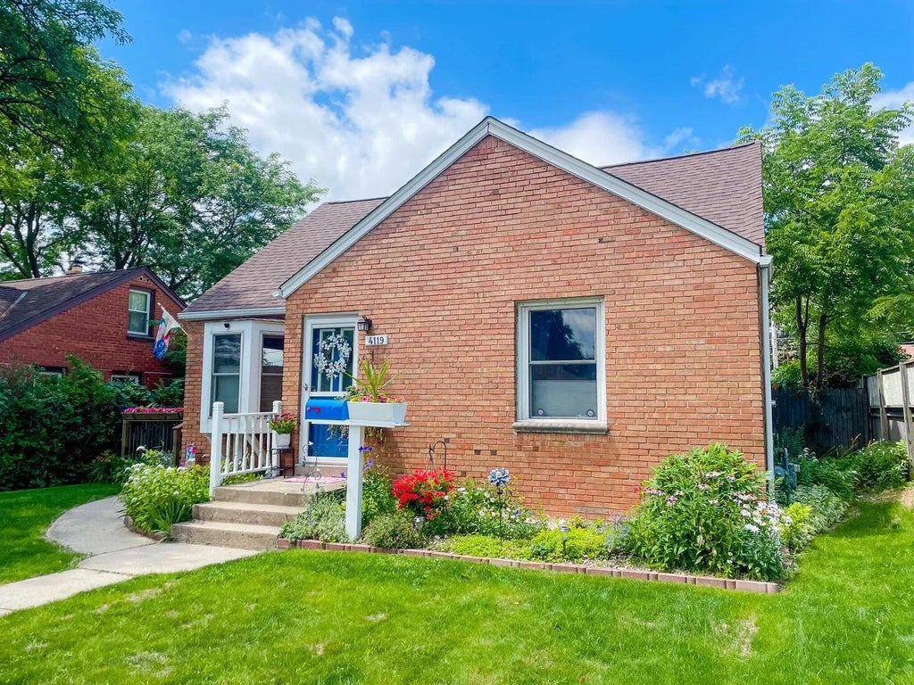
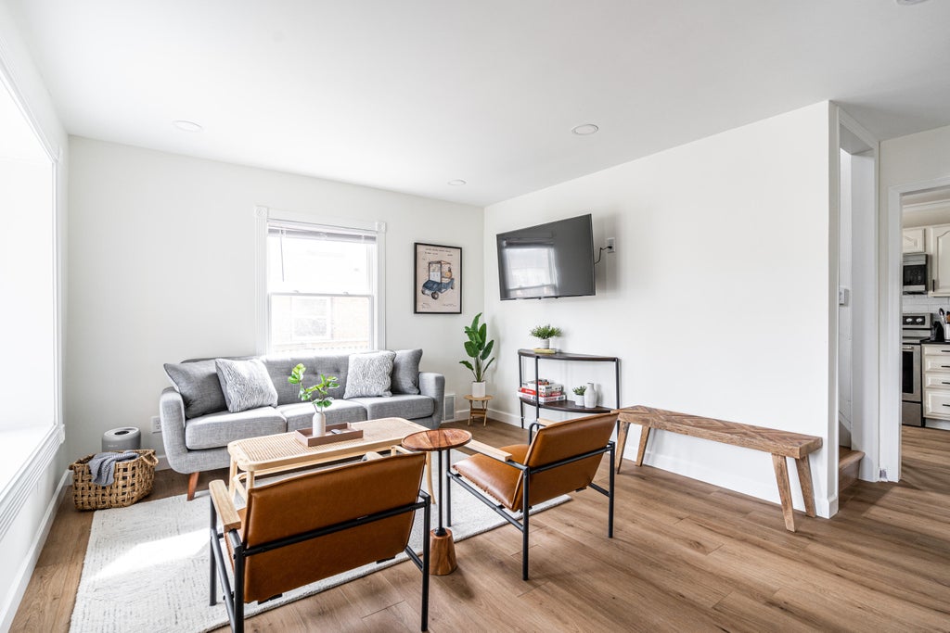
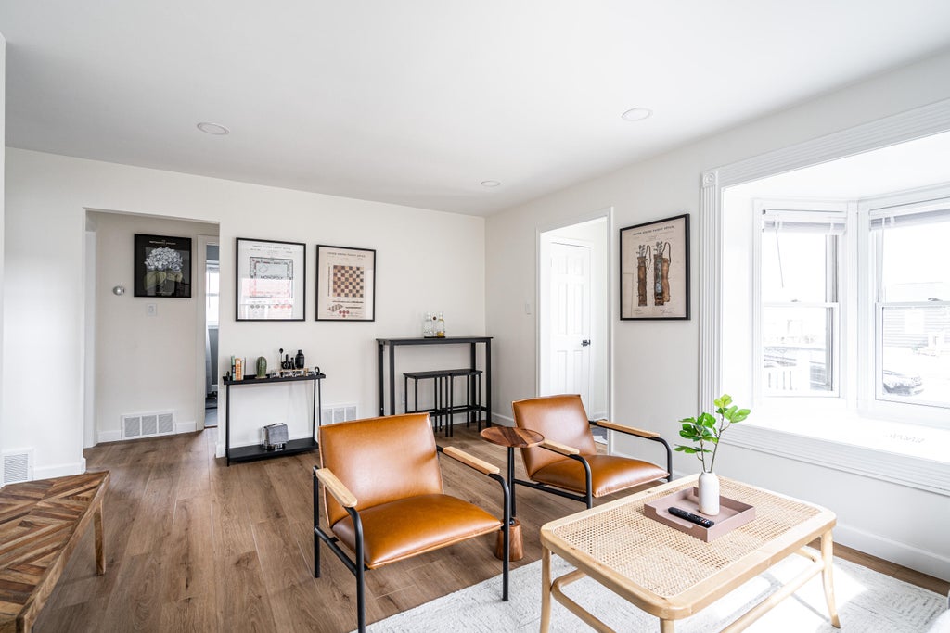
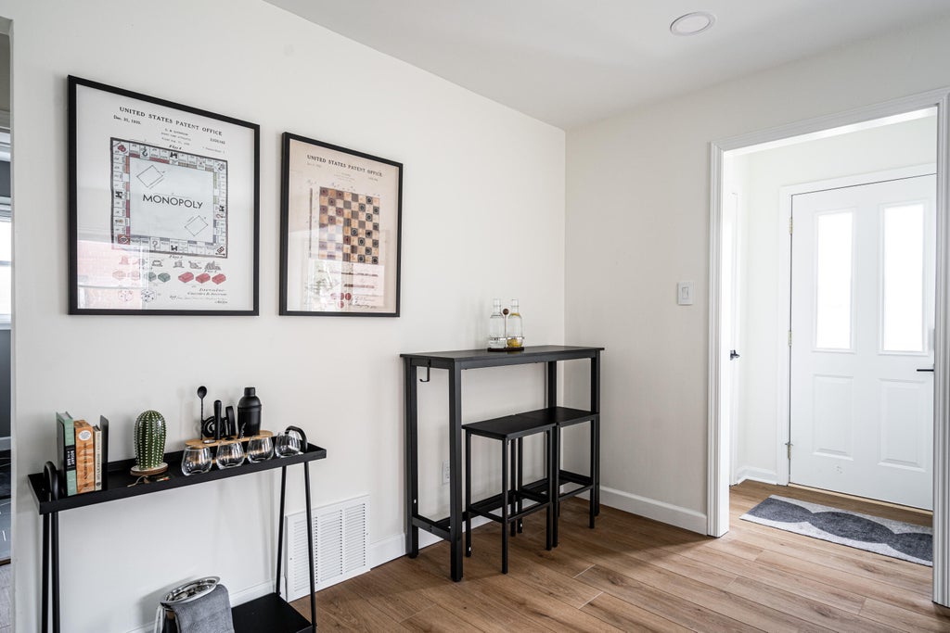
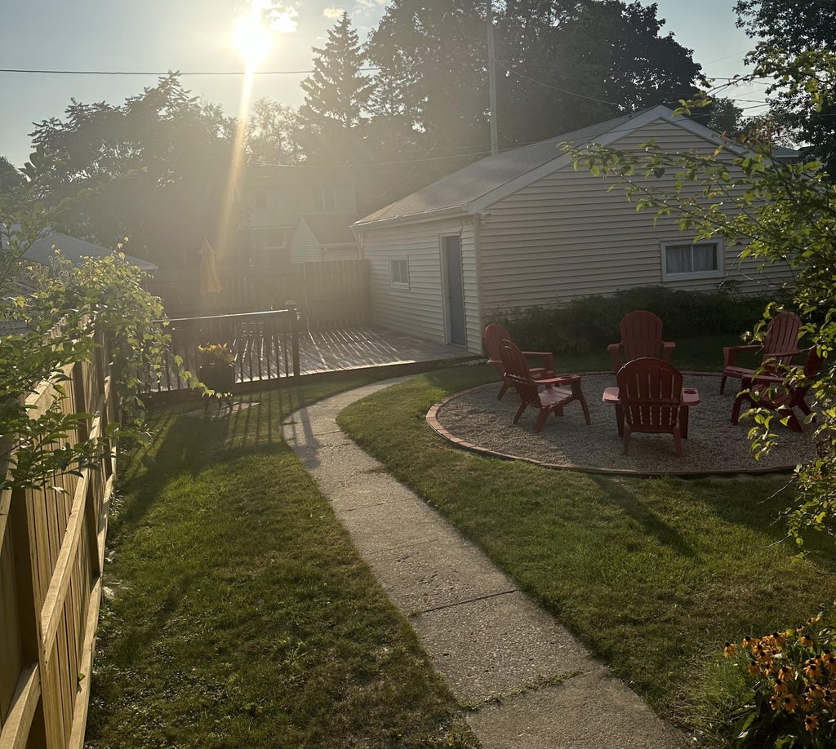
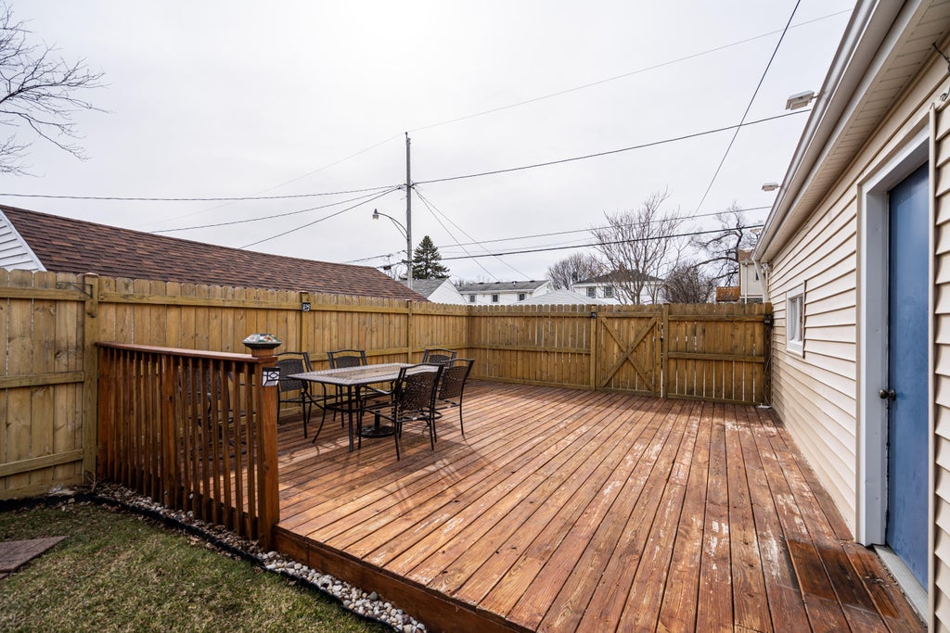
Welcome to this beautifully updated 3-bed, 2-bath Cape Cod, where classic charm meets modern comfort. Thoughtfully renovated throughout, this move-in-ready home oers inviting living spaces, stylish finishes, and a functional layout designed for everyday living and entertaining. The spacious floor plan provides plenty of room for family, guests, or a home office. Standout features include a detached 2+ car heated garage, offering exceptional space for vehicles, storage, hobbies, a workshop, or year-round projects with two decks for enjoying outdoor living and entertaining. With its timeless character, extensive updates, and impressive garage, this home is a rare find, truly a must-see! From the inviting interior to the versatile garage, every space offers comfort, convenience, a
Property Features of 4119 S 5th St, Milwaukee, WI 53207
Cape Cod
Single Family Residence
1948
$5,829.47
1.5
.14
Features
| Oven |
| Microwave oven |
| Dishwasher |
| Refrigerator |
| Central air |
| Forced air heat |
| Natural gas heat |
| Garage |
| Two car garage |
| Detached parking |
| Detached garage |
| Garage spaces: 2 |
| Brick exterior |
| Deck |
| Fenced yard |
| Lot acreage is: 0.14 |
| Fenced lot |
| Lot sqft: 6098.4 |
| Lot zoned: RS6 |
| Present use: Subdivision |
| Full basement |
| Partial basement |
| Sump pump |
| Partially finished basement |
| Public sewer |
| Public water |
| Total square feet: 1569 |
| Total above grade finished sq ft: 1235 |
| Basement square feet: 334 |
| Living square feet: 1569 |
| For sale |
| Tax year: 2025 |
Rooms & Dimensions
| Bedroom 2 is 12 x 10 |
| Bedroom 2 Level: Main |
| Bedroom 3 is 21 x 11 |
| Bedroom 3 Level: Upper |
| Living Room is 16 x 12 |
| Living Room Level: Main |
| Bonus Room is 11 x 10 |
| Bonus Room Level: Lower |
| Number of rooms: 5 |