
N3810 Scheppert Rd, Oakland, WI 53538
$1,200,000
MLS #: 1979525




| 3 Beds | 2.5 Baths | 2 Car Garage | 1,622 Sq Ft |
Description of N3810 Scheppert Rd, Oakland, WI 53538
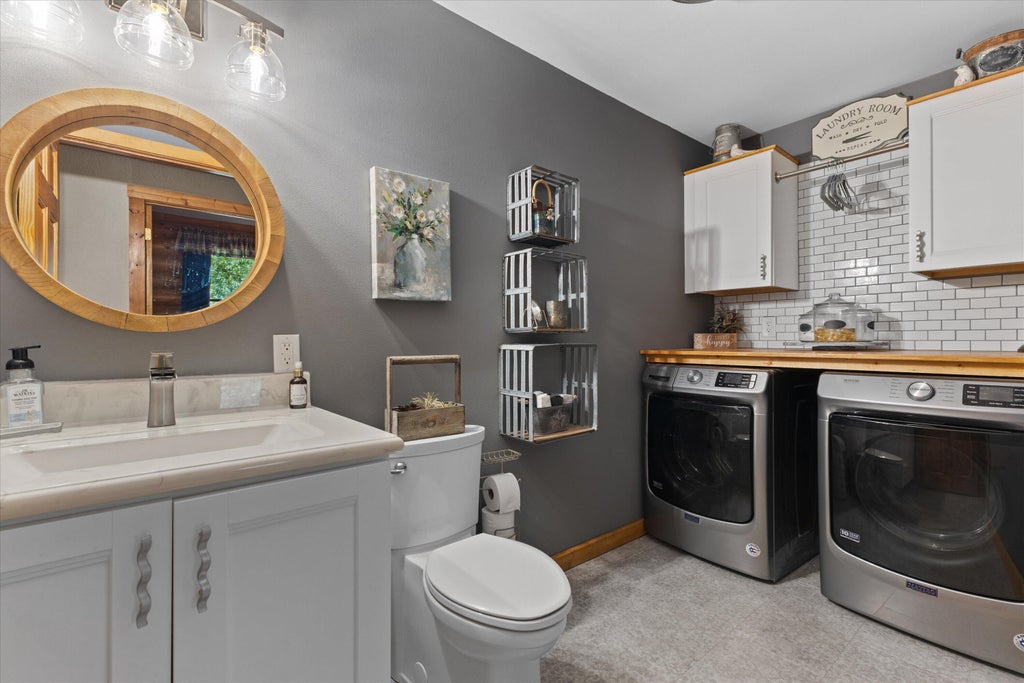
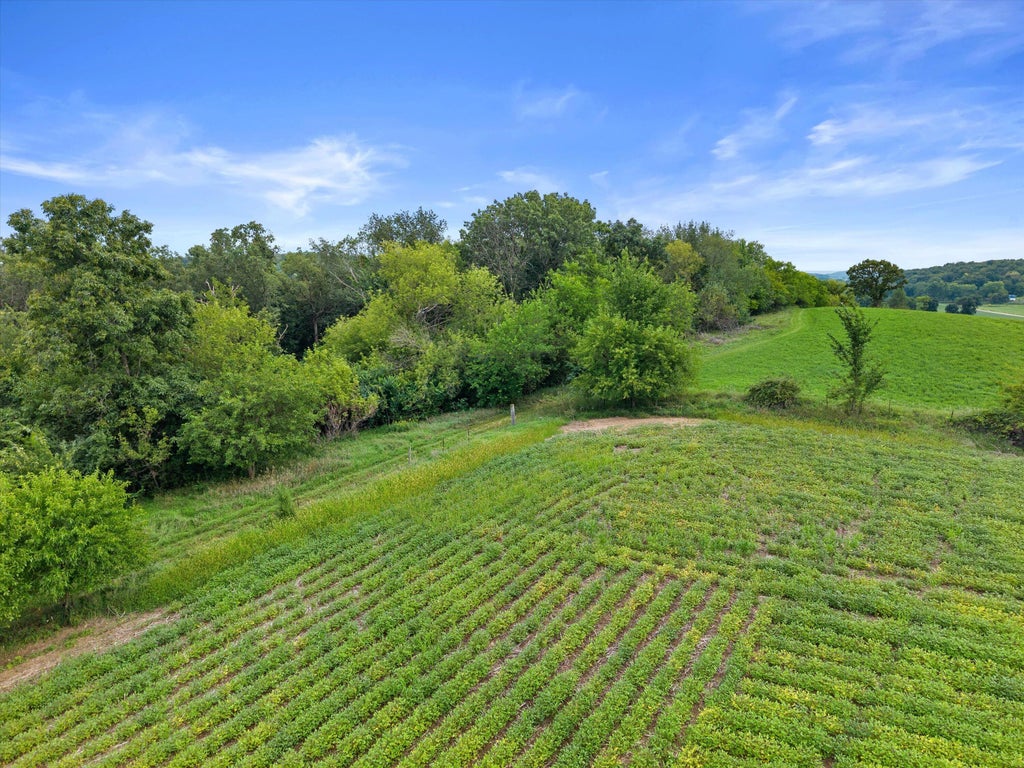
Escape to your own private retreat on 38 beautiful acres! This lovingly maintained full-log cabin offers 3 bedrooms, a finished lower level with bonus room, and versatile space ideal for guests, a mother-in-law suite, or rental potential. Take in rolling hill views from the inviting front porch or unwind on the back deck beneath the pergola surrounded by woods. A large metal outbuilding with electricity, potential for heat, and a unique tiki bar adds endless possibilities for hobbies and entertaining. Enjoy beautifully landscaped grounds, open grassy areas, groomed trails, prime hunting land, and approximately 20 acres of agricultural land currently rented to a local farmer. A rare opportunity to enjoy country living with room to roam!
Property Features of N3810 Scheppert Rd, Oakland, WI 53538
Listing courtesy of: Compass RE WI-Tosa
HOME STYLE
Ranch,Log Home
Ranch,Log Home
TYPE
Single Family Residence
Single Family Residence
Year Built
1999
1999
Annual Taxes
$4,762.00
$4,762.00
Stories
1
1
Acres
38
38
Features
| Middle school: Fort Atkinson |
| High school: Fort Atkinson |
| Washer |
| Dryer |
| Range |
| Oven |
| Microwave oven |
| Dishwasher |
| Refrigerator |
| Central air |
| Forced air heat |
| Garage |
| Two car garage |
| Attached parking |
| Attached garage |
| Garage spaces: 2 |
| Log exterior |
| Lot acreage is: 38 |
| Lot sqft: 1655280 |
| Wooded lot |
| Lot zoned: AG |
| Vaulted ceilings |
| Walk-in closet(s) |
| Full basement |
| Partial basement |
| Partially finished basement |
| Private water |
| Well water |
| Septic system |
| Total square feet: 1622 |
| Total above grade finished sq ft: 1622 |
| Living square feet: 1622 |
| Property style: ranch |
| For sale |
| Tax year: 2025 |
Rooms & Dimensions
| Family room is 16 x 30 |
| Family Room Level: Lower |
| Pantry |
| Bedroom 2 is 10 x 13 |
| Bedroom 2 Level: Main |
| Bedroom 3 is 18 x 10 |
| Bedroom 3 Level: Lower |
| Dining Room is 16 x 10 |
| Dining Level: Main |
| Living Room is 16 x 19 |
| Living Room Level: Main |
| Number of rooms: 7 |