
12511 N Woodberry Dr, Mequon, WI 53092 CONTINGENT
$349,900
MLS #: 1979528






| 3 Beds | 1.5 Baths | 2 Car Garage | 1,560 Sq Ft |
Description of 12511 N Woodberry Dr, Mequon, WI 53092
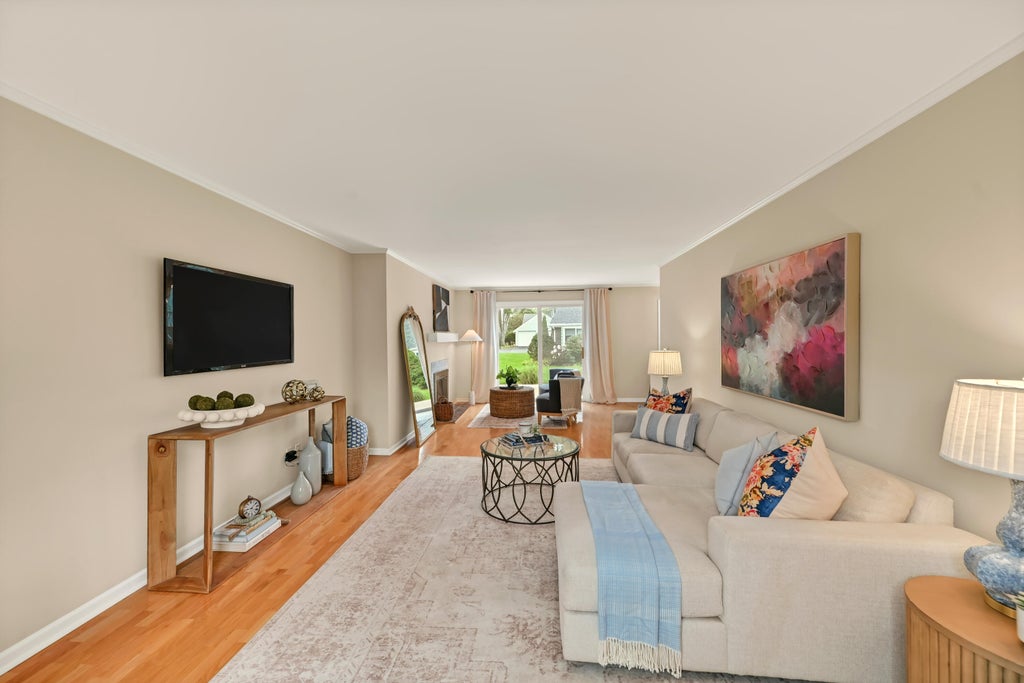
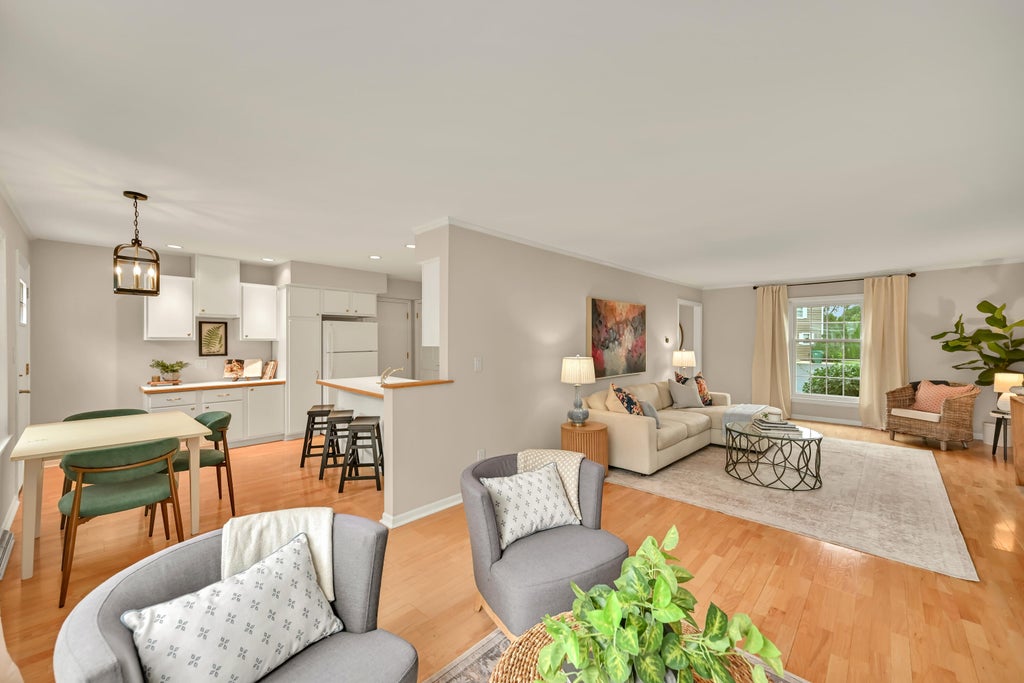
Welcome home to this inviting 2-story Ville du Parc condo offering comfortable living and a thoughtful layout. The main level features a bright living room, cozy den, and eat-in kitchen, creating plenty of room to relax, entertain, and gather. Upstairs, you'll find three comfortable bedrooms and a full bath, providing a peaceful retreat away from the main living spaces. Step outside to the private deck, perfect for morning coffee or enjoying the outdoors. An attached garage adds everyday convenience along with additional storage. Warm, welcoming, and easy to call home, this condo offers the ideal blend of comfort, space, and low-maintenance living.
Property Features of 12511 N Woodberry Dr, Mequon, WI 53092
Listing courtesy of: Shorewest Realtors, Inc.
TYPE
Condominium
Condominium
Year Built
1974
1974
Annual Taxes
$2,950.00
$2,950.00
Stories
2
2
Features
| Elementary school: Oriole Lane |
| Middle school: Steffen |
| High school: Homestead |
| Washer |
| Dryer |
| Range |
| Oven |
| Microwave oven |
| Dishwasher |
| Refrigerator |
| Garage |
| Two car garage |
| Attached parking |
| Attached garage |
| Garage spaces: 2 |
| Aluminum siding |
| Lot zoned: R3 |
| Cable television available |
| Garbage disposal |
| Full basement |
| Sump pump |
| Public sewer |
| Public water |
| Levels in property: Two |
| Total square feet: 1560 |
| Total above grade finished sq ft: 1560 |
| Living square feet: 1560 |
| For sale |
| Tax year: 2025 |
| Pets allowed |
| HOA Dues: 300 |
Rooms & Dimensions
| Family room is 12 x 11 |
| Family Room Level: Main |
| Bedroom 2 is 14 x 12 |
| Bedroom 2 Level: Upper |
| Bedroom 3 is 14 x 11 |
| Bedroom 3 Level: Upper |
| Living Room is 19 x 12 |
| Living Room Level: Main |
| Number of rooms: 6 |