
3515 Broken Bow Trl, Delafield, WI 53018 CONTINGENT
Was $749,900




| 3 Beds | 2.5 Baths | 2.5 Car Garage | 2,335 Sq Ft |
Description of 3515 Broken Bow Trl, Delafield, WI 53018
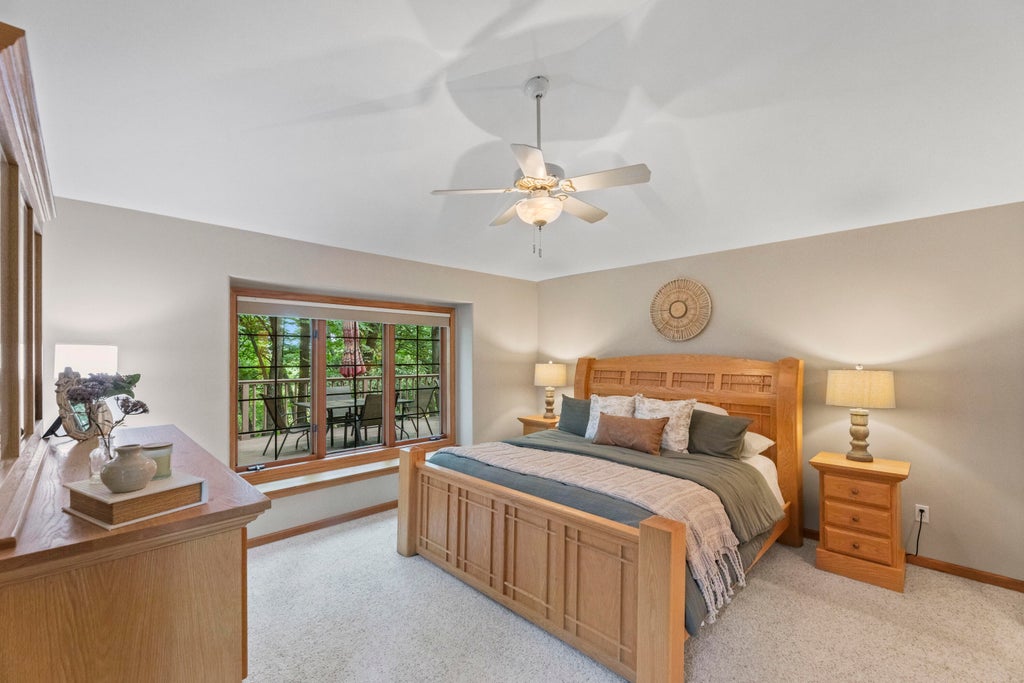
Set on 1.67 wooded acres, this 3BR, 2.5BA home feels like living in your very own tree house- surrounded by nature, privacy, and peaceful views, yet conveniently close to area lakes, shopping, dining, and the 94/Hwy 83 access. Property backs to additional 10.5 acre out lot for added privacy. GR features a cozy GFP & floor-to-ceiling windows. Generously sized KIT, with beautiful real wood flooring, opens directly to the GR. The open design lets you stay connected and be part of the conversation. Main floor offers a spacious primary suite, along with a convenient laundry/mud room. DR is currently being used as a den/office, offering flexibility. Upstairs, 2 additional BRs provide comfortable space. Stairs from the GA directly to the basement. Freshly stained deck and interior paint.
Property Features of 3515 Broken Bow Trl, Delafield, WI 53018
Colonial
Single Family Residence
1999
Cherokee Woods
$7,856.00
1.5
1.64
Features
| Middle school: Kettle Moraine |
| High school: Kettle Moraine |
| Washer |
| Dryer |
| Range |
| Microwave oven |
| Dishwasher |
| Refrigerator |
| Central air |
| Forced air heat |
| Natural gas heat |
| Garage |
| Attached parking |
| Attached garage |
| Garage spaces: 2.5 |
| Aluminum siding |
| Vinyl siding |
| Stone exterior |
| Deck |
| Lot acreage is: 1.64 |
| Lot sqft: 71438.4 |
| Subdivision: Cherokee Woods |
| Wooded lot |
| Lot zoned: RES |
| Present use: Subdivision |
| Vaulted ceilings |
| Garbage disposal |
| Kitchen island |
| Walk-in closet(s) |
| Full basement |
| Sump pump |
| Paved driveway |
| Well water |
| Shared well |
| Septic system |
| Total square feet: 2335 |
| Total above grade finished sq ft: 2335 |
| Living square feet: 2335 |
| Property style: colonial |
| Warranty included |
| For sale |
| Tax year: 2025 |
Rooms & Dimensions
| Den is 13 x 13 |
| Den Level: Main |
| Bedroom 2 is 13 x 11 |
| Bedroom 2 Level: Upper |
| Bedroom 3 is 13 x 11 |
| Bedroom 3 Level: Upper |
| Living Room is 18 x 15 |
| Living Room Level: Main |
| Number of rooms: 6 |