
660 Honey Creek Pkwy, Wauwatosa, WI 53213
Was $1,489,900
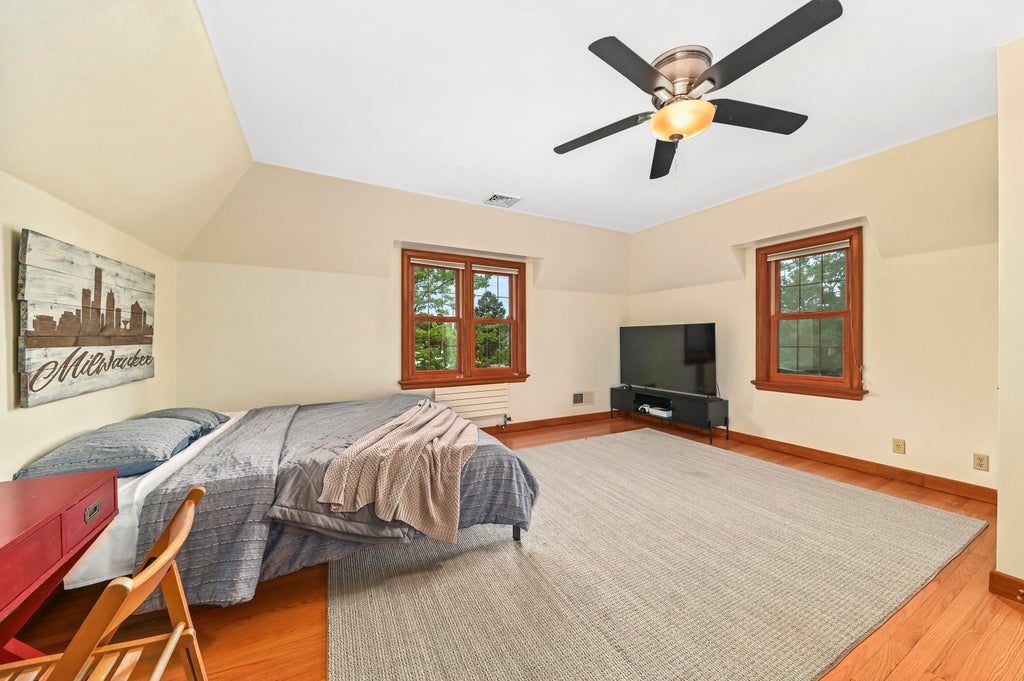
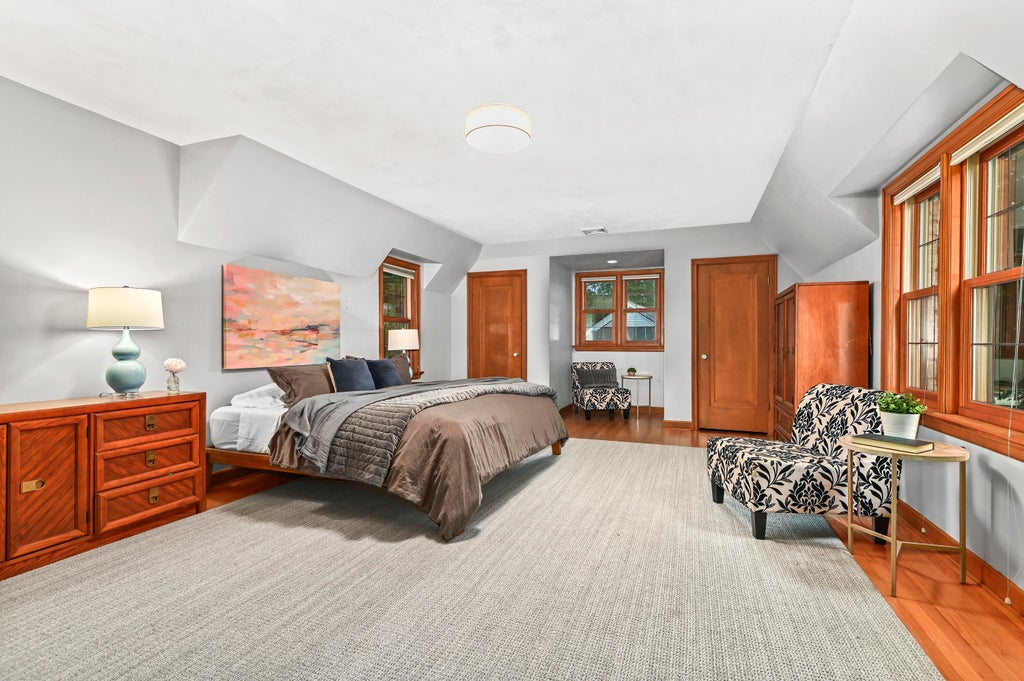
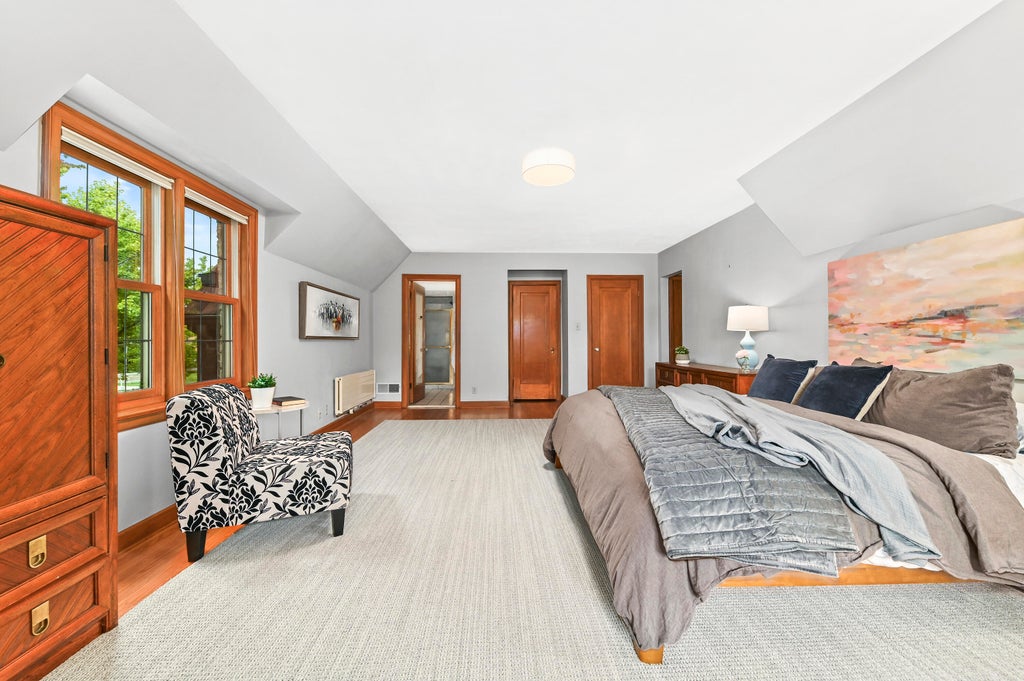
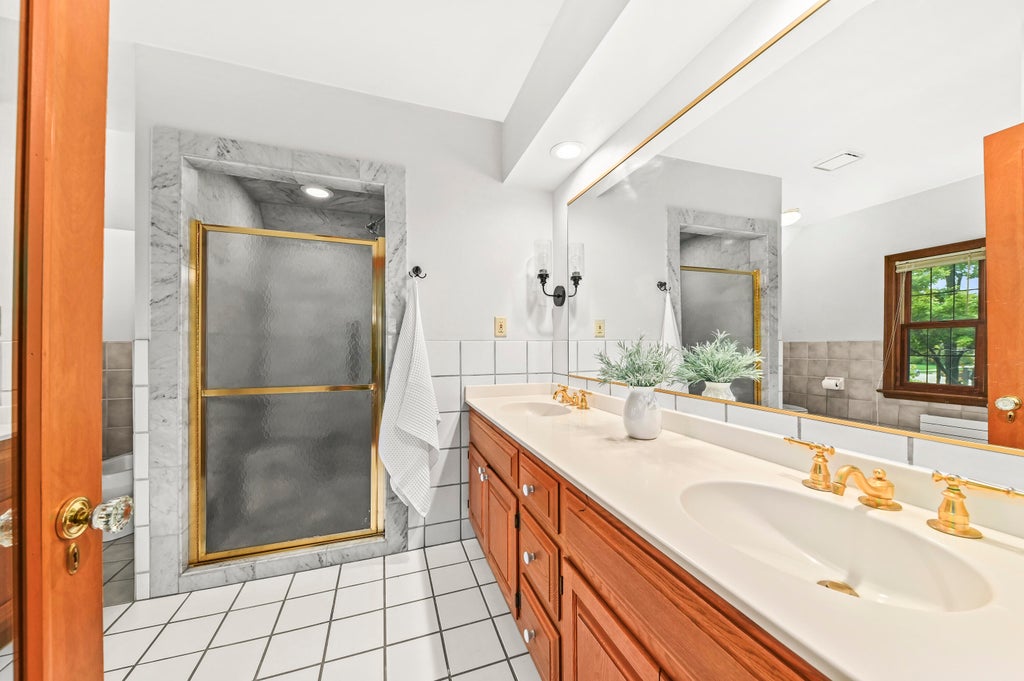
| 6 Beds | 6 Baths | 3 Car Garage | 6,143 Sq Ft |
Description of 660 Honey Creek Pkwy, Wauwatosa, WI 53213
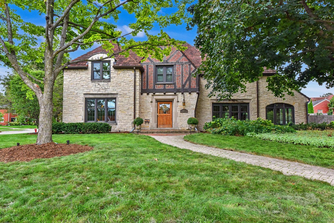
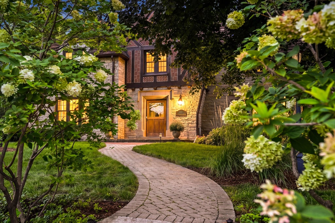
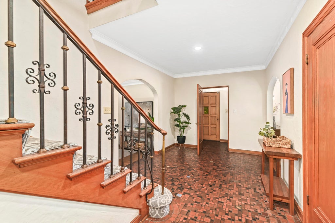
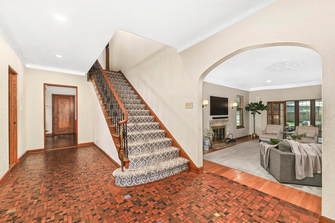
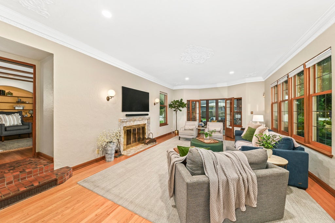
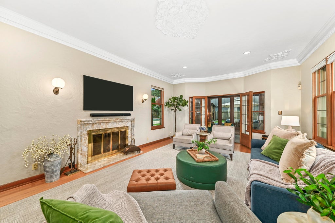
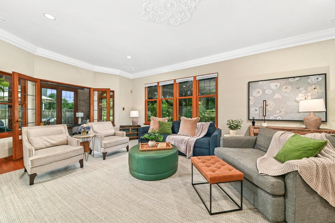
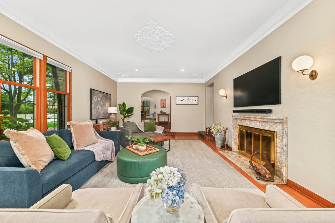
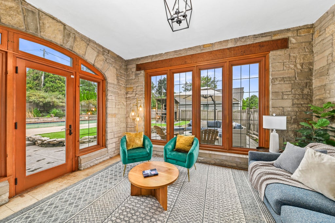
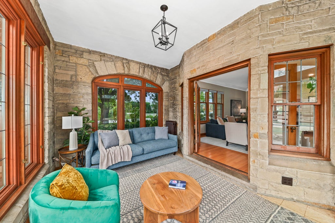
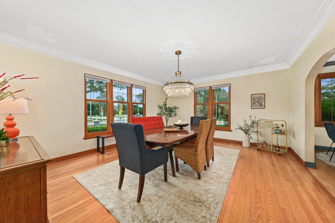
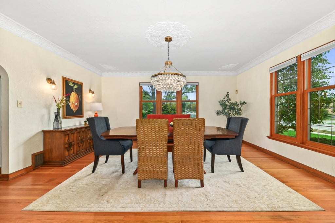
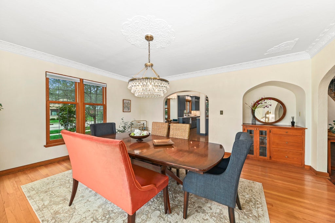
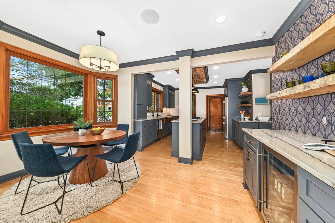
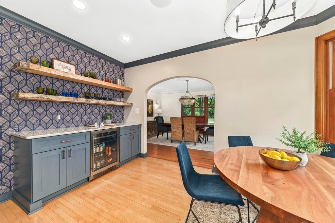
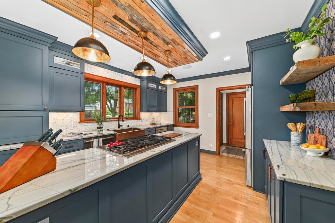
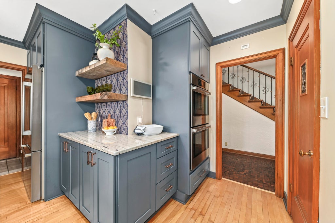
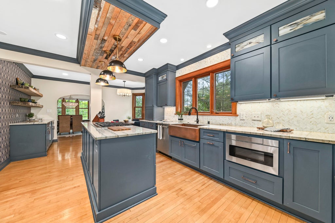
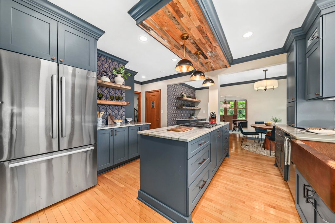
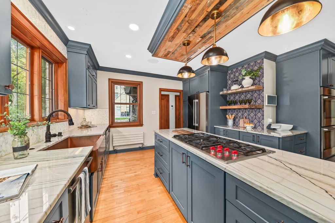
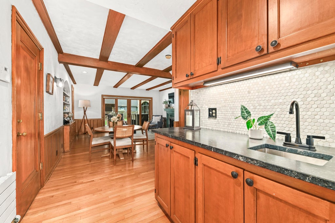
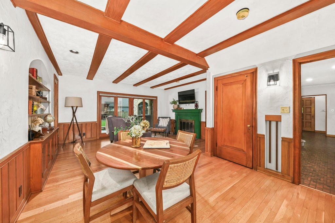
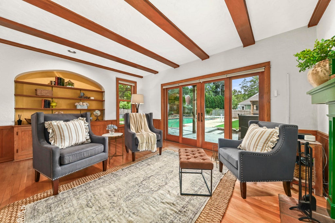
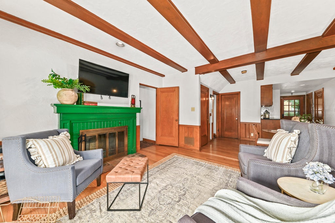
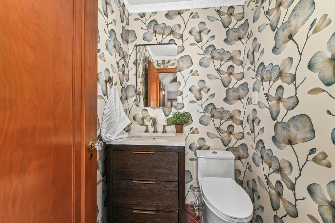
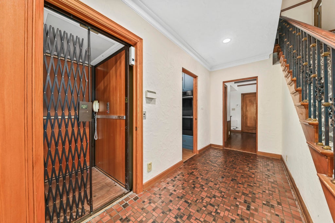
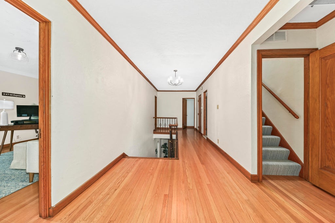
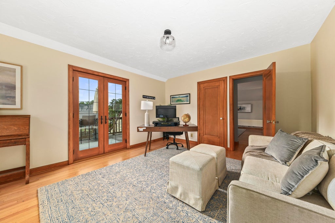
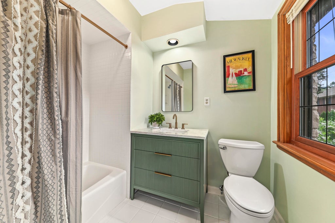
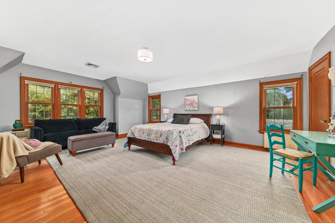
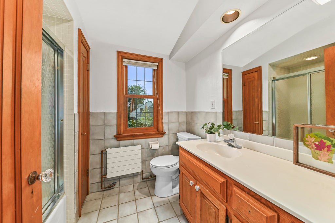
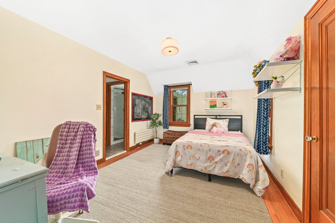
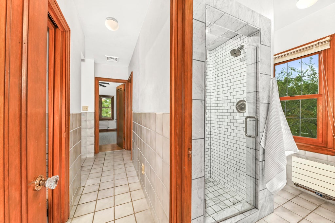
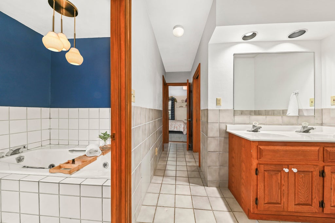
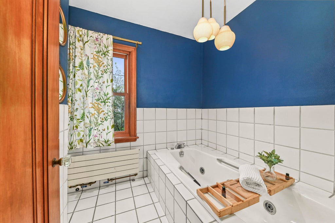
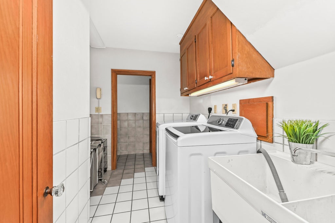
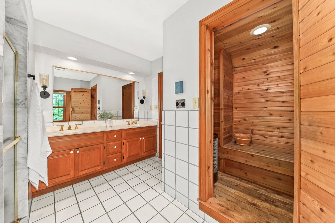
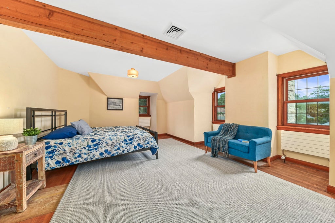
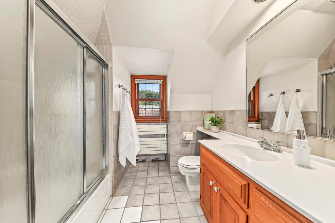
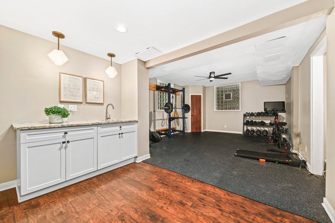
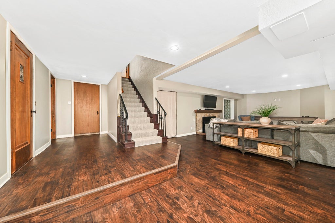
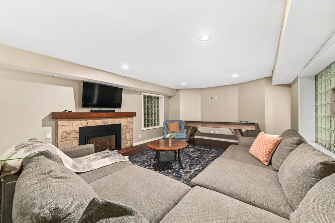
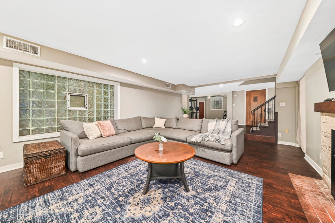
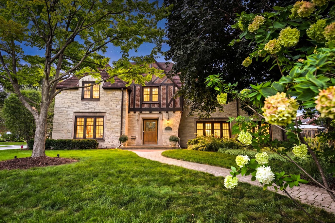
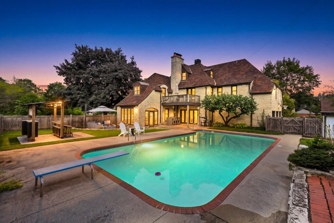
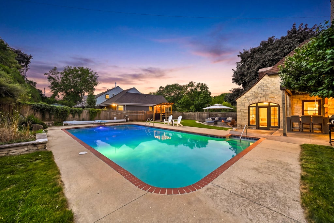
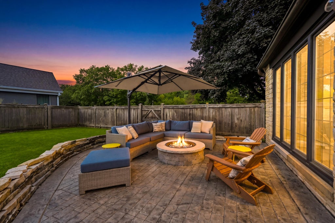
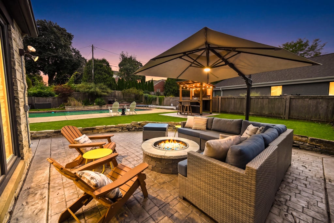
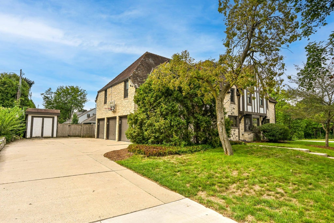
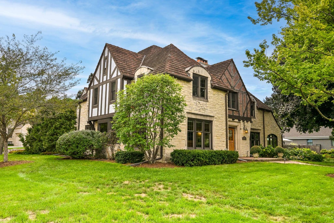
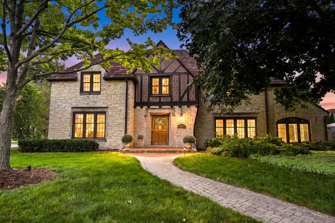
Living the Tosa dream at 660 Honey Creek Pkwy! This stately Lannon stone Tudor in coveted Jennings Park blends timeless character with thoughtful updates. Original arched plasterwork, hardwood floors, marble fireplace and leaded-glass French doors highlight the sunken living room, sunroom and dining room. Updated eat-in kitchen offers SS appliances, large island and abundant storage. Family room opens to the spectacular backyard. Six bedrooms and five full baths include an oversized primary suite with private bath and sauna. Enjoy 2nd-floor laundry, attached 3-car garage, finished lower level with rec room and gym, plus incredible storage. Resort-style backyard features a large in-ground pool, expansive stamped-concrete patios and turf--an exceptionally rare Tosa retreat!
Property Features of 660 Honey Creek Pkwy, Wauwatosa, WI 53213
Tudor/Provincial
Single Family Residence
1937
Jennings Park
$23,685.00
2
.42
Features
| Elementary school: Wilson |
| Middle school: Longfellow |
| High school: Wauwatosa East |
| Washer |
| Dryer |
| Range |
| Oven |
| Microwave oven |
| Dishwasher |
| Refrigerator |
| Freezer |
| Central air |
| Natural gas heat |
| Radiant heat |
| Garage |
| Three car garage |
| Attached parking |
| Attached garage |
| Garage spaces: 3 |
| Stone exterior |
| Patio |
| Deck |
| Fenced yard |
| Lot acreage is: 0.42 |
| Corner lot |
| Fenced lot |
| Waterfront lot |
| Lot has pond |
| Lot sqft: 18295.2 |
| Subdivision: Jennings Park |
| Lot zoned: AA SING Aa Sing |
| Improvement: sidewalks |
| Wet bar |
| Central vacuum |
| Security system |
| Walk-in closet(s) |
| Full basement |
| Partial basement |
| Partially finished basement |
| Paved driveway |
| Public sewer |
| Public water |
| Total square feet: 6143 |
| Total above grade finished sq ft: 5743 |
| Basement square feet: 400 |
| Living square feet: 6143 |
| Property style: tudor |
| For sale |
| Tax year: 2025 |
Rooms & Dimensions
| Family room is 27 x 16 |
| Family Room Level: Main |
| Laundry room |
| Pantry |
| Bedroom 2 is 14 x 13 |
| Bedroom 2 Level: Upper |
| Bedroom 3 is 17 x 15 |
| Bedroom 3 Level: Upper |
| Bedroom 4 is 15 x 12 |
| Bedroom 4 Level: Upper |
| Bedroom 5 is 21 x 16 |
| Bedroom 5 Level: Upper |
| Dining Room is 18 x 15 |
| Dining Level: Main |
| Living Room is 22 x 14 |
| Living Room Level: Main |
| Bonus Room is 9 x 7 |
| Bonus Room Level: Lower |
| Laundry Room is 9 x 7 |
| Laundry Room Level: Upper |
| Number of rooms: 12 |