
3322 S 121st St, West Allis, WI 53227 CONTINGENT




























| 4 Beds | 2.5 Baths | 2 Car Garage | 500 Sq Ft |
Description of 3322 S 121st St, West Allis, WI 53227
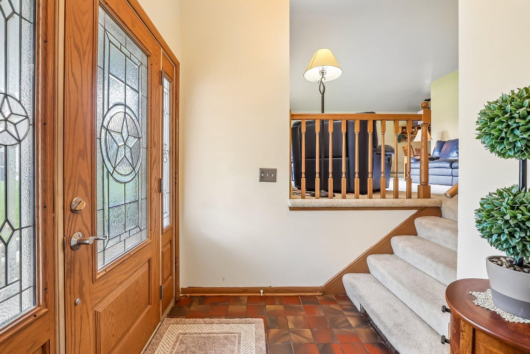
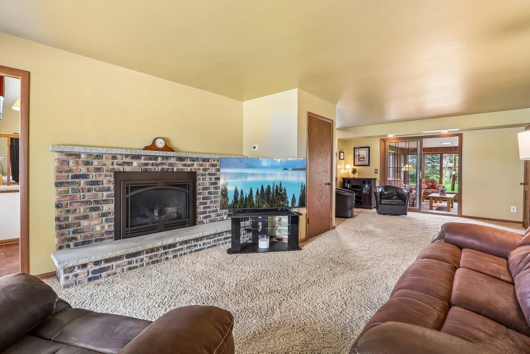
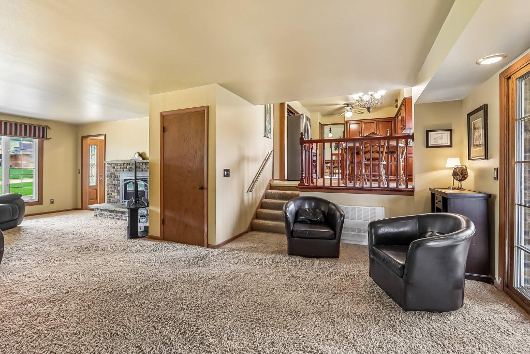
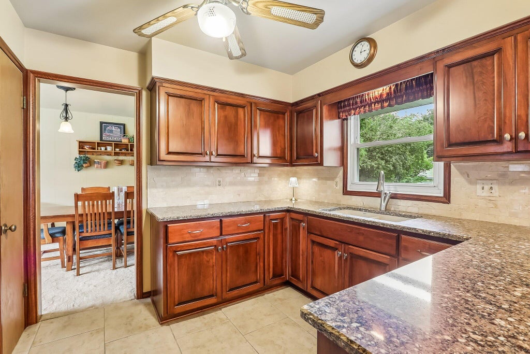
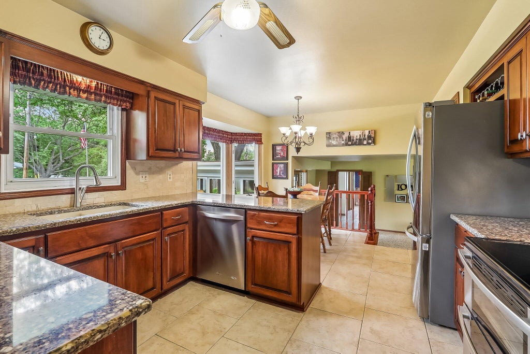
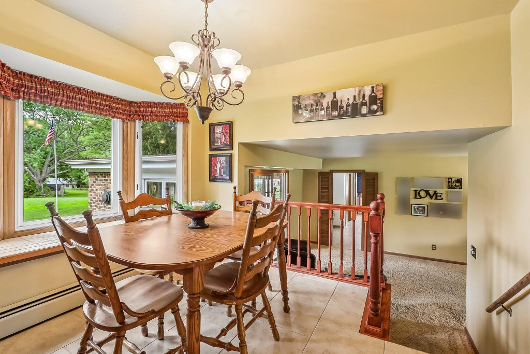
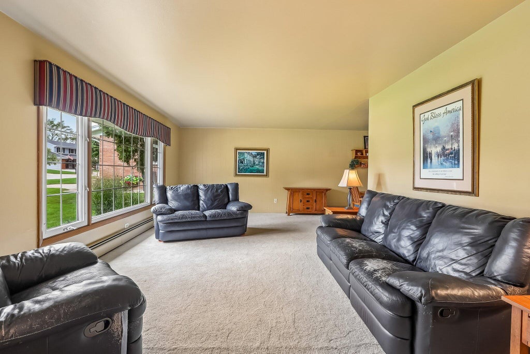
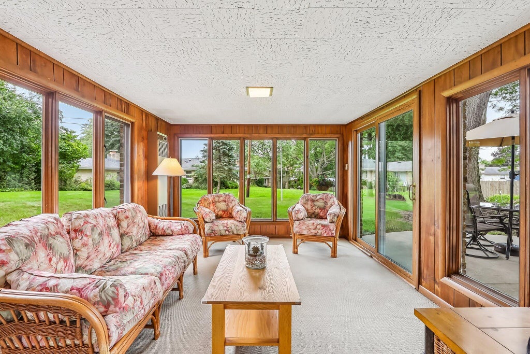
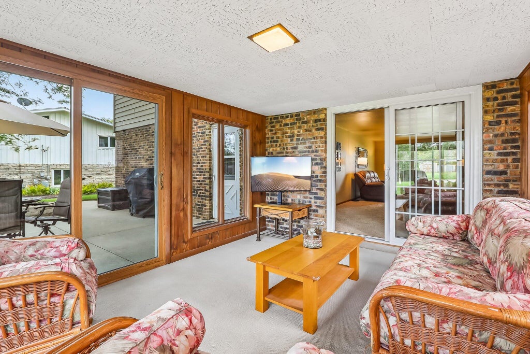
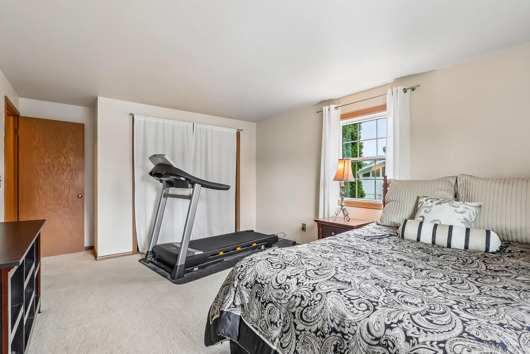
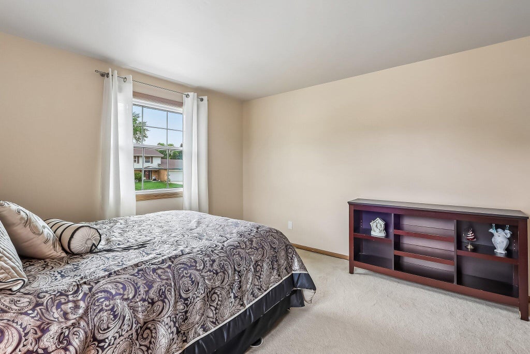
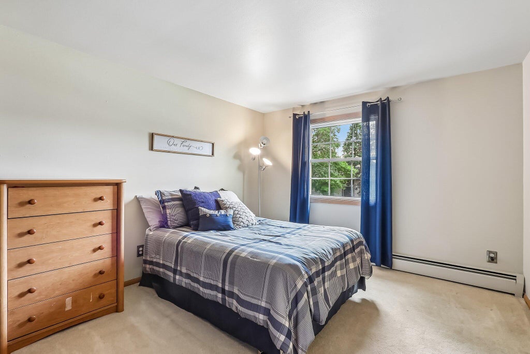
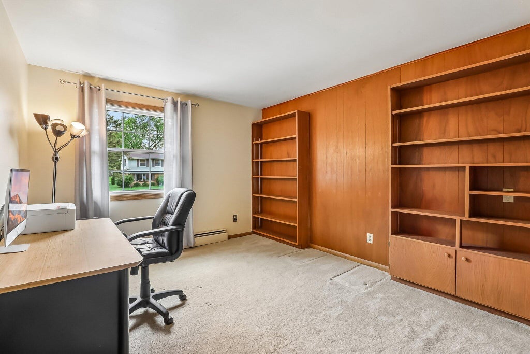
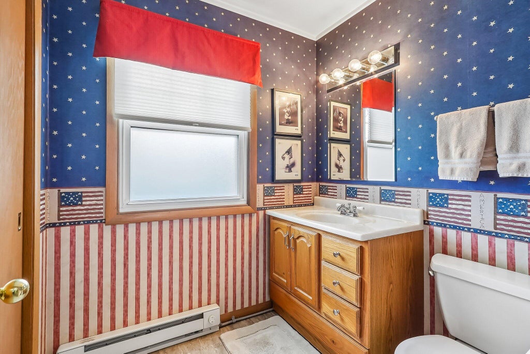
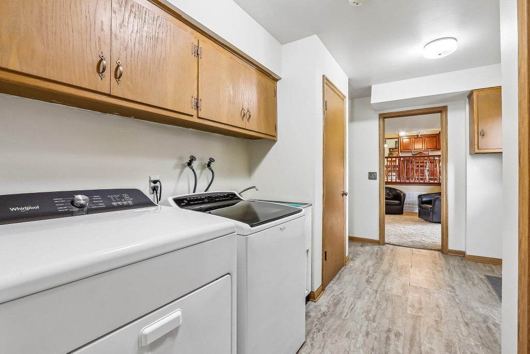
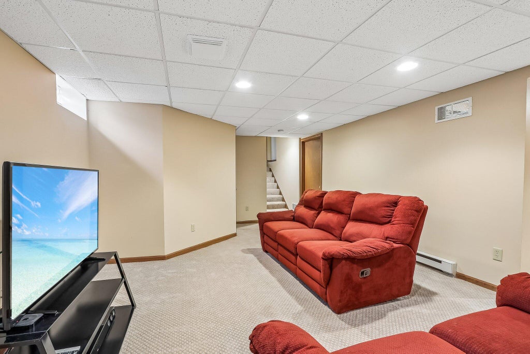
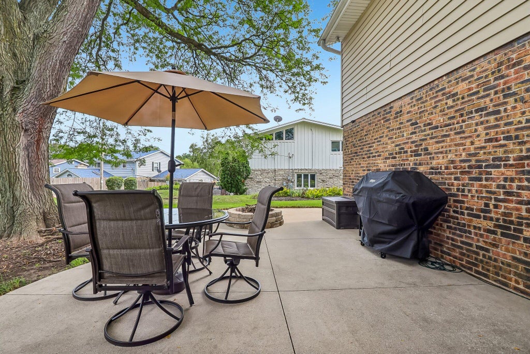
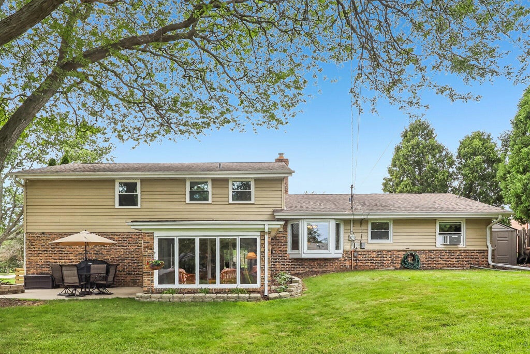
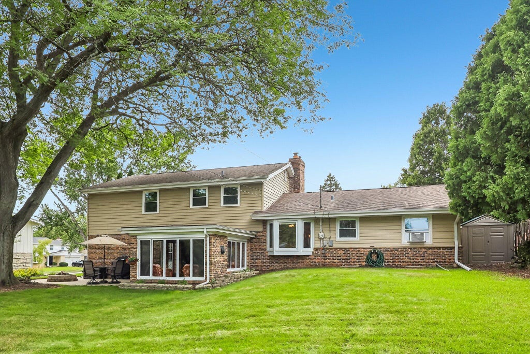
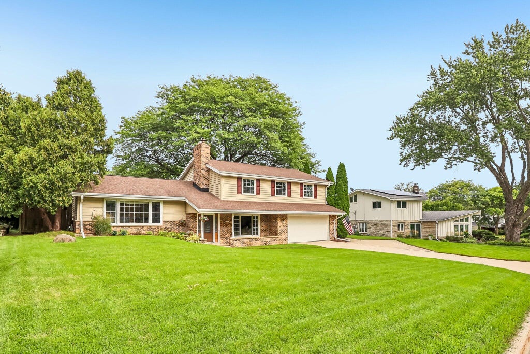
BEAUTIFULLY CARED FOR 4BR, 2.5BA TRI-LEVEL IN DESIRABLE ORCHARD HILLS. This contemporary home offers three separate living areas plus inviting 3-season room, providing plenty of space to relax & entertain. Kitchen boasts quartz counters, refaced cabinets, & stone backsplash. Spacious LR/DR combo offers BICC, while comfortable FR offers inviting GFP, perfect for winter nights. All BRS are on upper level, including primary with its own bath. You'll love convenient FF mudroom w/laundry. Nicely landscaped yard w/private patio & storage shed. Lots of updates: boiler, siding, roof, gutters, windows. A move-in-ready home offering exceptional space, comfort, thoughtful updates an excellent location just minutes from Greenfield Park featuring trails and various recreation. YOUR NEXT CHAPTER BEGINS!
Property Features of 3322 S 121st St, West Allis, WI 53227
Contemporary
Single Family Residence
1964
Orchard Hills
$6,931.54
.28
Features
| Washer |
| Dryer |
| Range |
| Oven |
| Microwave oven |
| Dishwasher |
| Refrigerator |
| Freezer |
| Natural gas heat |
| Radiant heat |
| Garage |
| Two car garage |
| Attached parking |
| Attached garage |
| Garage spaces: 2 |
| Vinyl siding |
| Brick exterior |
| Patio |
| Lot acreage is: 0.28 |
| Lot sqft: 12196.8 |
| Subdivision: Orchard Hills |
| Lot zoned: RES |
| Present use: Subdivision |
| Improvement: sidewalks |
| Garbage disposal |
| Partial basement |
| Sump pump |
| Paved driveway |
| Public sewer |
| Public water |
| Levels in property: Three Or More |
| Total square feet: 500 |
| Basement square feet: 500 |
| Living square feet: 500 |
| Property style: contemporary |
| For sale |
| Tax year: 2026 |
Rooms & Dimensions
| Family room is 28 x 14 |
| Family Room Level: Main |
| Laundry room |
| Bedroom 2 is 11 x 14 |
| Bedroom 2 Level: Upper |
| Bedroom 3 is 12 x 18 |
| Bedroom 3 Level: Upper |
| Bedroom 4 is 11 x 14 |
| Bedroom 4 Level: Upper |
| Dining Room is 12 x 10 |
| Dining Level: Upper |
| Living Room is 22 x 13 |
| Living Room Level: Upper |
| Laundry Room is 14 x 9 |
| Laundry Room Level: Main |
| Number of rooms: 8 |