
N31W22025 Shady Ln, Pewaukee, WI 53072 CONTINGENT





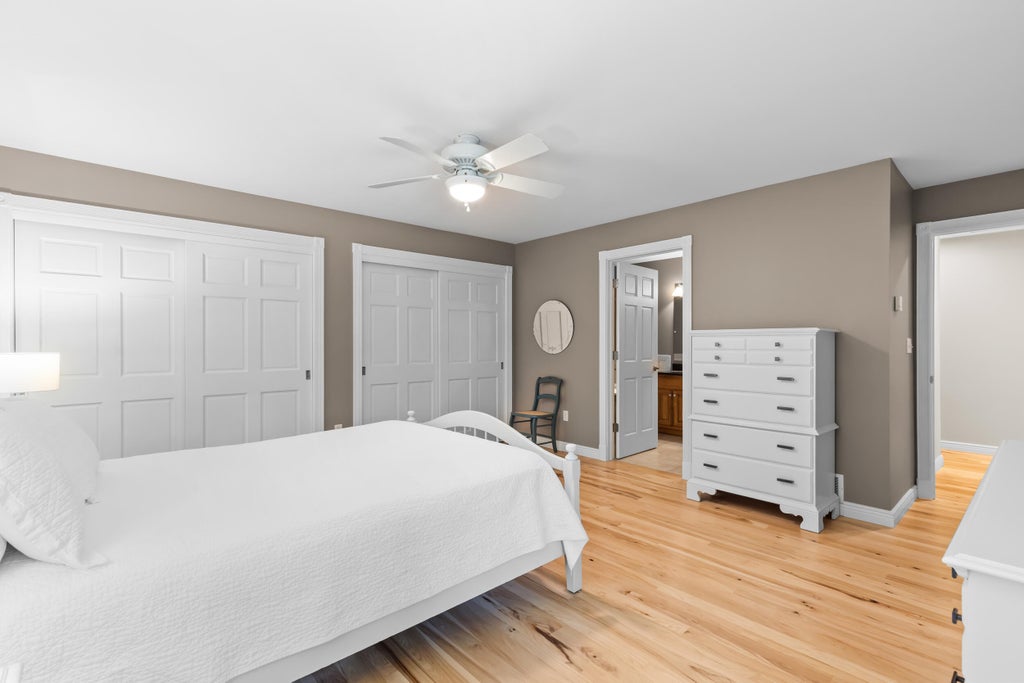
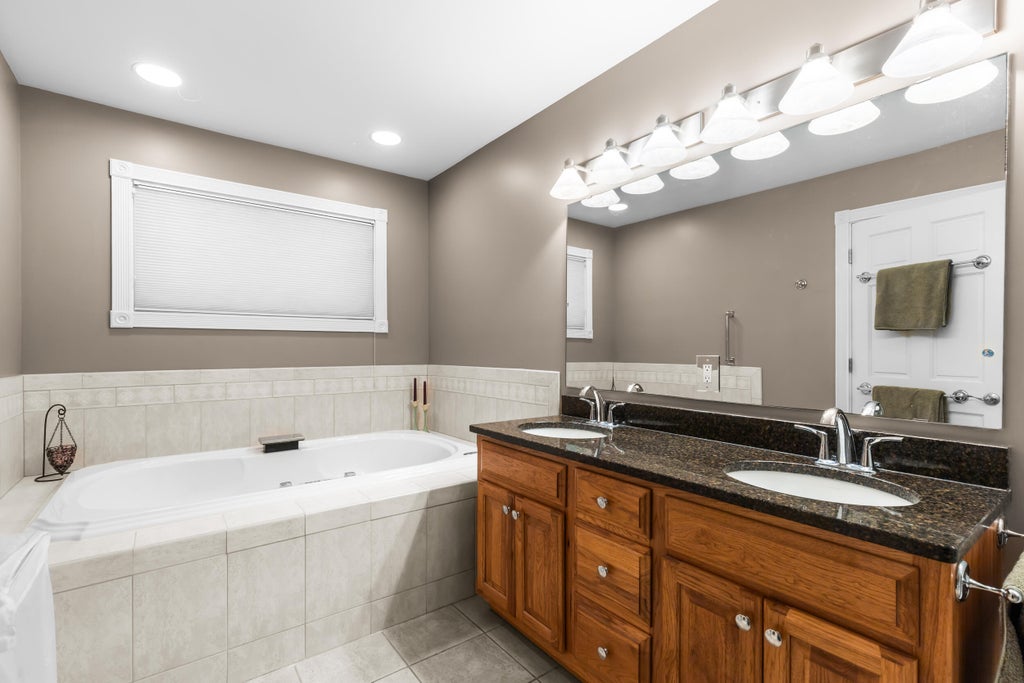


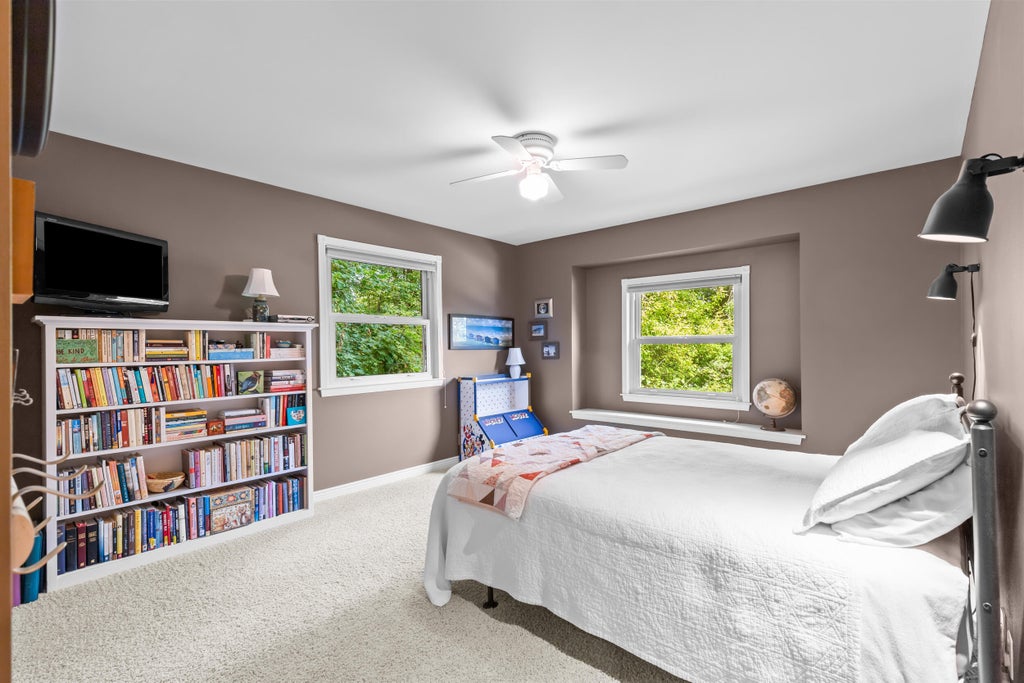

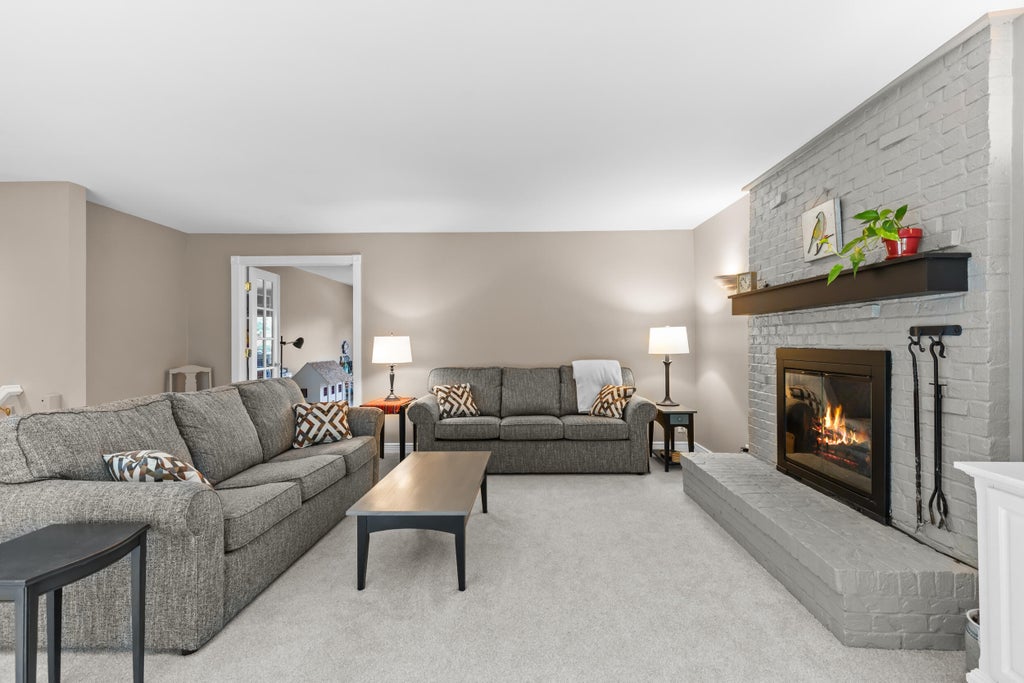











| 3 Beds | 3 Baths | 3 Car Garage | 3,218 Sq Ft |
Description of N31W22025 Shady Ln, Pewaukee, WI 53072
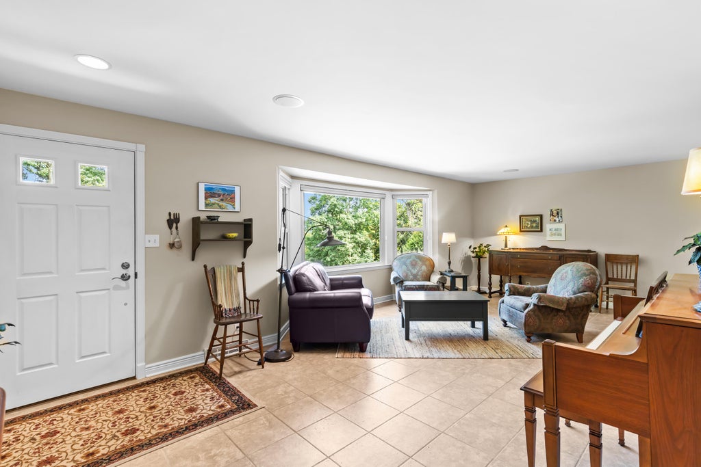
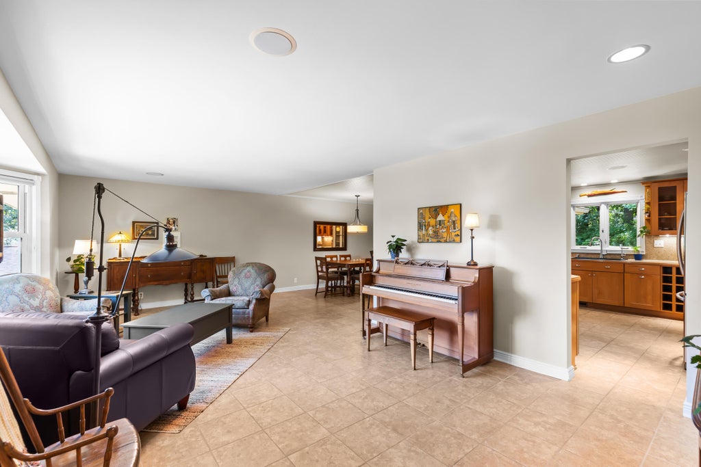
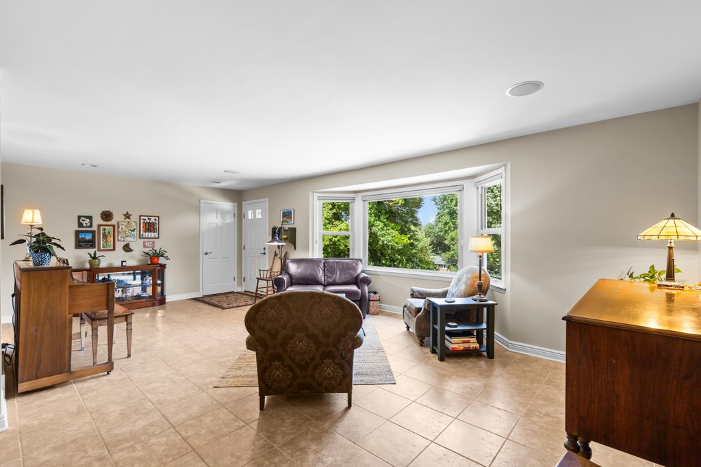
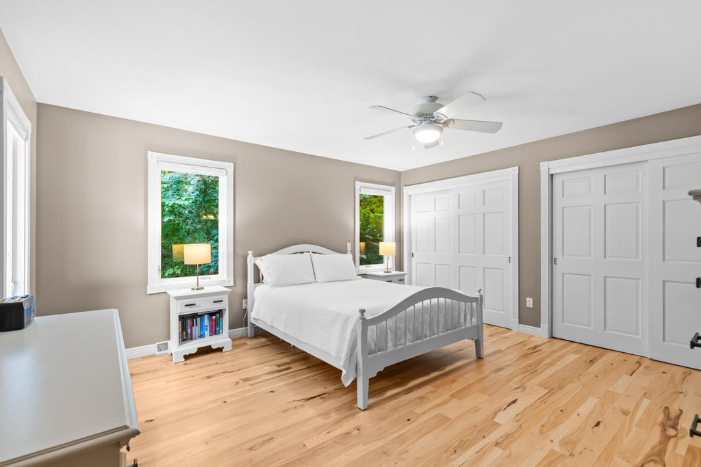
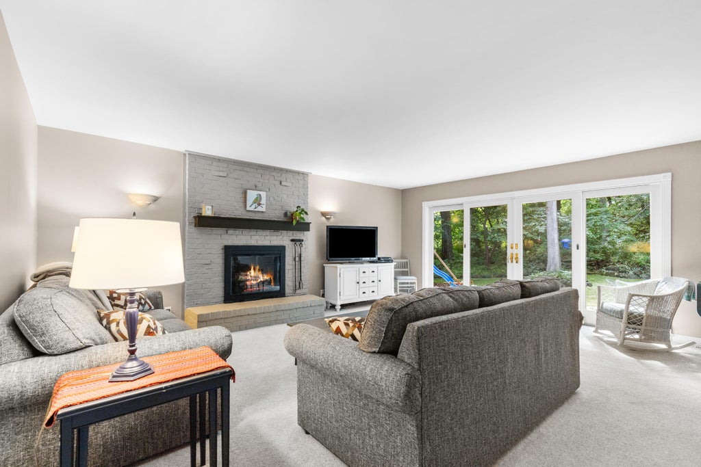
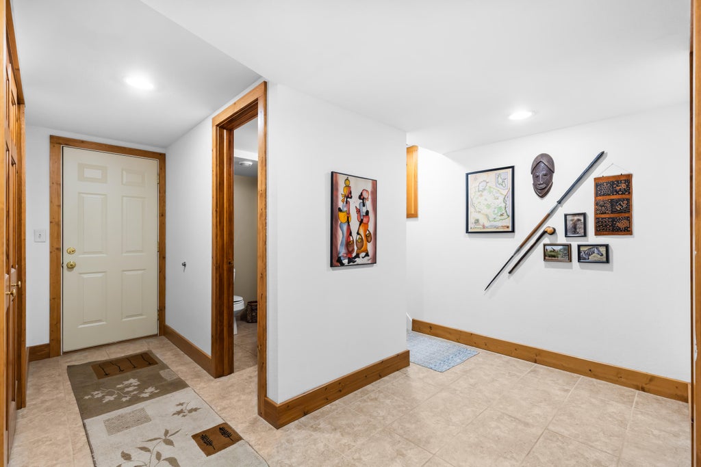
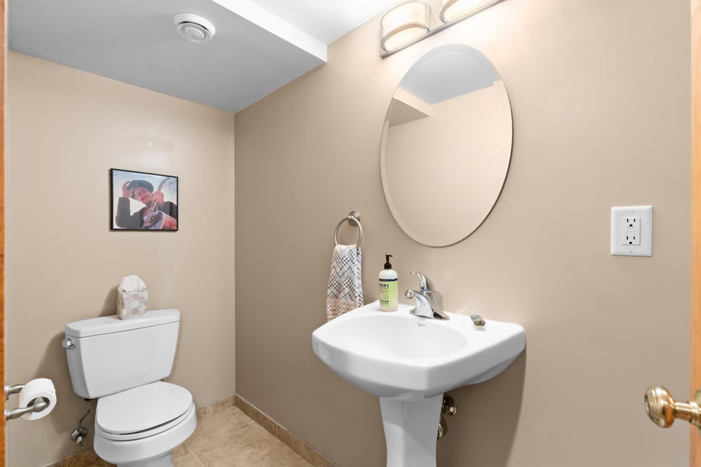
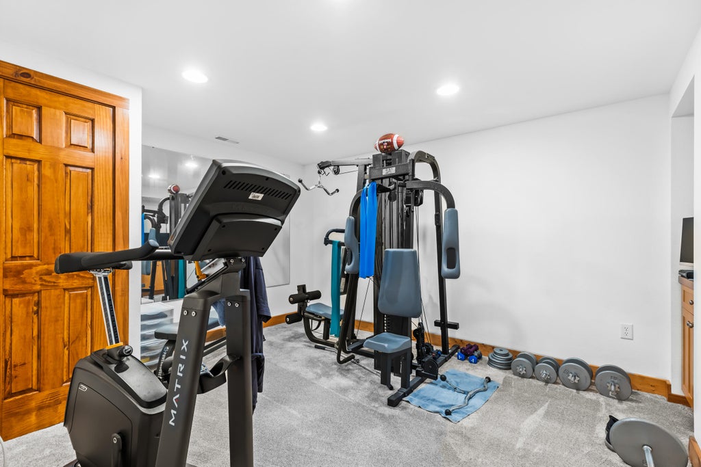
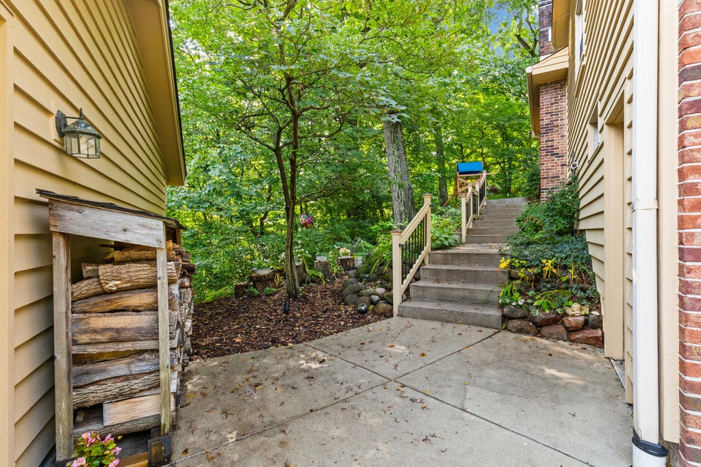
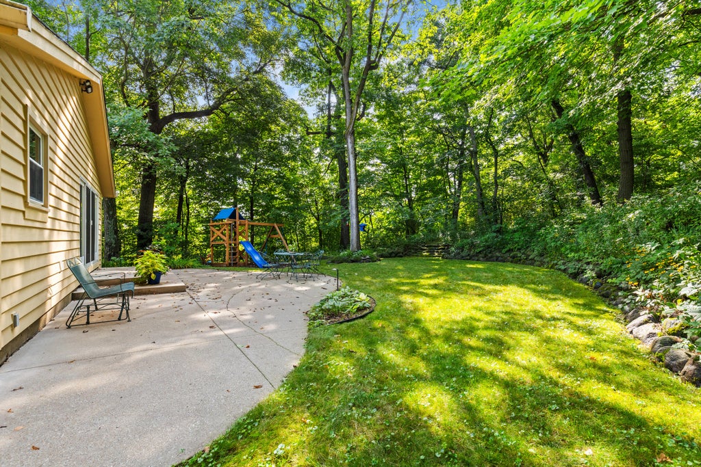
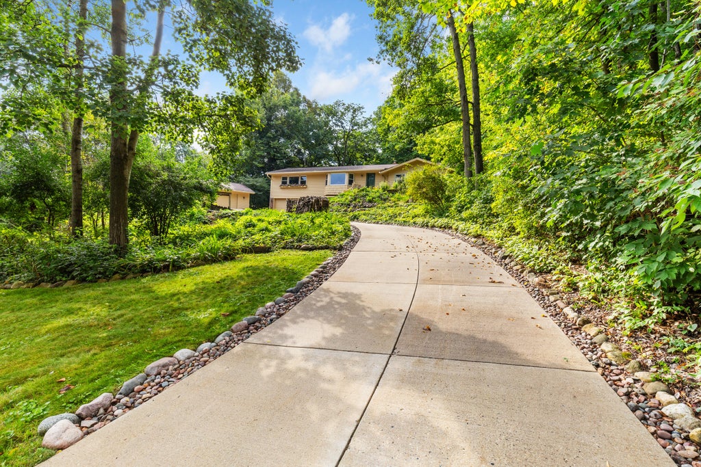
Tucked into a beautiful wooded 1+ acre setting in Pewaukee, this well-loved 3-bedroom home offers privacy, space and a rare bonus--city water & sewer! Owned and carefully maintained by the same family for years, it features a warm, inviting layout with large windows, a fireplace and peaceful tree views. The finished lower level adds exceptional living space with a spacious rec room, kitchenette/wet bar and flexible area for a gym, office or hobbies. Outside, enjoy the patio, mature landscaping, play area and private-feeling backyard. An attached + detached garage provide ample room for vehicles, storage and toys. Located in the Pewaukee School District with convenient access to shopping, dining and everyday amenities. A truly special property with room to spread out and enjoy!
Property Features of N31W22025 Shady Ln, Pewaukee, WI 53072
Ranch
Single Family Residence
1964
$4,578.93
1
1.07
Features
| Elementary school: Pewaukee Lake |
| Middle school: Asa Clark |
| High school: Pewaukee |
| Washer |
| Dryer |
| Range |
| Oven |
| Microwave oven |
| Dishwasher |
| Refrigerator |
| Central air |
| Forced air heat |
| Natural gas heat |
| Garage |
| Three car garage |
| Attached parking |
| Attached garage |
| Garage spaces: 3 |
| Wood exterior |
| Patio |
| Lot acreage is: 1.07 |
| Corner lot |
| Lot sqft: 46609.2 |
| Wooded lot |
| Lot zoned: RES |
| Present use: Subdivision |
| Wet bar |
| Full basement |
| Partial basement |
| Sump pump |
| Partially finished basement |
| Paved driveway |
| Public sewer |
| Public water |
| Total square feet: 3218 |
| Total above grade finished sq ft: 2500 |
| Basement square feet: 718 |
| Living square feet: 3218 |
| Property style: ranch |
| For sale |
| Tax year: 2025 |
Rooms & Dimensions
| Family room is 18 x 19 |
| Family Room Level: Main |
| Bedroom 2 is 16 x 12 |
| Bedroom 2 Level: Main |
| Bedroom 3 is 10 x 12 |
| Bedroom 3 Level: Main |
| Dining Room is 9 x 15 |
| Dining Level: Main |
| Living Room is 23 x 14 |
| Living Room Level: Main |
| Bonus Room is 18 x 17 |
| Bonus Room Level: Main |
| Number of rooms: 9 |