
4606 22nd Ave, Kenosha, WI 53140 CONTINGENT
$264,900
MLS #: 1979544





| 3 Beds | 2 Baths | 2 Car Garage | 1,752 Sq Ft |
Description of 4606 22nd Ave, Kenosha, WI 53140
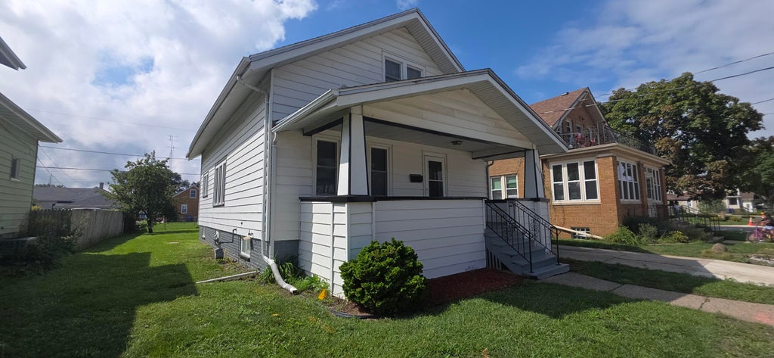
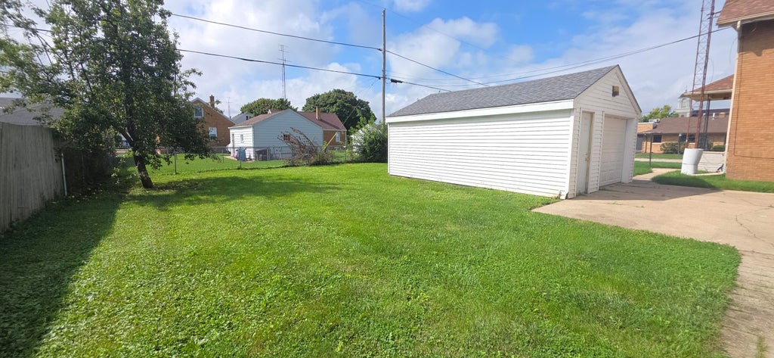
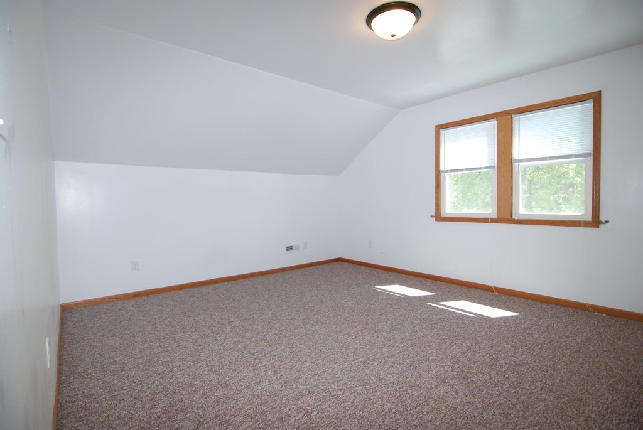
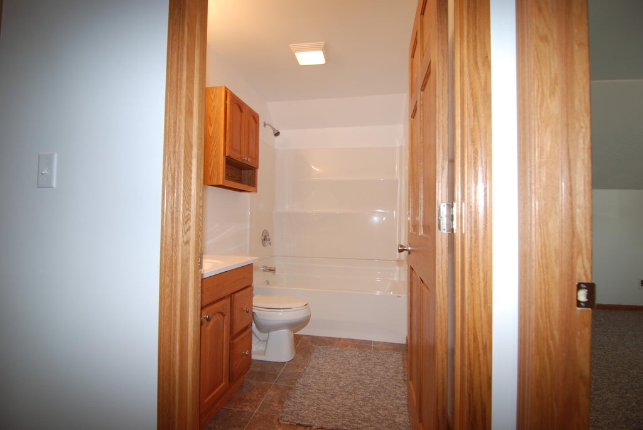
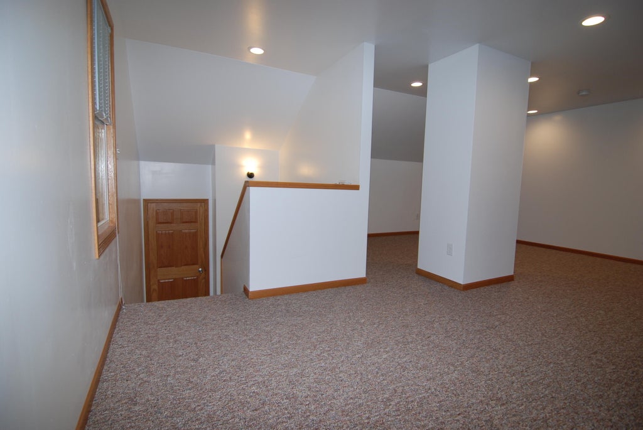
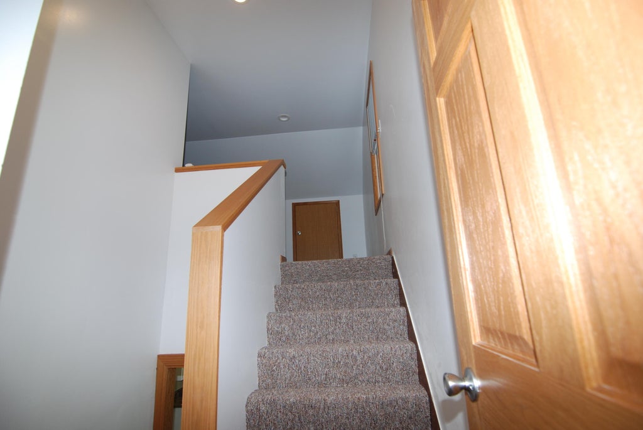
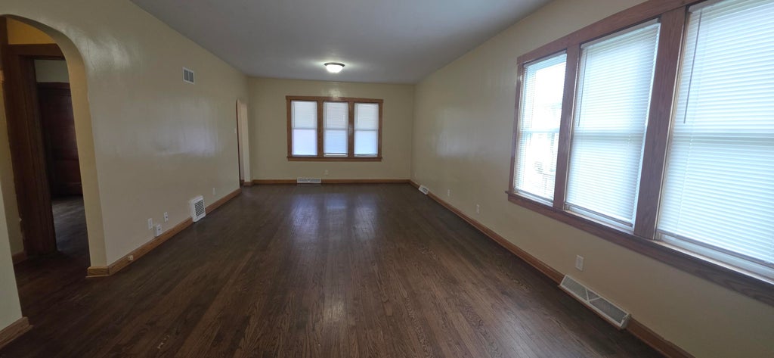
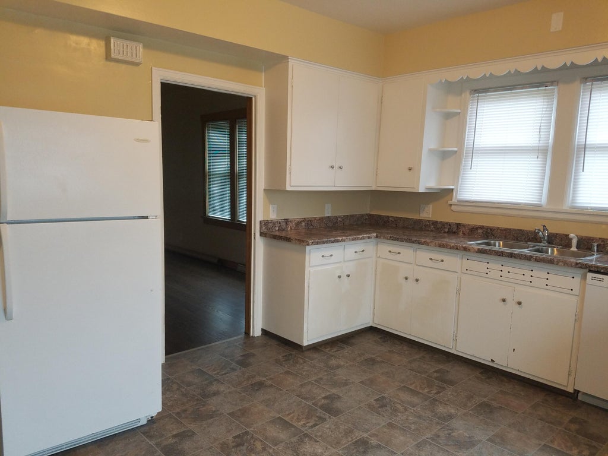
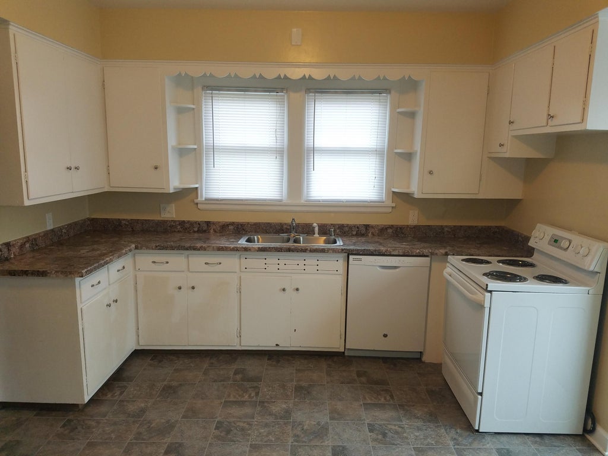
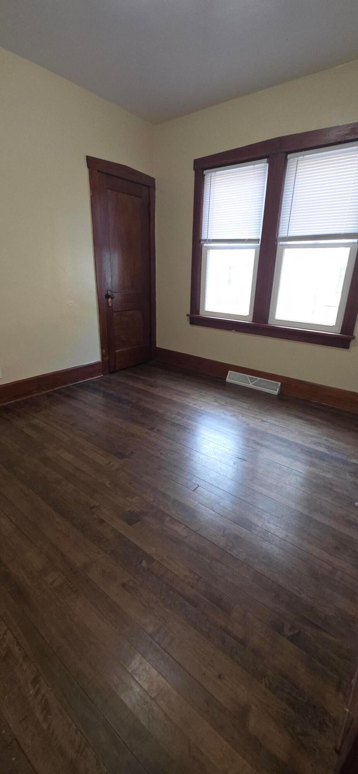
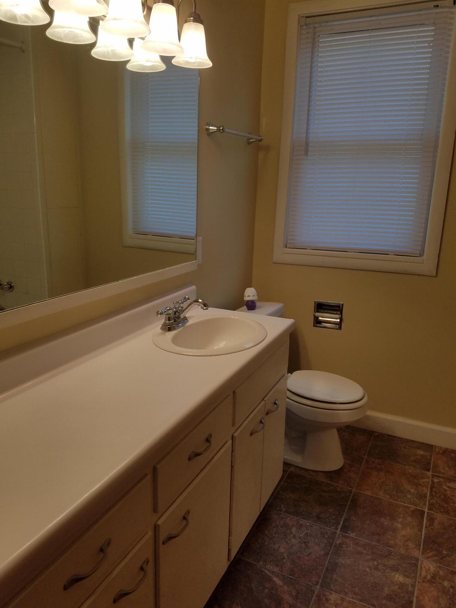
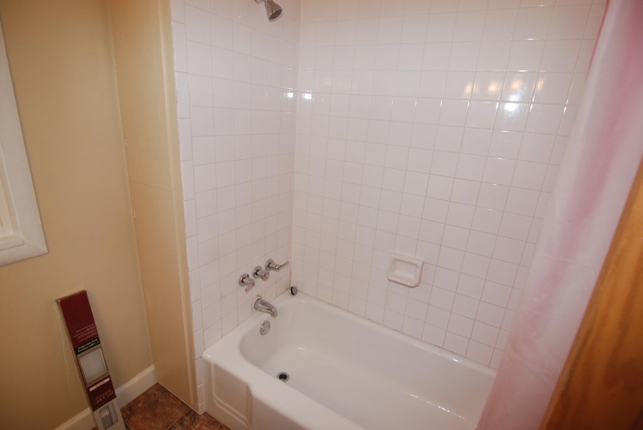
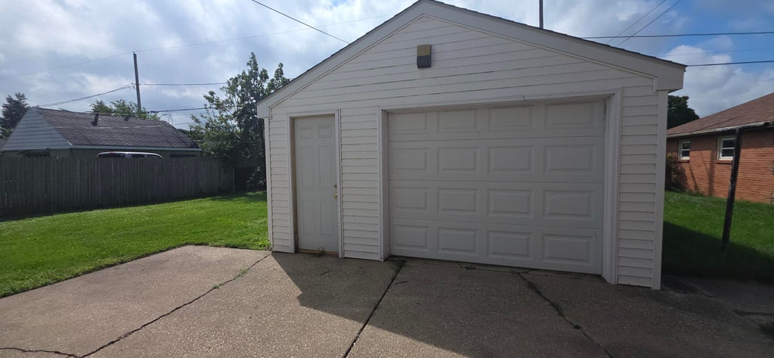
Spacious 3 Bedroom / 2 Full Bath Single Family Home with 1,745 square feet of finished living space! Move right into this classic bungalow with charm. Highlights Include: Private 2nd Floor Suite with primary bedroom, remodeled full bath, large closets, and a versatile 18x16 loft space perfect for an office, seating area, or play space. Main level boasts a 24x12 Living/Dining area, plus a cozy eat-in kitchen space. Exterior features a large backyard and 1.5-car detached garage. This one is a lot of home for the money!
Property Features of 4606 22nd Ave, Kenosha, WI 53140
Listing courtesy of: B-H Group, Inc.
HOME STYLE
Bungalow
Bungalow
TYPE
Single Family Residence
Single Family Residence
Year Built
1921
1921
Annual Taxes
$3,053.00
$3,053.00
Stories
2
2
Acres
.15
.15
Features
| Range |
| Refrigerator |
| Central air |
| Forced air heat |
| Natural gas heat |
| Garage |
| Two car garage |
| Detached parking |
| Detached garage |
| Garage spaces: 2 |
| Aluminum siding |
| Lot acreage is: 0.15 |
| Lot sqft: 6534 |
| Lot zoned: RG2 |
| Full basement |
| Public sewer |
| Public water |
| Total square feet: 1752 |
| Total above grade finished sq ft: 1752 |
| Living square feet: 1752 |
| For sale |
| Tax year: 2025 |
Rooms & Dimensions
| Loft |
| Loft is 18 x 16 |
| Loft Level: Upper |
| Bedroom 2 is 11 x 11 |
| Bedroom 2 Level: Main |
| Bedroom 3 is 11 x 10 |
| Bedroom 3 Level: Main |
| Dining Room is 12 x 12 |
| Dining Level: Main |
| Living Room is 12 x 24 |
| Living Room Level: Main |
| Number of rooms: 7 |