
18250 Prairie Falcon Ln, Brookfield, WI 53045


































| 5 Beds | 6.5 Baths | 4 Car Garage | 7,559 Sq Ft |
Description of 18250 Prairie Falcon Ln, Brookfield, WI 53045
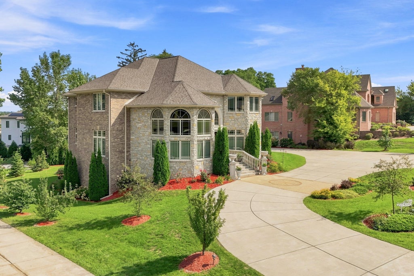
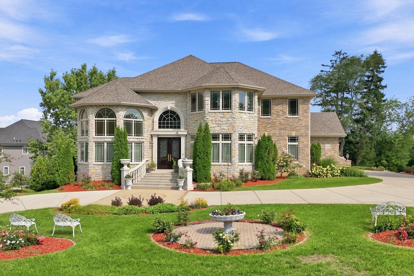
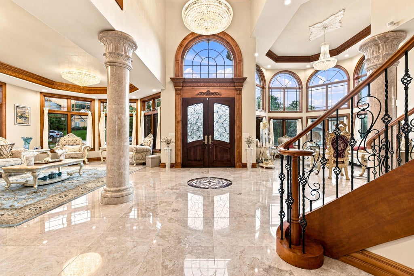
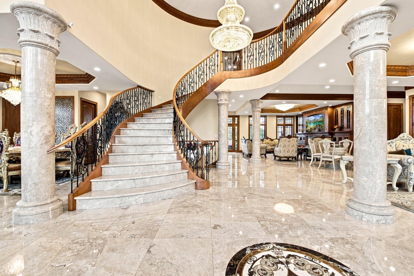
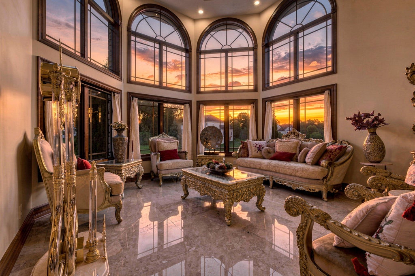
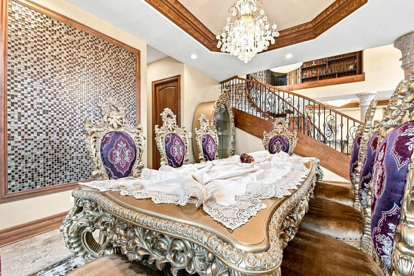
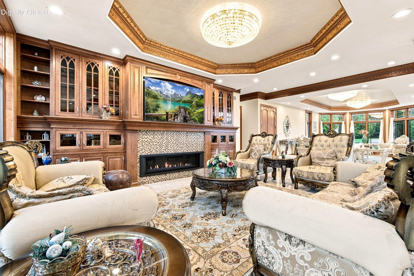
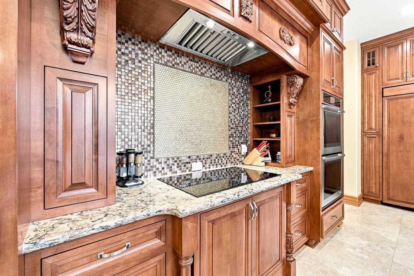
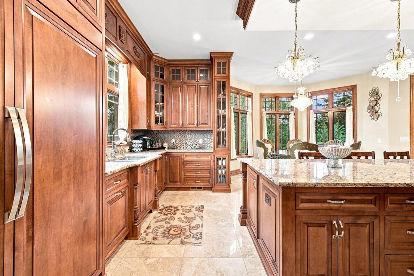
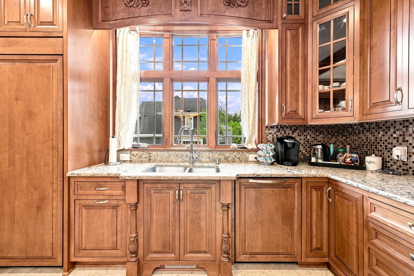
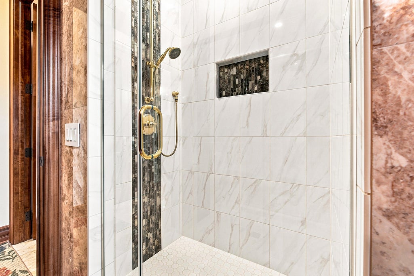
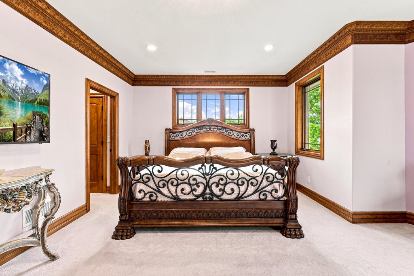
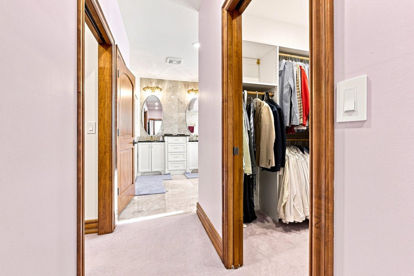
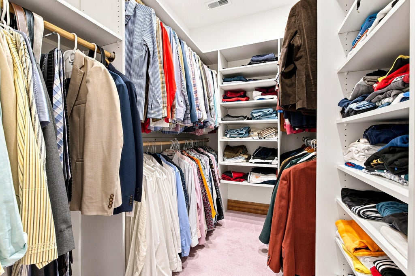
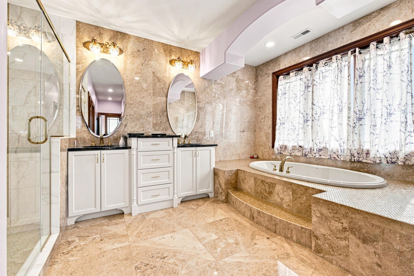
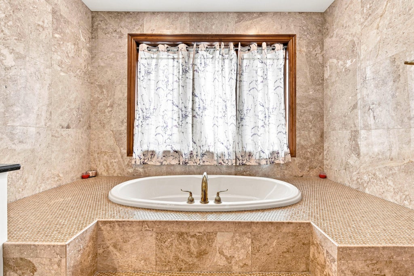
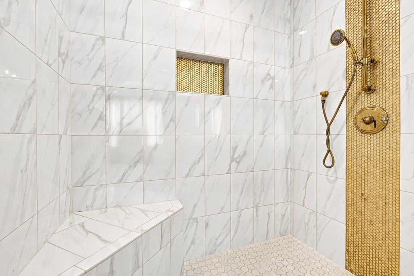
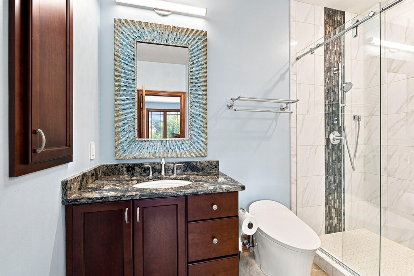
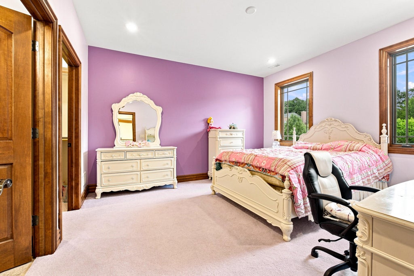
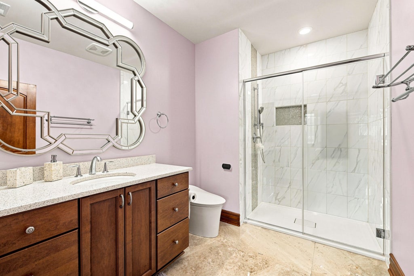
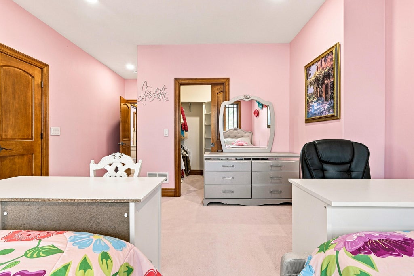
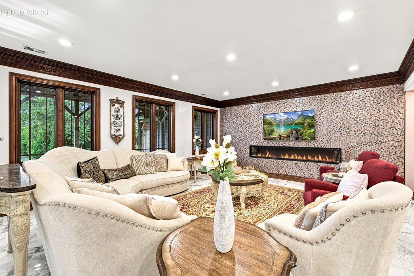
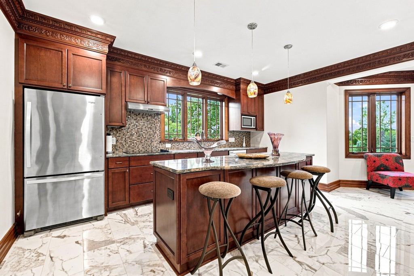
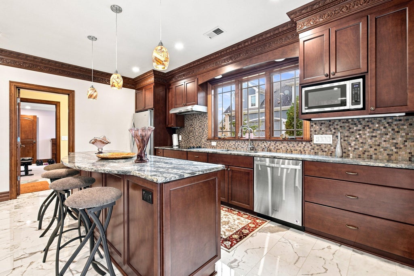
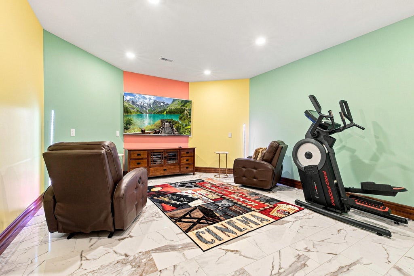
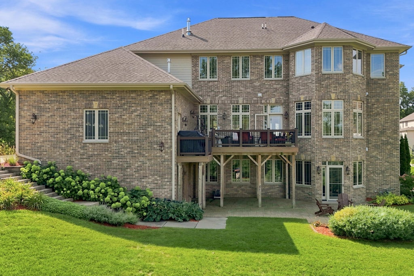
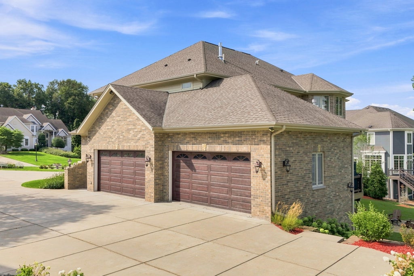
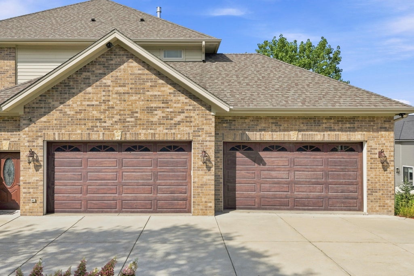
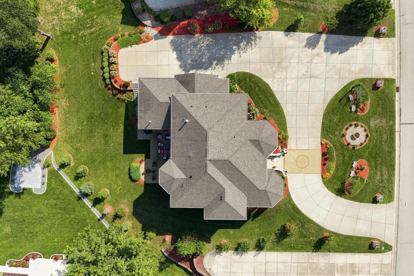
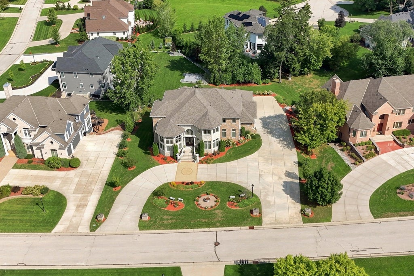
A stunning modern luxury home in the prestigious Hawks Pointe subdivision, this residence showcases exceptional craftsmanship and fully customized finishes throughout. The exterior features full brick construction with a stone entry, double front doors, granite railing, and maple round-top millwork. Inside, a grand foyer with oversized crystal chandeliers opens to multiple living areas with high ceilings, tall windows, Italian marble flooring, custom pillars, and elegant molded tray ceilings. The main kitchen offers a large quartz island, custom cabinets, walk-in pantry, and built-in stainless appliances, complemented by a second full kitchen below. Each bedroom has its own marble bathroom with heated floors, a private garage-to-basement entry. Some images are digitally altered/enhanced.
Property Features of 18250 Prairie Falcon Ln, Brookfield, WI 53045
Prairie/Craftsman
Single Family Residence
2016
Hawks Pointe Homeowners
$13,882.83
2
.55
Features
| Elementary school: Swanson |
| Middle school: Wisconsin Hills |
| High school: Brookfield Central |
| Washer |
| Dryer |
| Range |
| Oven |
| Microwave oven |
| Dishwasher |
| Refrigerator |
| Freezer |
| Central air |
| Forced air heat |
| Natural gas heat |
| Garage |
| Attached parking |
| Attached garage |
| Garage spaces: 4 |
| Brick exterior |
| Stone exterior |
| Patio |
| Deck |
| Lot acreage is: 0.55 |
| Lot sqft: 23958 |
| Subdivision: Hawks Pointe Homeowners |
| Lot zoned: R3 RESIDENTIAL |
| Present use: Subdivision |
| Kitchen island |
| Security system |
| Walk-in closet(s) |
| Finished basement |
| Full basement |
| Basement has outside entrance |
| Sump pump |
| Walkout basement |
| Paved driveway |
| Public sewer |
| Public water |
| Total square feet: 7559 |
| Total above grade finished sq ft: 4912 |
| Basement square feet: 2647 |
| Living square feet: 7559 |
| For sale |
| Tax year: 2025 |
Rooms & Dimensions
| Den is 16 x 11 |
| Den Level: Lower |
| Family room is 23 x 19 |
| Family Room Level: Main |
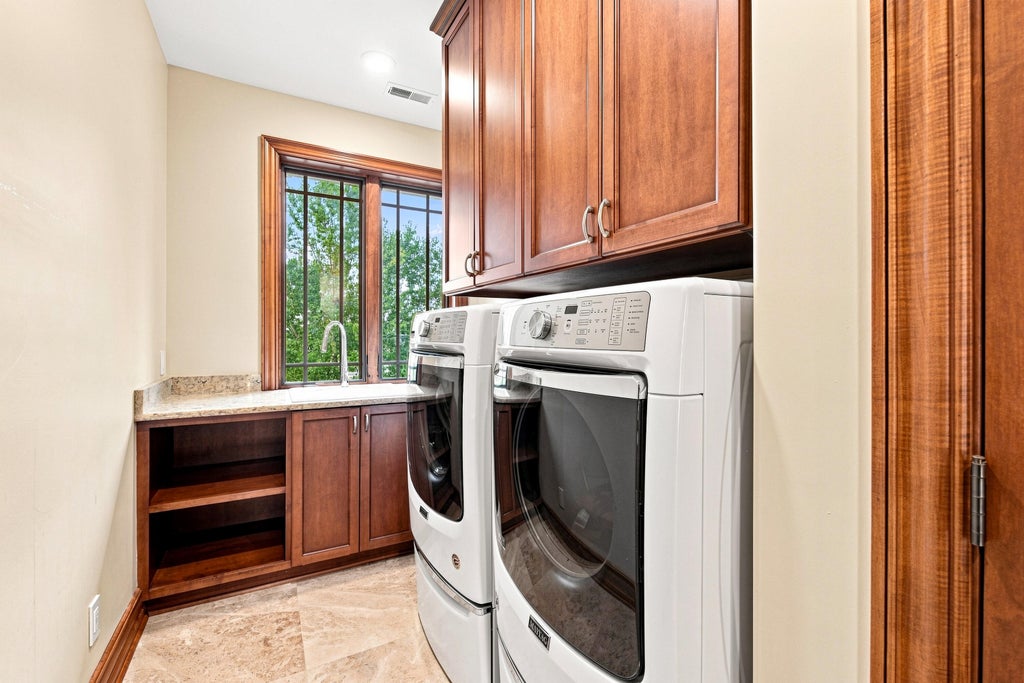
| Laundry room |
| Pantry |
| Bedroom 2 is 21 x 15 |
| Bedroom 2 Level: Upper |
| Bedroom 3 is 15 x 14 |
| Bedroom 3 Level: Upper |
| Bedroom 4 is 15 x 14 |
| Bedroom 4 Level: Upper |
| Bedroom 5 is 17 x 12 |
| Bedroom 5 Level: Lower |
| Dining Room is 13 x 12 |
| Dining Level: Main |
| Living Room is 34 x 32 |
| Living Room Level: Main |
| Laundry Room is 14 x 7 |
| Laundry Room Level: Upper |
| Number of rooms: 9 |