
441 W Chestnut St, Burlington, WI 53105 CONTINGENT
$299,999
MLS #: 1979552

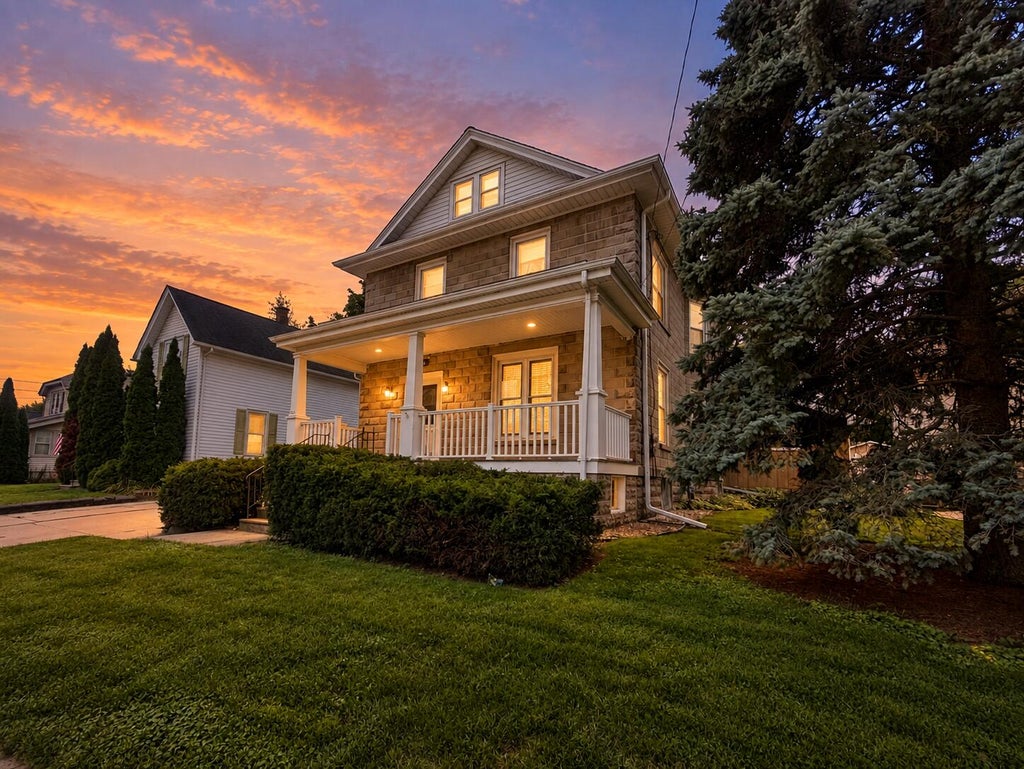
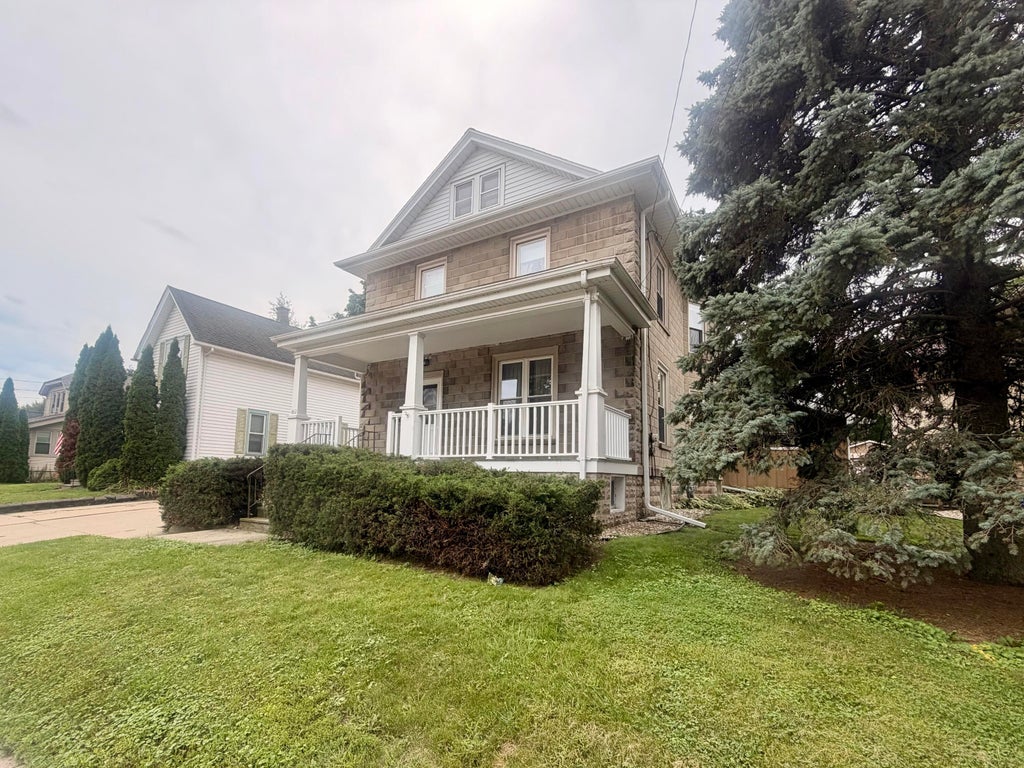
| 4 Beds | 3 Baths | 2.5 Car Garage | 1,544 Sq Ft |
Description of 441 W Chestnut St, Burlington, WI 53105
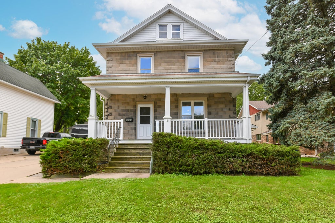
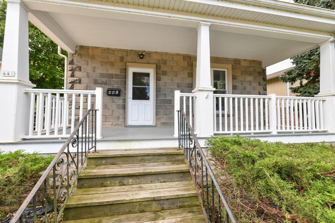
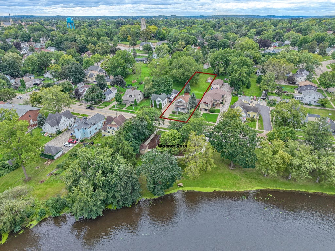
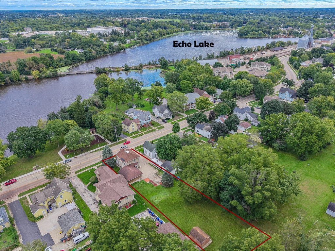
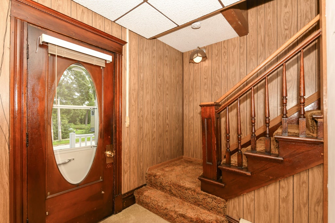
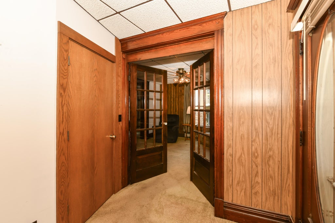
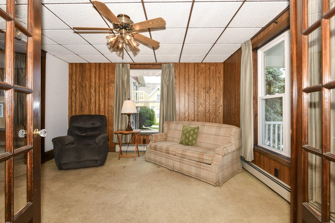
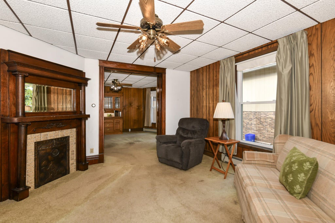
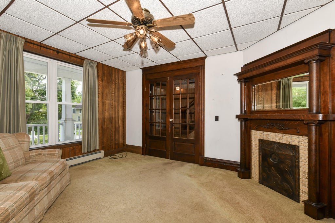
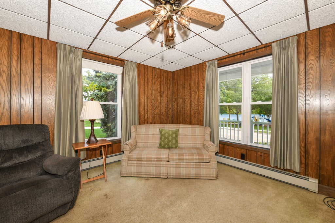
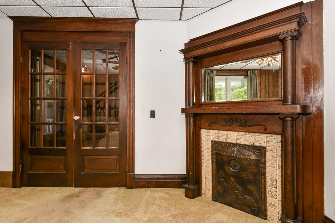
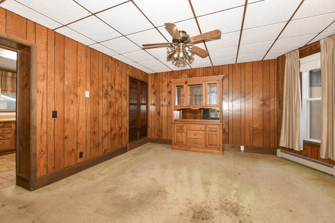
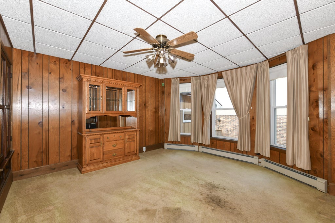
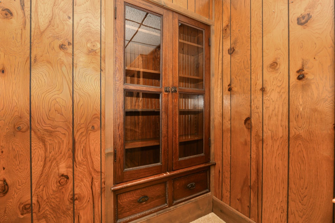
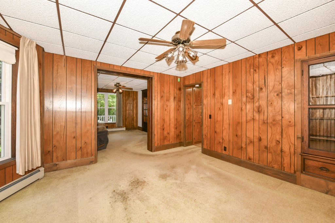
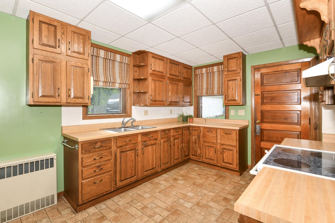
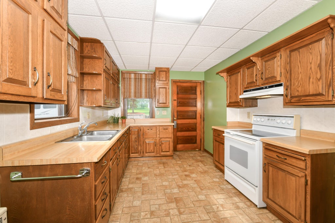
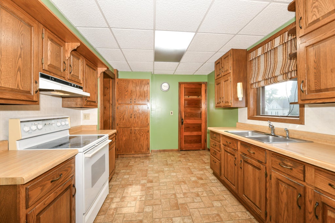
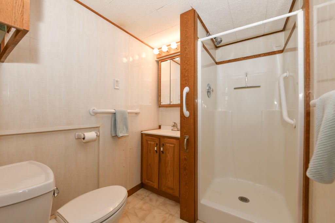
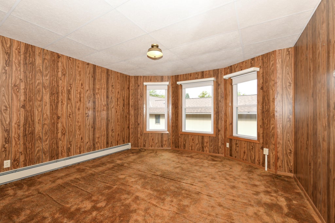
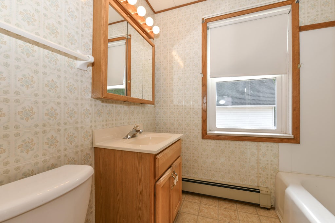
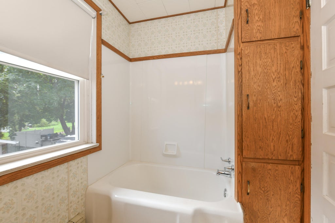
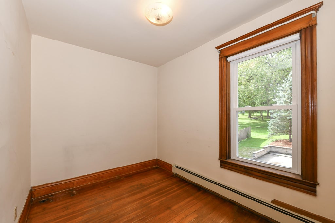
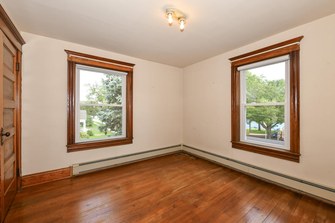
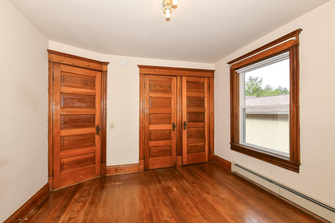
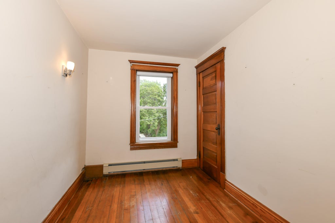
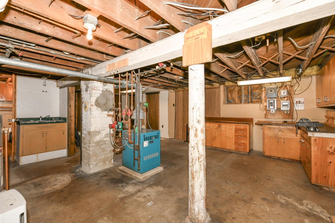
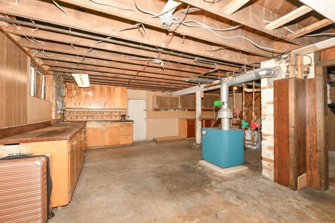
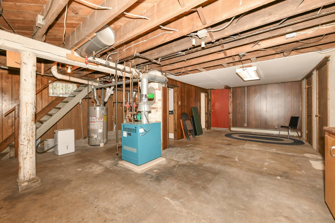
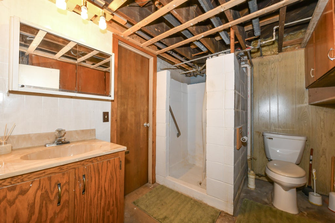
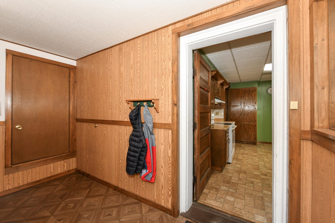
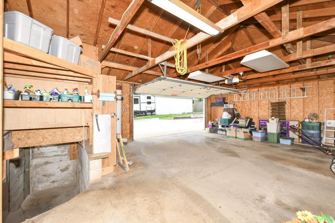
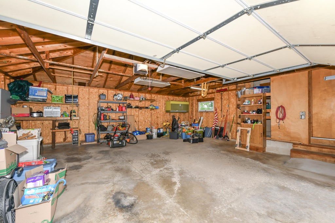
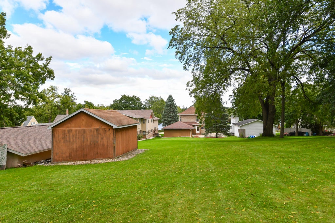
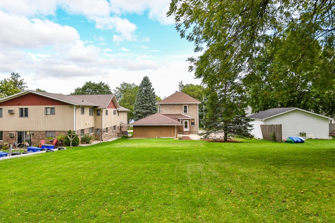
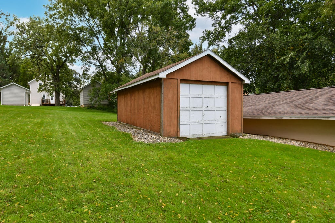
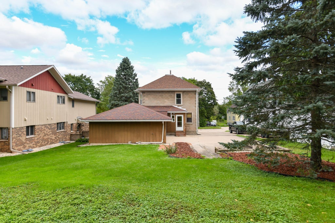
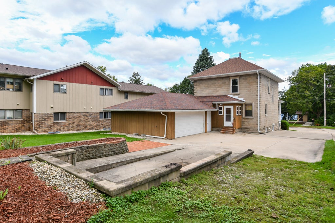
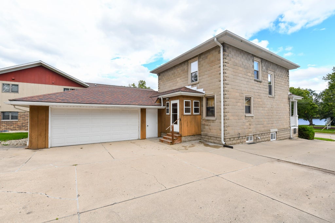
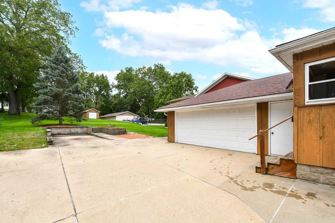
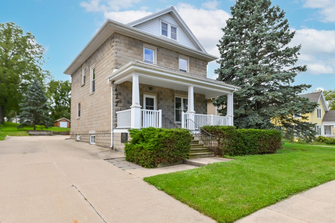
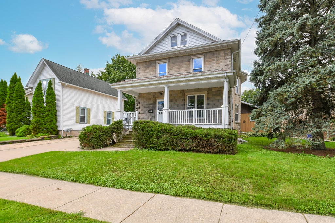
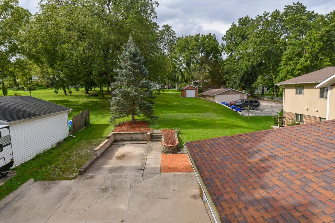
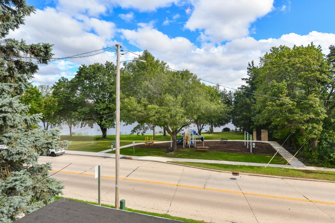
Opportunity is knocking! Bring your ideas and personal style to this solid block home offering 4 bedrooms, 3 full baths and a spacious 2.5-car garage! Situated on a generous .43-acre lot with views of the Fox River, this home offers plenty of space inside and out. With great bones and loads of potential, it's ready for its next owner to add their own flair, updates and finishing touches. Whether you're dreaming of modern updates or simply making it your own, this is your chance to create something special. Space, potential and river views--come see the possibilities!
Property Features of 441 W Chestnut St, Burlington, WI 53105
Listing courtesy of: Shorewest Realtors, Inc.
HOME STYLE
Colonial
Colonial
TYPE
Single Family Residence
Single Family Residence
Year Built
1920
1920
Annual Taxes
$3,409.00
$3,409.00
Stories
2
2
Acres
.43
.43
Features
| Middle school: Nettie E Karcher |
| High school: Burlington |
| Range |
| Oven |
| Natural gas heat |
| Radiant heat |
| Garage |
| Attached parking |
| Attached garage |
| Garage spaces: 2.5 |
| Lot acreage is: 0.43 |
| Lot sqft: 18730.8 |
| Lot zoned: RES |
| Lot has water view |
| Full basement |
| Paved driveway |
| Public sewer |
| Public water |
| Total square feet: 1544 |
| Total above grade finished sq ft: 1544 |
| Living square feet: 1544 |
| Property style: colonial |
| For sale |
| Tax year: 2025 |
Rooms & Dimensions
| Bedroom 2 is 11 x 11 |
| Bedroom 2 Level: Upper |
| Bedroom 3 is 10 x 8 |
| Bedroom 3 Level: Upper |
| Bedroom 4 is 10 x 8 |
| Bedroom 4 Level: Upper |
| Dining Room is 14 x 14 |
| Dining Level: Main |
| Living Room is 14 x 13 |
| Living Room Level: Main |
| Number of rooms: 7 |