
724 Well St, Onalaska, WI 54650 PENDING
| 4 Beds | 2.5 Baths | 2.5 Car Garage | 1,719 Sq Ft |
Description of 724 Well St, Onalaska, WI 54650
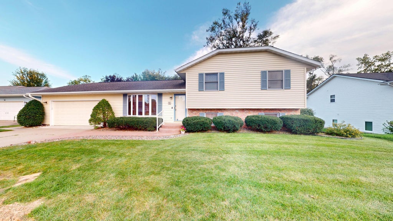
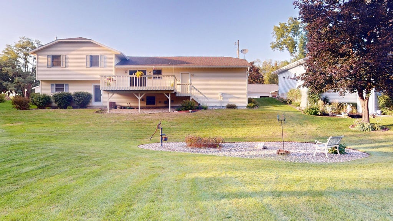
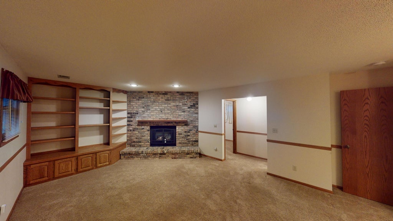
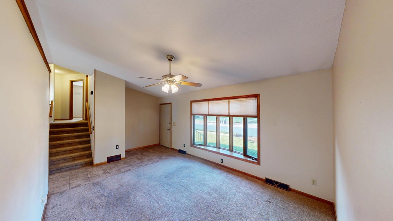
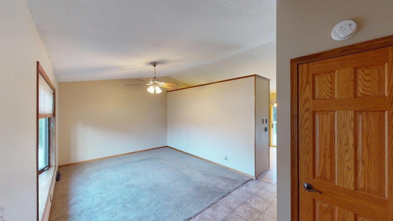
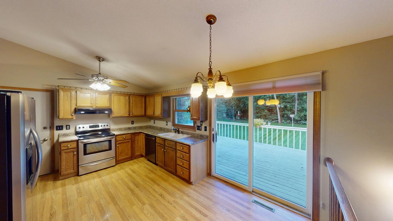
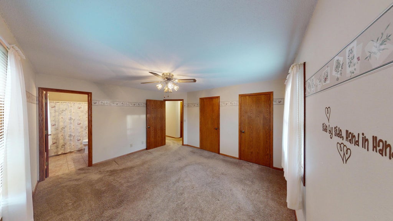
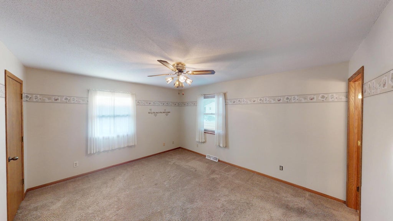
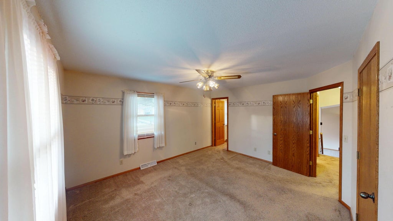
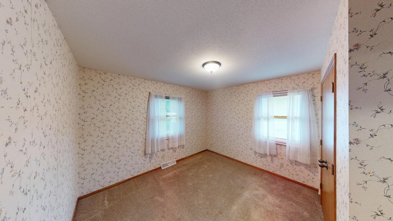
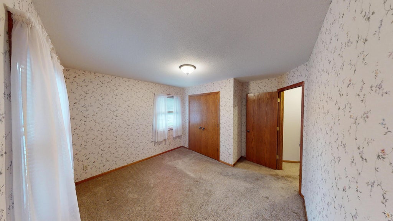
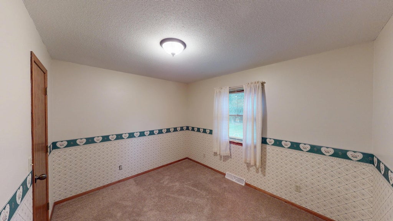
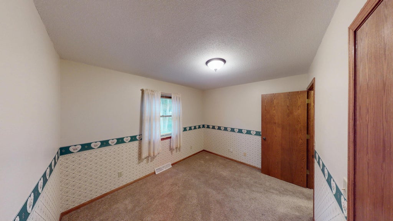
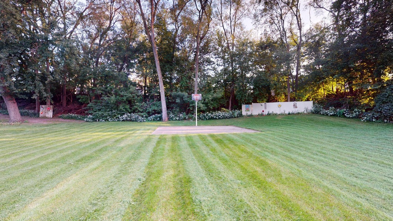
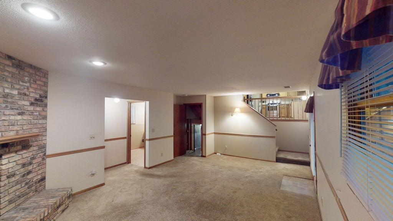
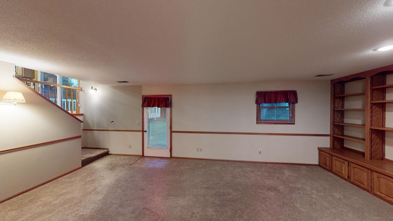
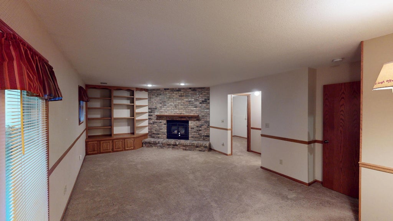
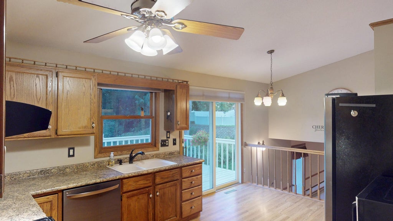
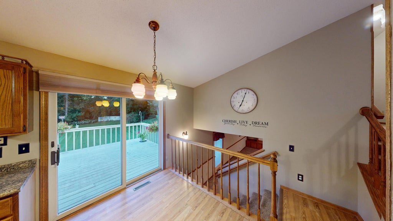
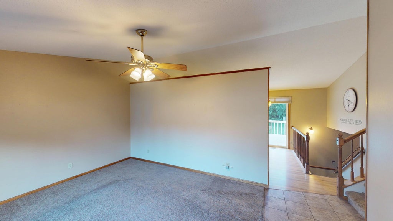
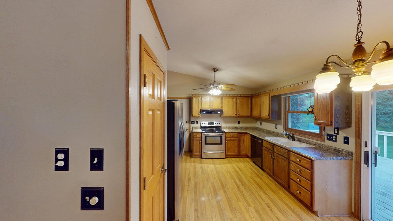
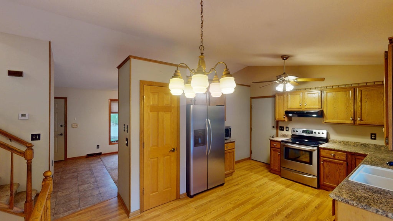
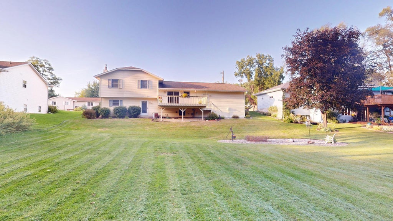
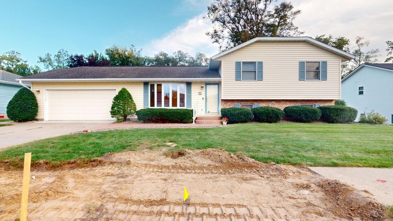
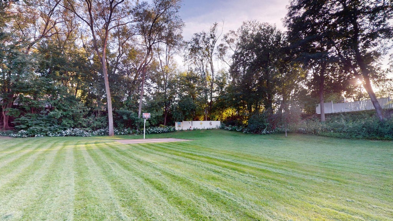
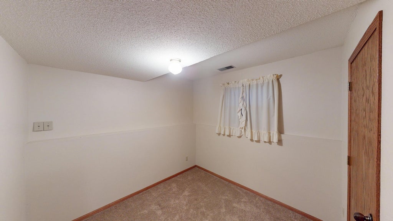
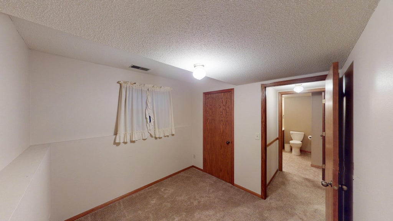
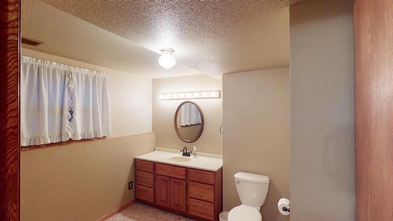
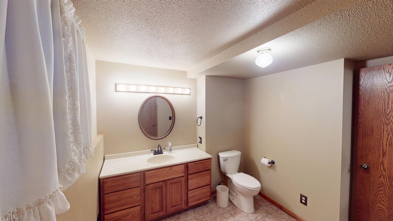
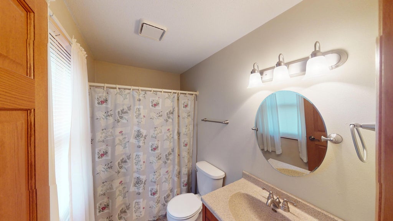
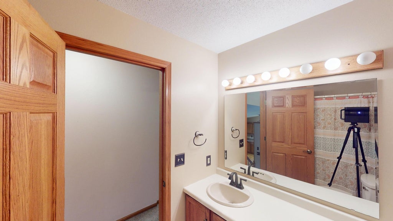
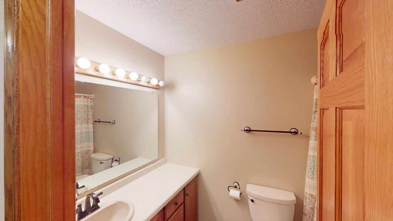
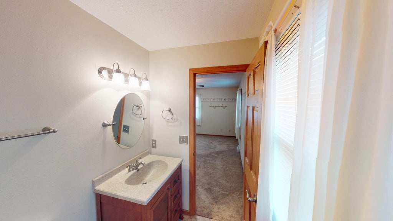
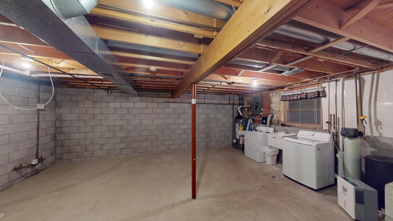
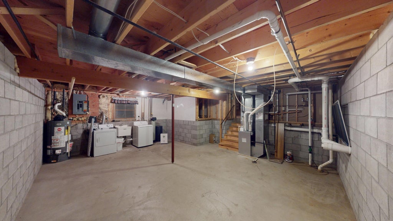
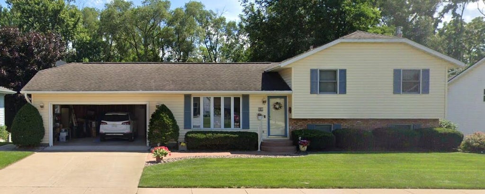
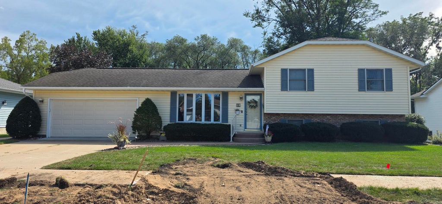
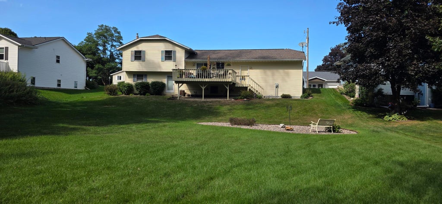
Spacious quad-level home in a convenient Onalaska location near churches, shopping and everyday amenities! Built in 1988 & thoughtfully updated over the years, this home features newer countertops, sink, fixtures, flooring, windows, concrete driveway, sidewalks & steps. Furnace was replaced in 2024, water heater in 2021 and washing machine in 2026. The main level offers a kitchen, dining room and living room. Upstairs are 3 bedrooms and 2 baths. The lower level features a 4th bedroom, half bath and inviting family room with a brick gas fireplace and walkout access. The lowest level provides laundry & ample storage space. Incld - Stove, Refrigerator, Dishwasher, Microwave, Washer, Dryer, Window Treatments, Water Softener, Bench, Deco Well pump in Backyd, Decorations on Fence, Home Warranty
Property Features of 724 Well St, Onalaska, WI 54650
Other
Single Family Residence
1988
$4,245.26
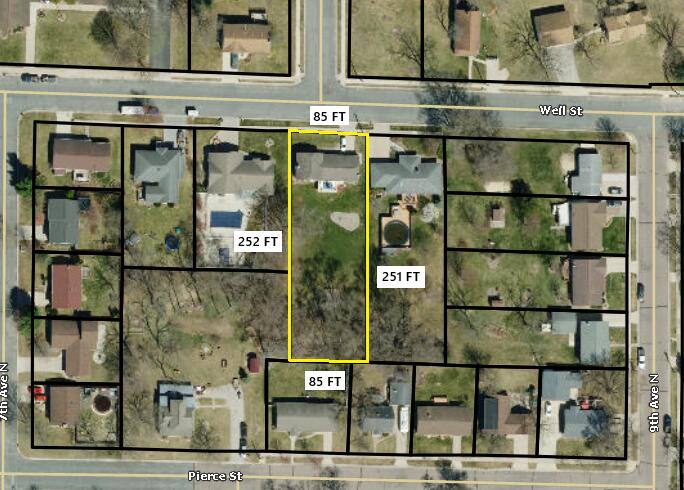
.49
Features
| Middle school: Onalaska |
| High school: Onalaska |
| Washer |
| Dryer |
| Range |
| Microwave oven |
| Dishwasher |
| Refrigerator |
| Central air |
| Forced air heat |
| Natural gas heat |
| Garage |
| Attached parking |
| Attached garage |
| Garage spaces: 2.5 |
| Vinyl siding |
| Brick exterior |
| Deck |
| Lot acreage is: 0.49 |
| Lot sqft: 21344.4 |
| Lot zoned: Residential |
| Improvement: sidewalks |
| Garbage disposal |
| Finished basement |
| Full basement |
| Basement has outside entrance |
| Partial basement |
| Walkout basement |
| Partially finished basement |
| Paved driveway |
| Public sewer |
| Public water |
| Total square feet: 1719.5 |
| Total above grade finished sq ft: 1405 |
| Basement square feet: 314.5 |
| Living square feet: 1719.5 |
| Warranty included |
| For sale |
| Tax year: 2025 |
Rooms & Dimensions
| Family room is 15 x 15 |
| Family Room Level: Lower |
| Laundry room |
| Pantry |
| Bedroom 2 is 11 x 12 |
| Bedroom 2 Level: Upper |
| Bedroom 3 is 11 x 12 |
| Bedroom 3 Level: Upper |
| Bedroom 4 is 12 x 12 |
| Bedroom 4 Level: Lower |
| Dining Room is 11 x 12 |
| Dining Level: Main |
| Living Room is 12 x 14 |
| Living Room Level: Main |
| Laundry Room Level: Lower |
| Number of rooms: 11 |