
4605 N Sheffield Ave, Shorewood, WI 53211
$350,000
MLS #: 1979557

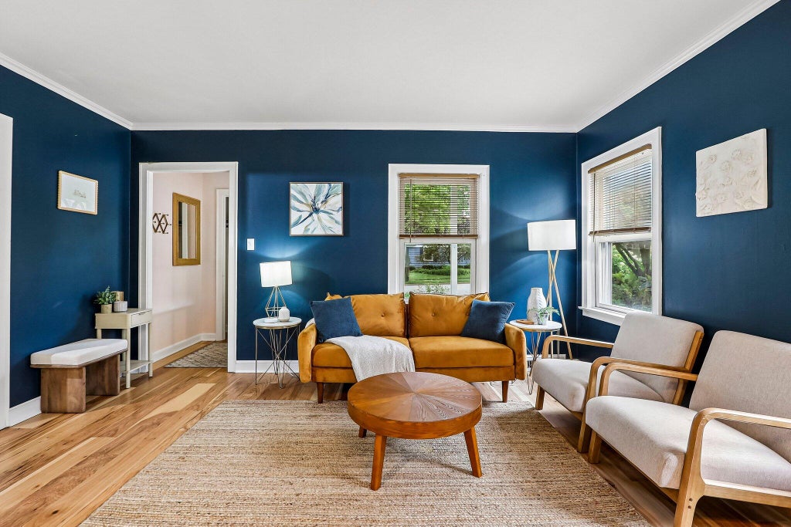

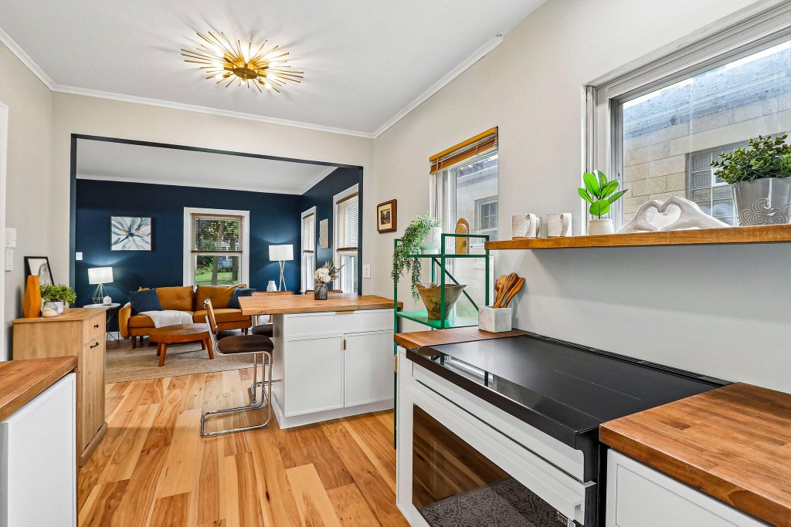
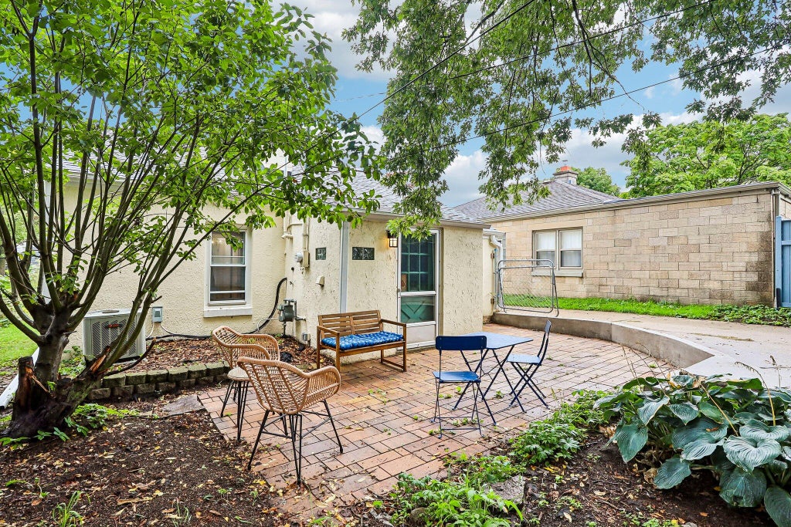


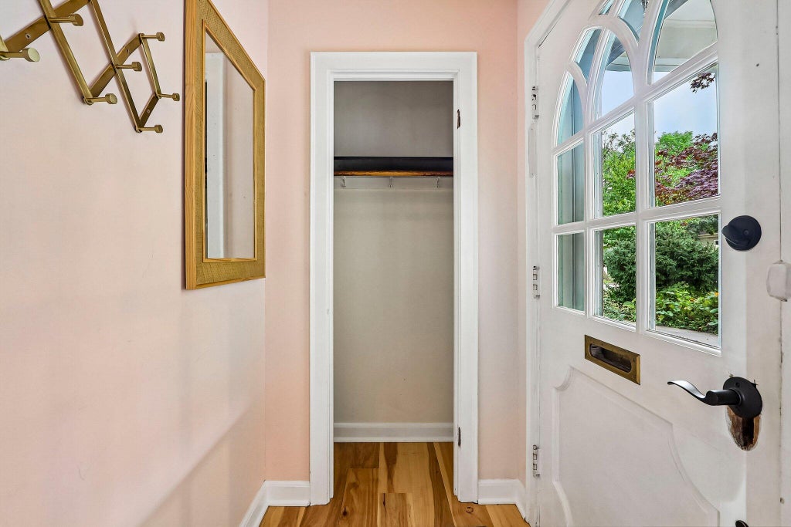
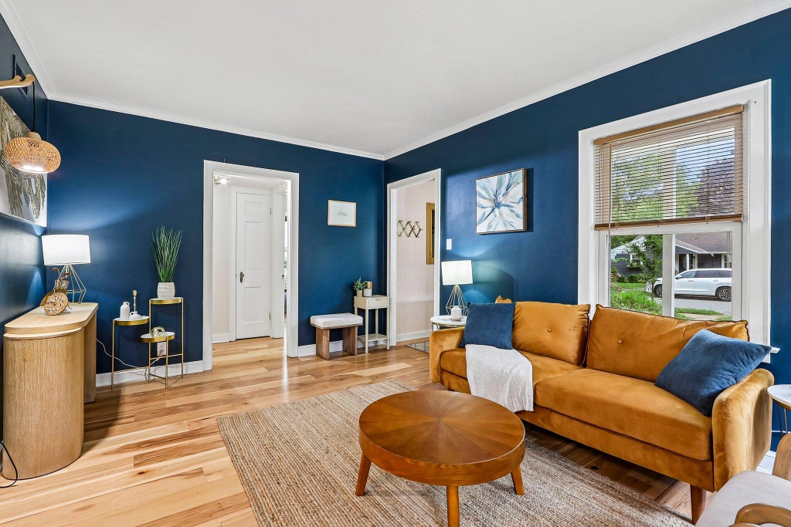
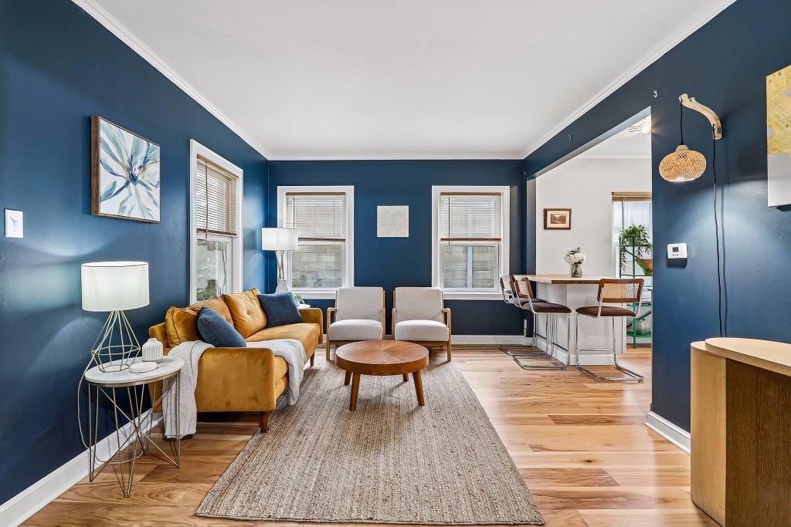
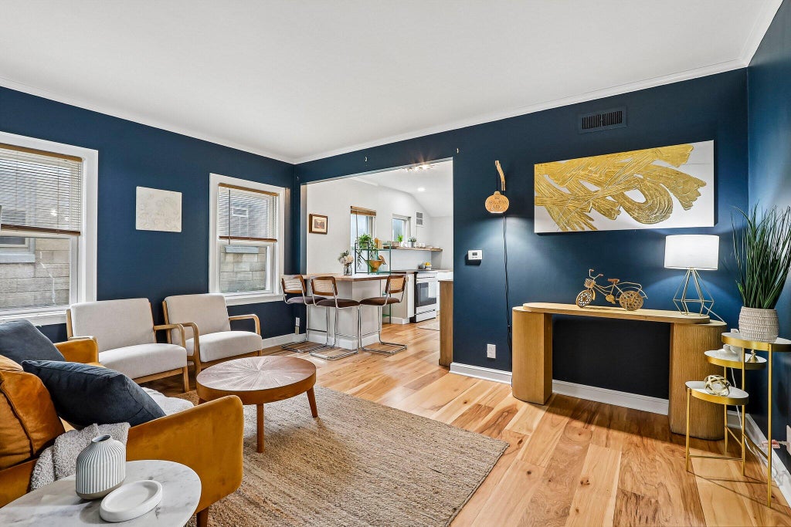


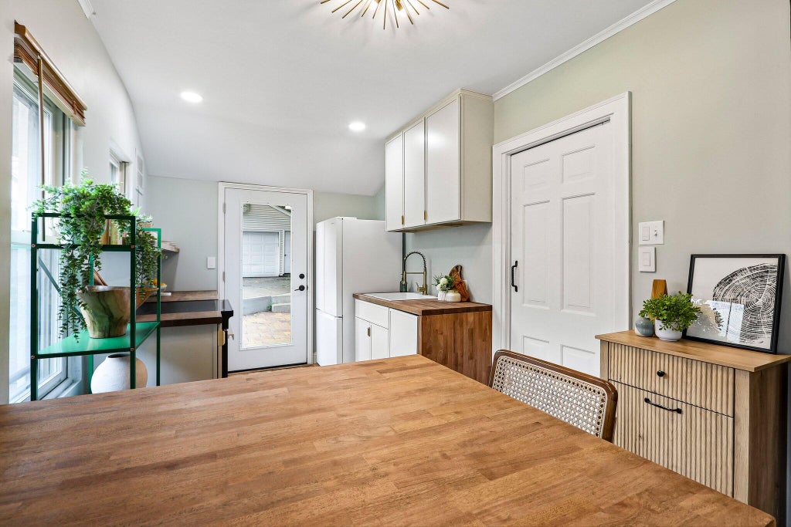











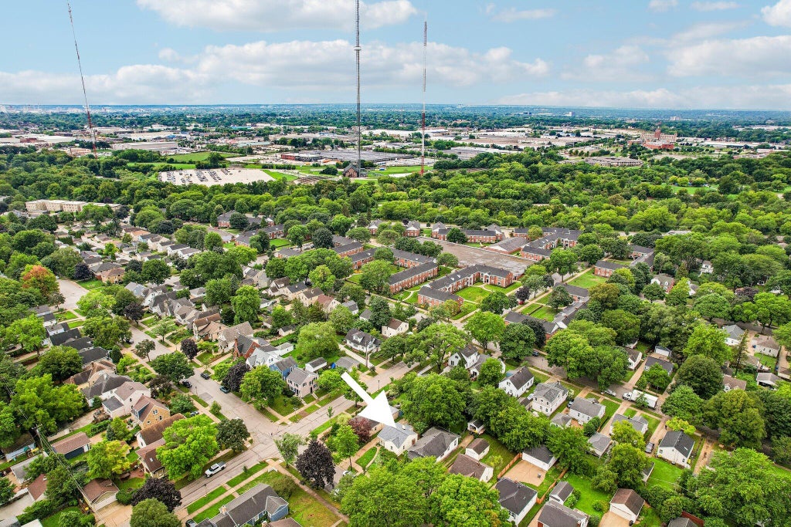
| 2 Beds | 1 Bath | 2.5 Car Garage | 842 Sq Ft |
Description of 4605 N Sheffield Ave, Shorewood, WI 53211
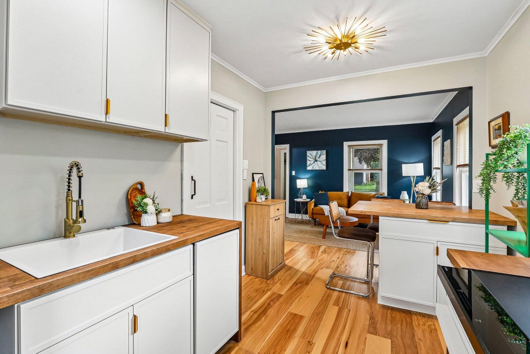
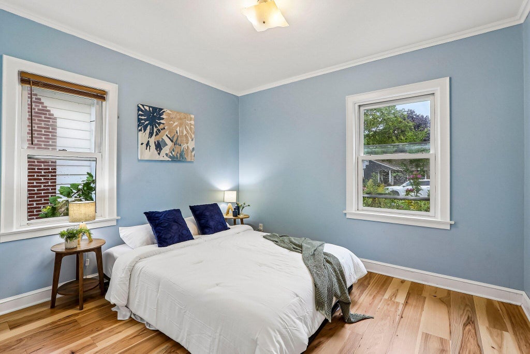
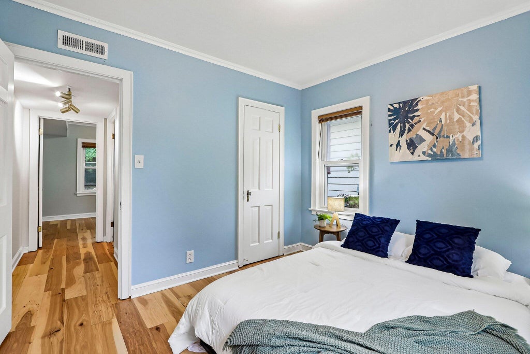
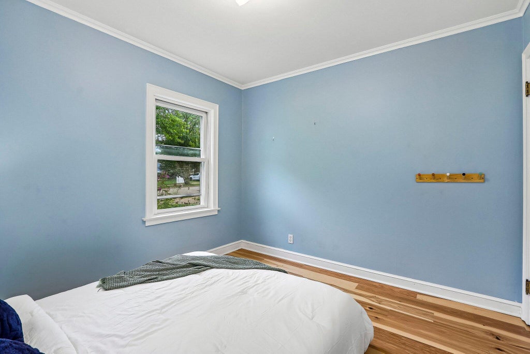
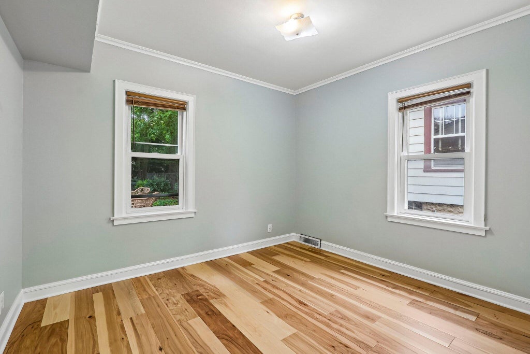
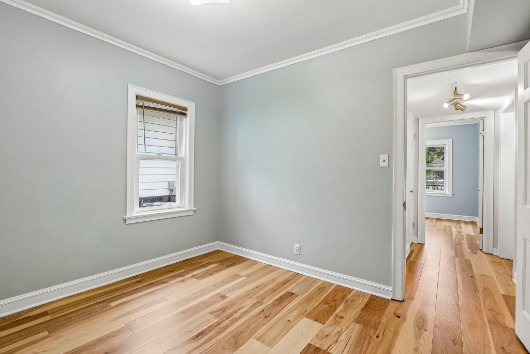
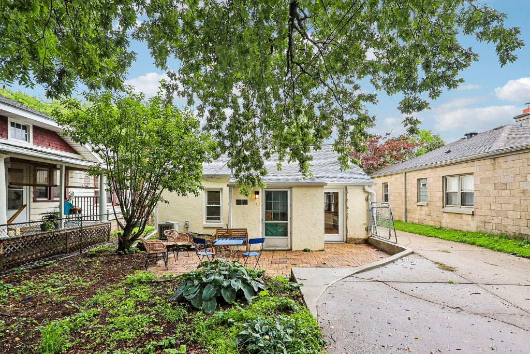
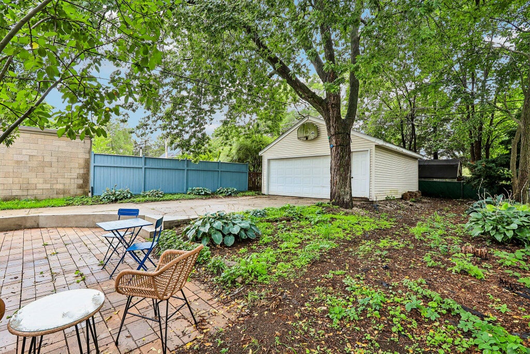
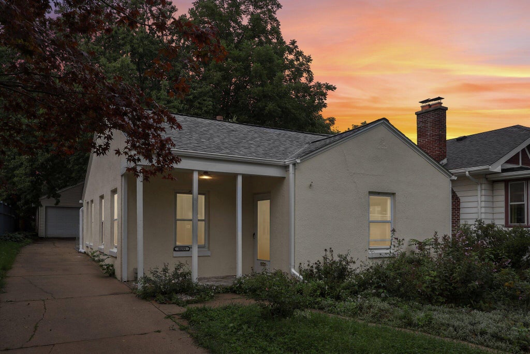
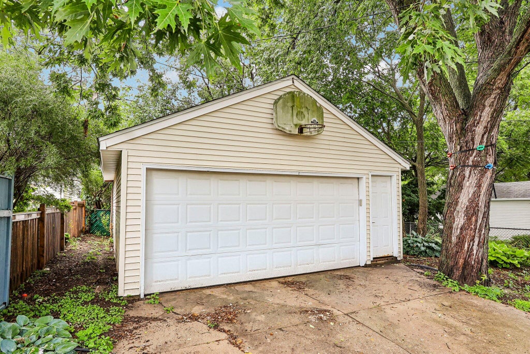
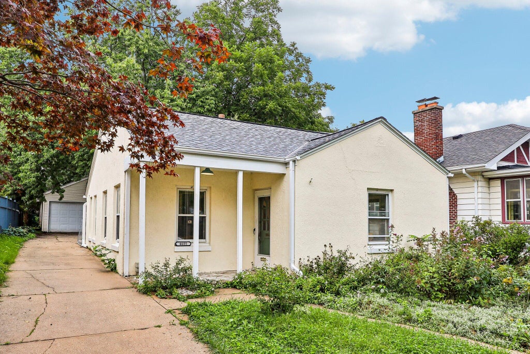
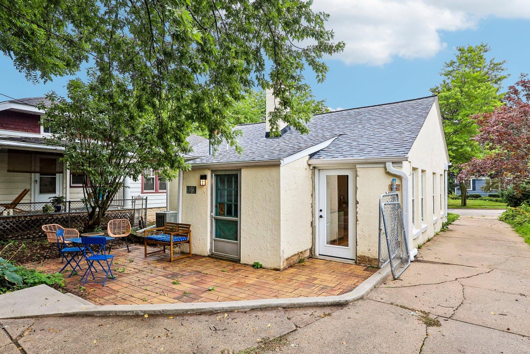
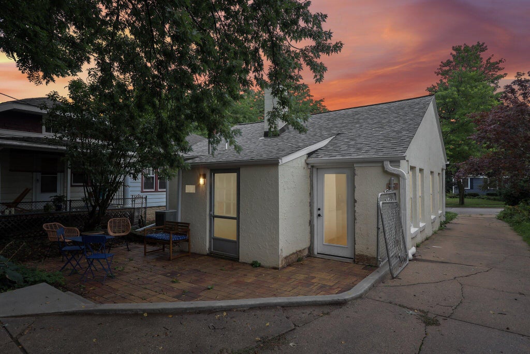
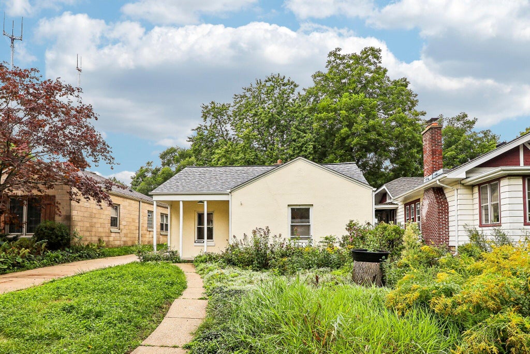
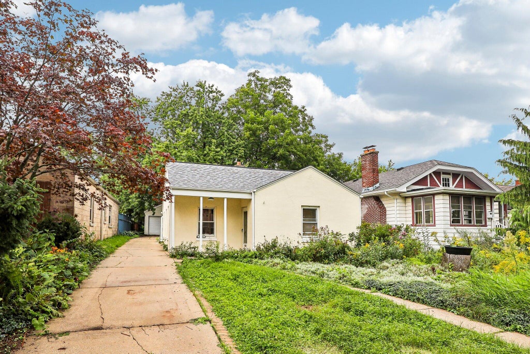
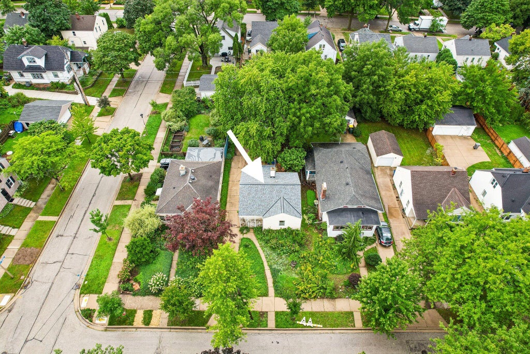
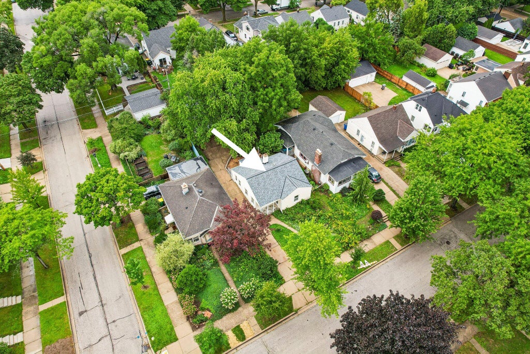
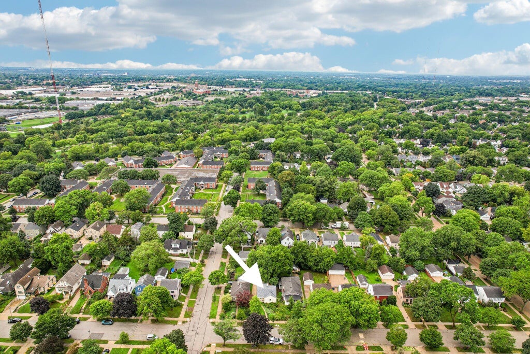
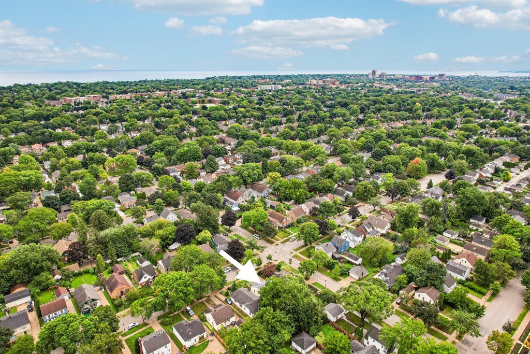
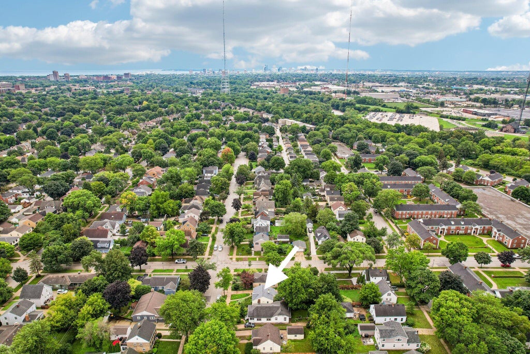
Welcome home to Shorewood! Fully renovated in 2025 and walkable to Lake Bluff Elementary, Estabrook Park, the Oak Leaf Trail, the Shorewood Farmer's Market, and Oakland Ave hot spots. The brand-new kitchen boasts an island, new cabinets, counters, and all-new stainless steel appliances. The updated bathroom features new shower tile, vanity, mirror, and fixtures. Beautiful new floors and fresh paint throughout! Level entry, main-floor laundry, and true one-level living make this a fantastic condo alternative - with a private tree-covered yard and brand-new patio all your own. The full attic delivers incredible storage, while an oversized 2.5-car garage completes the package. Settle in before the leaves change!
Property Features of 4605 N Sheffield Ave, Shorewood, WI 53211
Listing courtesy of: Keller Williams Milwaukee North Shore
HOME STYLE
Ranch
Ranch
TYPE
Single Family Residence
Single Family Residence
Year Built
1939
1939
Annual Taxes
$6,157.93
$6,157.93
Stories
1
1
Acres
.12
.12
Features
| Elementary school: Lake Bluff |
| Middle school: Shorewood |
| High school: Shorewood |
| Washer |
| Dryer |
| Range |
| Oven |
| Dishwasher |
| Refrigerator |
| Central air |
| Forced air heat |
| Natural gas heat |
| Garage |
| Detached parking |
| Detached garage |
| Garage spaces: 2.5 |
| Stucco exterior |
| Lot acreage is: 0.12 |
| Lot sqft: 5227.2 |
| Lot zoned: Residential |
| Improvement: sidewalks |
| Garbage disposal |
| Handicap access |
| Kitchen island |
| Paved driveway |
| Public sewer |
| Public water |
| Total square feet: 842 |
| Total above grade finished sq ft: 842 |
| Living square feet: 842 |
| Property style: ranch |
| For sale |
| Tax year: 2025 |
Rooms & Dimensions
| Bedroom 2 is 11 x 10 |
| Bedroom 2 Level: Main |
| Living Room is 15 x 11 |
| Living Room Level: Main |
| Number of rooms: 5 |