
1496 Center St, Hartford, WI 53027
$574,900
MLS #: 1979562
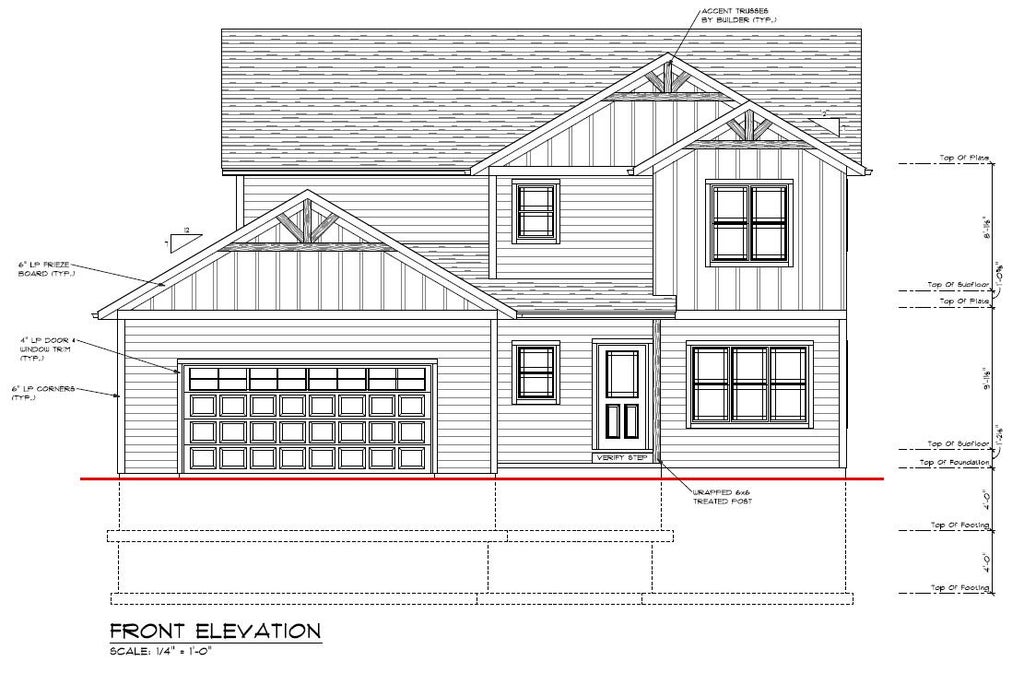
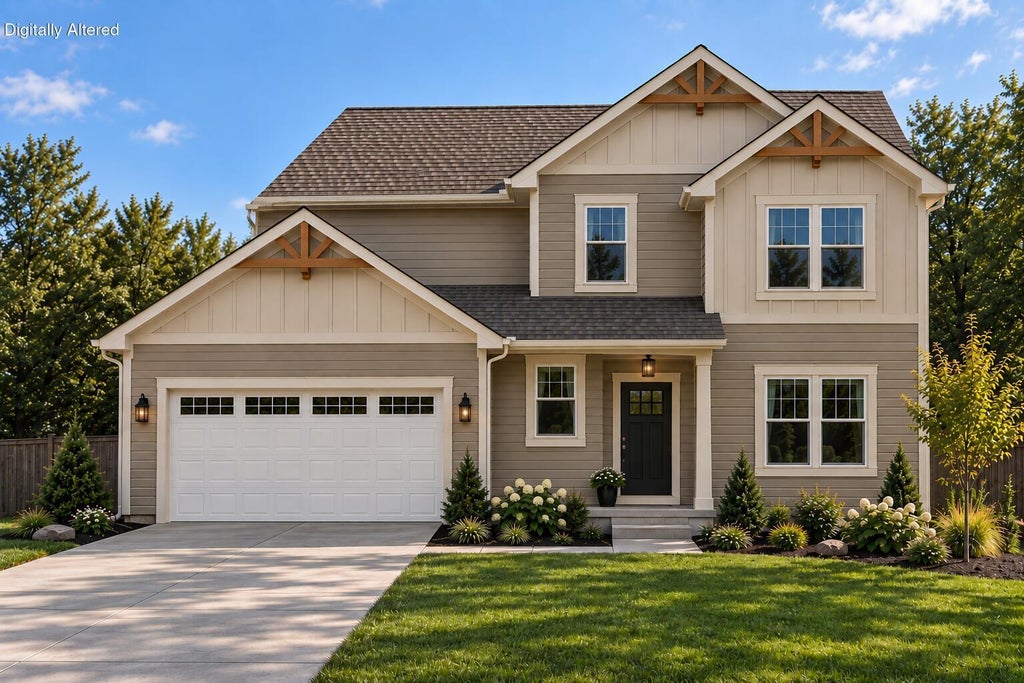
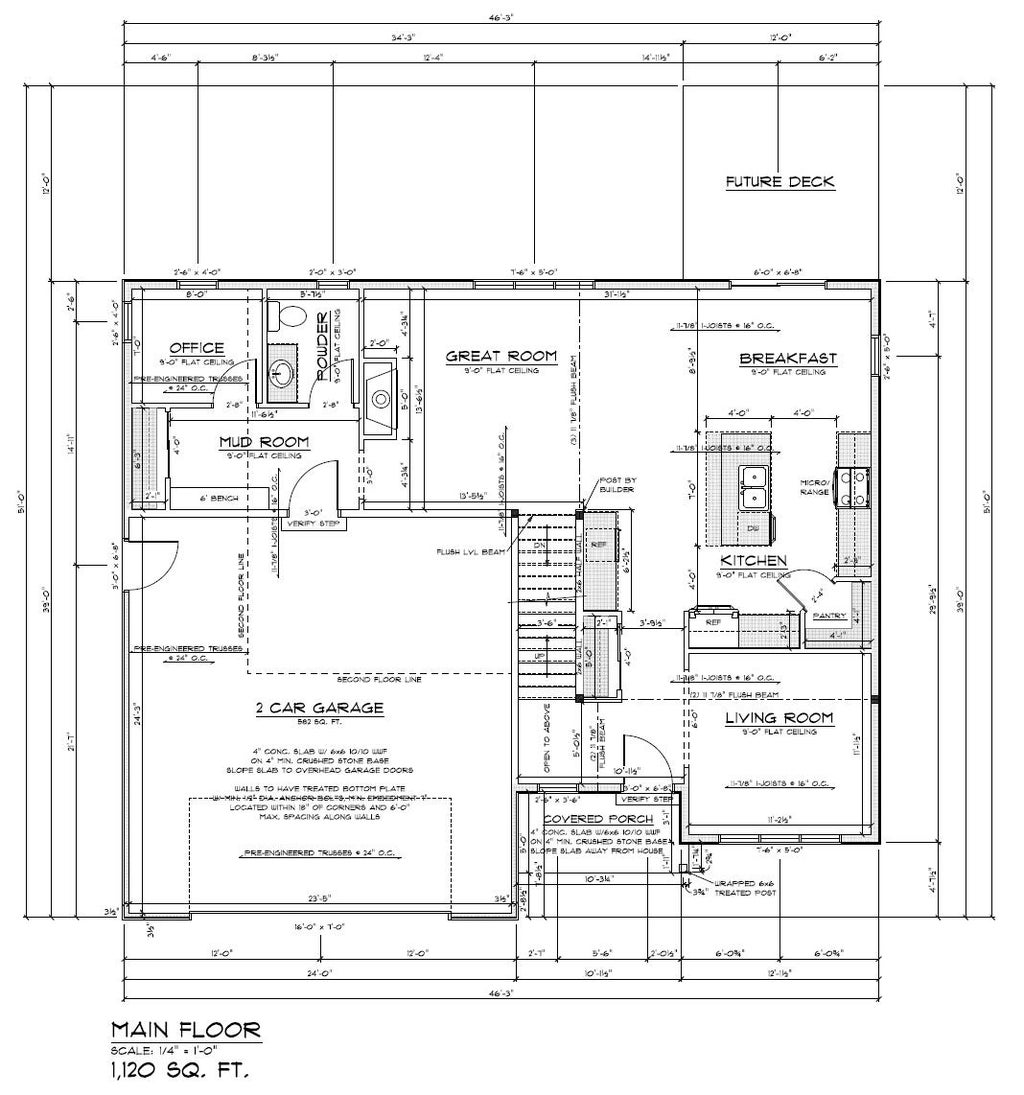
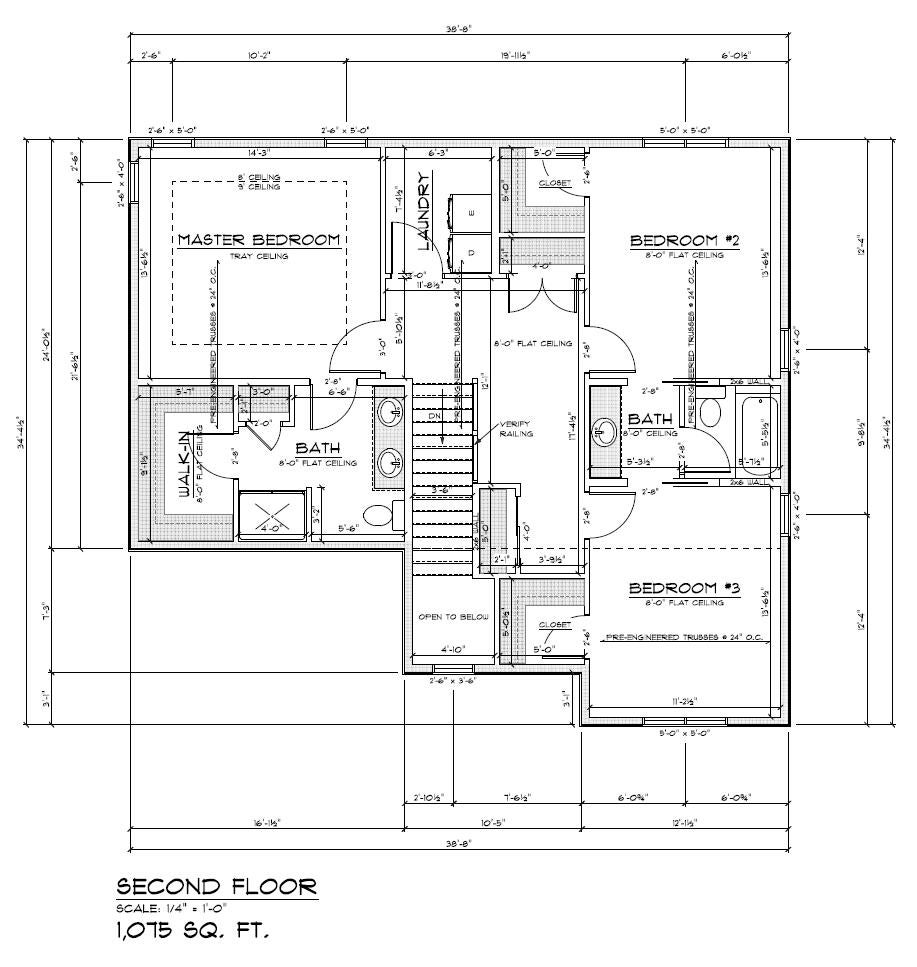
| 3 Beds | 2.5 Baths | 2 Car Garage | 2,195 Sq Ft |
Description of 1496 Center St, Hartford, WI 53027
New Construction 2 Story home available by the end of 2026. Located in the newly expanded Partridge Hollow Subdividsion. Quality finishes throughout. 9' first floor ceilings. Master bedroom includes walk in closet, tray ceiling, and an attached master bathroom with a walk in shower. Kitchen is nicely appointed with granite counters and stainless steel appliances. The lower level is plumbed for a bathroom. Fully exposed basement with the ability to expand the living space.
Property Features of 1496 Center St, Hartford, WI 53027
Listing courtesy of: Premier Point Realty LLC
HOME STYLE
Prairie/Craftsman
Prairie/Craftsman
TYPE
Single Family Residence
Single Family Residence
Year Built
2026
2026
Subdivision
Partridge Hollow
Partridge Hollow
Stories
2
2
Acres
.37
.37
Features
| Elementary school: Rossman |
| Middle school: Central |
| High school: Hartford |
| Range |
| Oven |
| Microwave oven |
| Dishwasher |
| Refrigerator |
| Central air |
| Forced air heat |
| Natural gas heat |
| Garage |
| Two car garage |
| Attached parking |
| Attached garage |
| Garage spaces: 2 |
| Vinyl siding |
| Lot acreage is: 0.37 |
| Lot sqft: 16117.2 |
| Subdivision: Partridge Hollow |
| Lot zoned: Res |
| Present use: Subdivision |
| Improvement: sidewalks |
| Kitchen island |
| Walk-in closet(s) |
| Concrete basement |
| Full basement |
| Basement has outside entrance |
| Sump pump |
| Walkout basement |
| Paved driveway |
| Public sewer |
| Public water |
| New construction |
| For sale |
| Tax year: 2025 |
Rooms & Dimensions
| Family room is 11 x 11 |
| Family Room Level: Main |
| Laundry room |
| Bedroom 2 is 13.5 x 11 |
| Bedroom 2 Level: Upper |
| Bedroom 3 is 13.5 x 11 |
| Bedroom 3 Level: Upper |
| Dining Room is 8 x 11 |
| Dining Level: Main |
| Living Room is 13.5 x 16.5 |
| Living Room Level: Main |
| Laundry Room is 7 x 6 |
| Laundry Room Level: Upper |
| Number of rooms: 10 |