
1240 E Donges Ct, Bayside, WI 53217
$8,000
MLS #: 1979574







| 4 Beds | 4.5 Baths | 3 Car Garage | 3,660 Sq Ft |
Description of 1240 E Donges Ct, Bayside, WI 53217
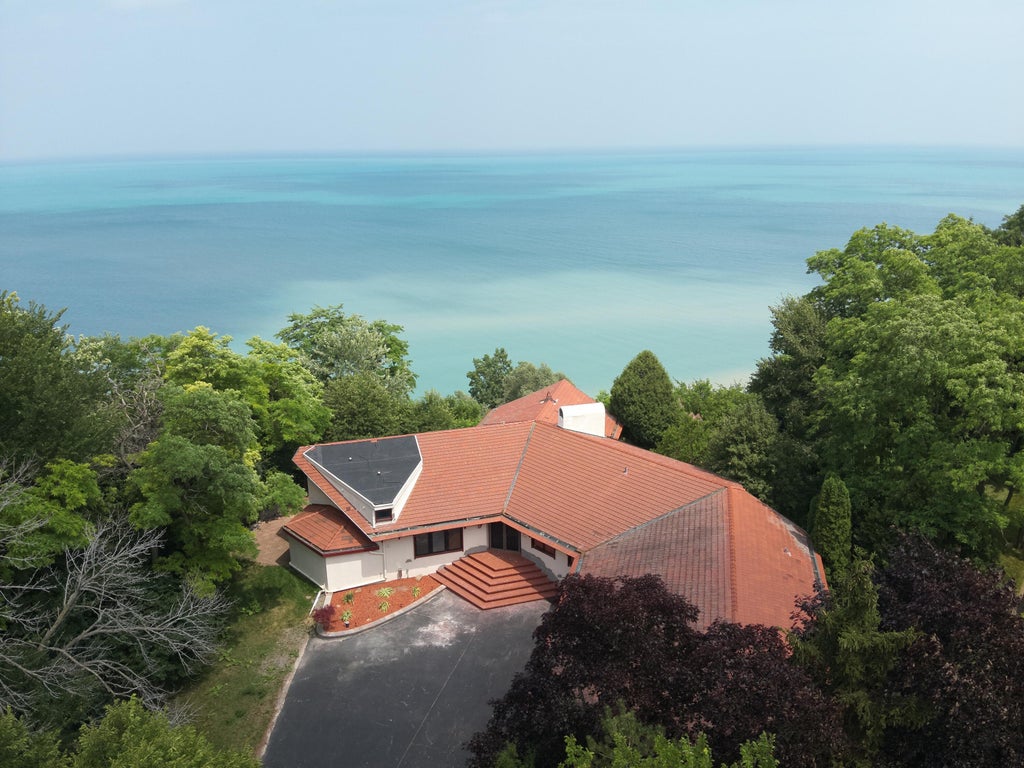
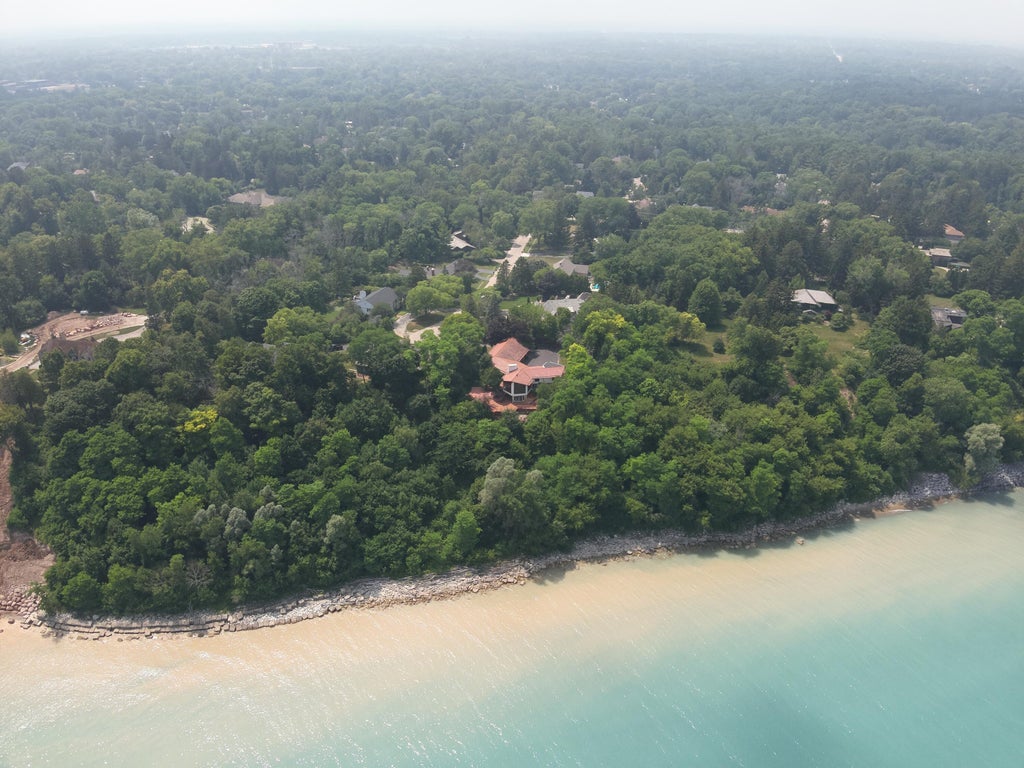
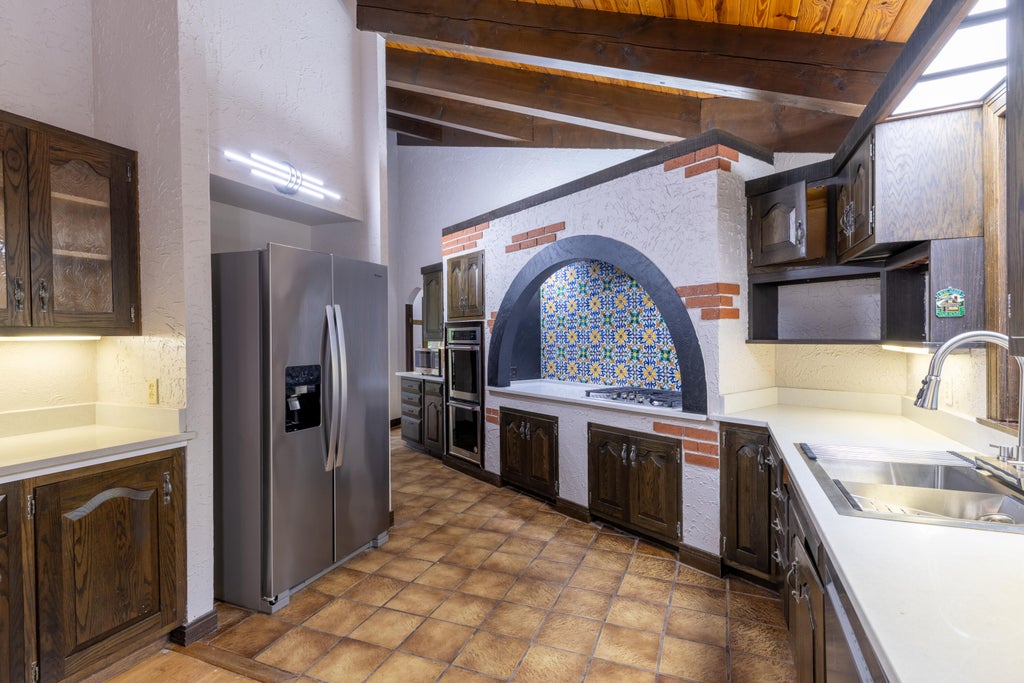
Experience luxury living at 1240 E Donges Ct. Spanning 3,660 sq. ft., this multi-level home offers 4 bedrooms, 4 full and 1 half bath, a 3-car attached garage, and sweeping views from almost every room. The main level features a great room with vaulted wood ceilings and floor-to-ceiling windows, a renovated kitchen with quartz countertops and stainless double ovens, plus a library and exercise room. Retreat to the primary suite featuring dual closets and a private sauna. The lower level includes a family room, rec room, and cedar closet. Step outside to a peaceful patio with direct Lake Michigan access. Located in the Nicolet High School district. Rent includes garbage collection.
Property Features of 1240 E Donges Ct, Bayside, WI 53217
Listing courtesy of: NextHome My Way
Year Built
1973
1973
Features
| Elementary school: Stormonth |
| Middle school: Bayside |
| High school: Nicolet |
| Washer |
| Dryer |
| Range |
| Microwave oven |
| Dishwasher |
| Refrigerator |
| Garage |
| Three car garage |
| Attached parking |
| Attached garage |
| Garage spaces: 3 |
| Waterfront lot |
| Body of water: Lake Michigan |
| Garbage disposal |
| Full basement |
| For lease |
| Association laundry |
Rooms & Dimensions
| Den is 13 x 11 |
| Den Level: Main |
| Family room is 26 x 21 |
| Family Room Level: Lower |
| Laundry room |
| Bedroom 2 is 11 x 9 |
| Bedroom 2 Level: Main |
| Bedroom 3 is 18 x 13 |
| Bedroom 3 Level: Upper |
| Bedroom 4 is 19 x 13 |
| Bedroom 4 Level: Upper |
| Bedroom 5 is 12 x 11 |
| Bedroom 5 Level: Main |
| Dining Room is 17 x 12 |
| Dining Level: Main |
| Living Room is 24 x 22 |
| Living Room Level: Main |
| Laundry Room is 14 x 9 |
| Laundry Room Level: Main |
| Number of rooms: 14 |