
807 Meadowbrook Dr, West Bend, WI 53090 CONTINGENT










| 3 Beds | 2 Baths | 1 Car Garage | 1,560 Sq Ft |
Description of 807 Meadowbrook Dr, West Bend, WI 53090
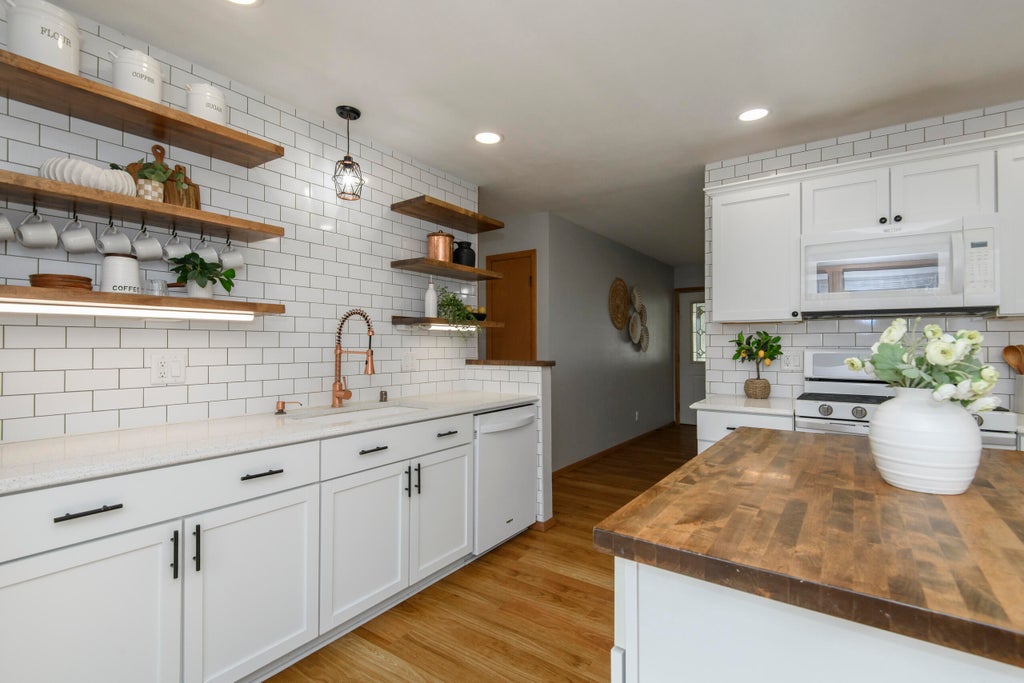
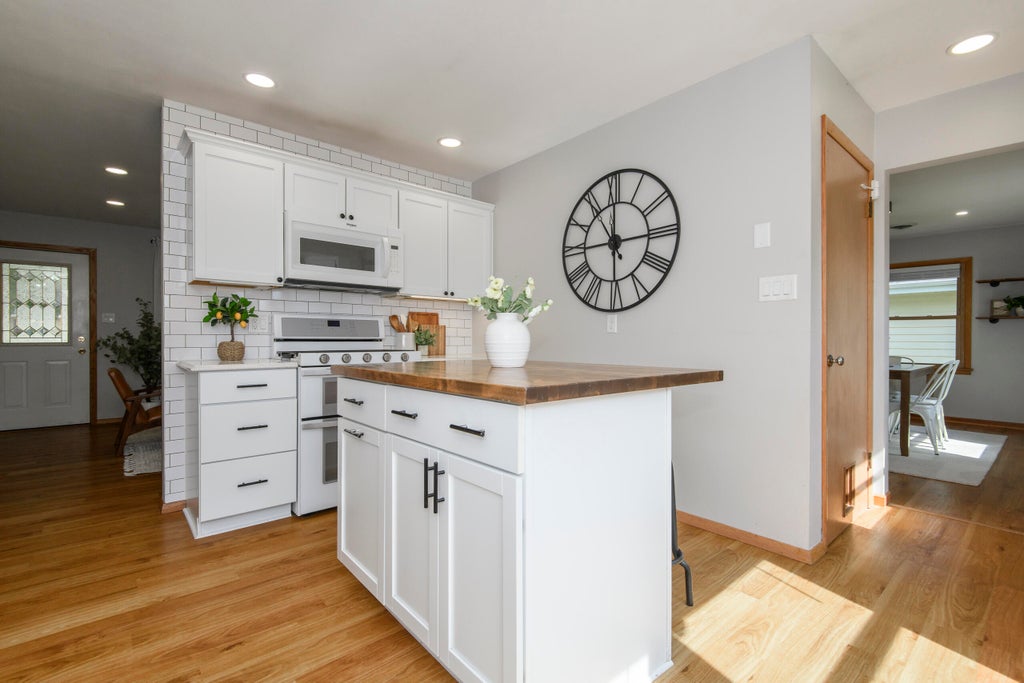
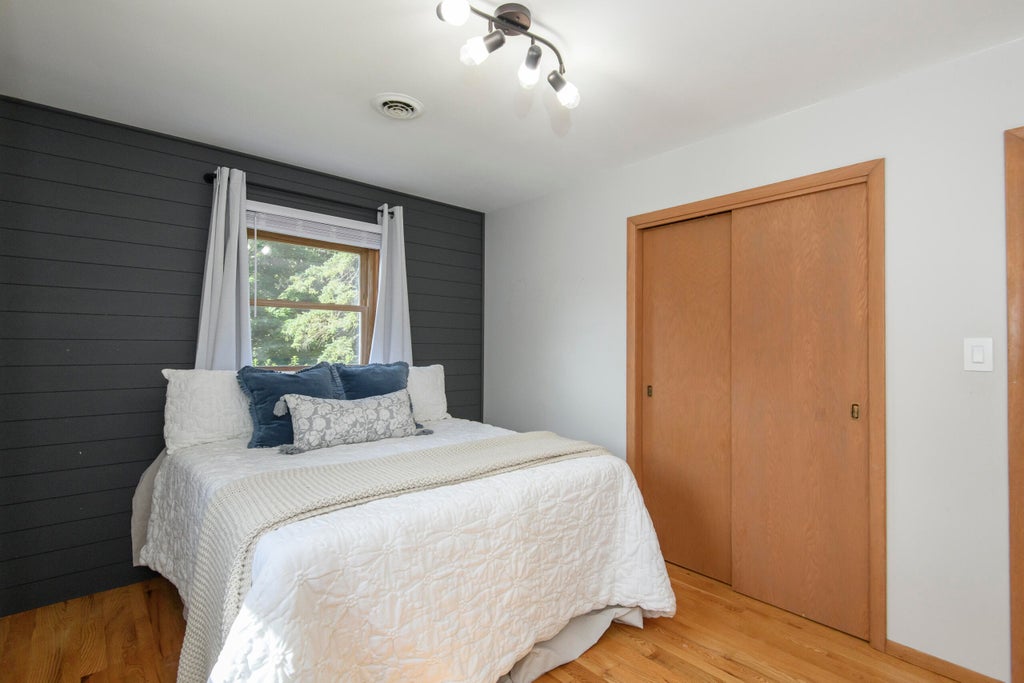
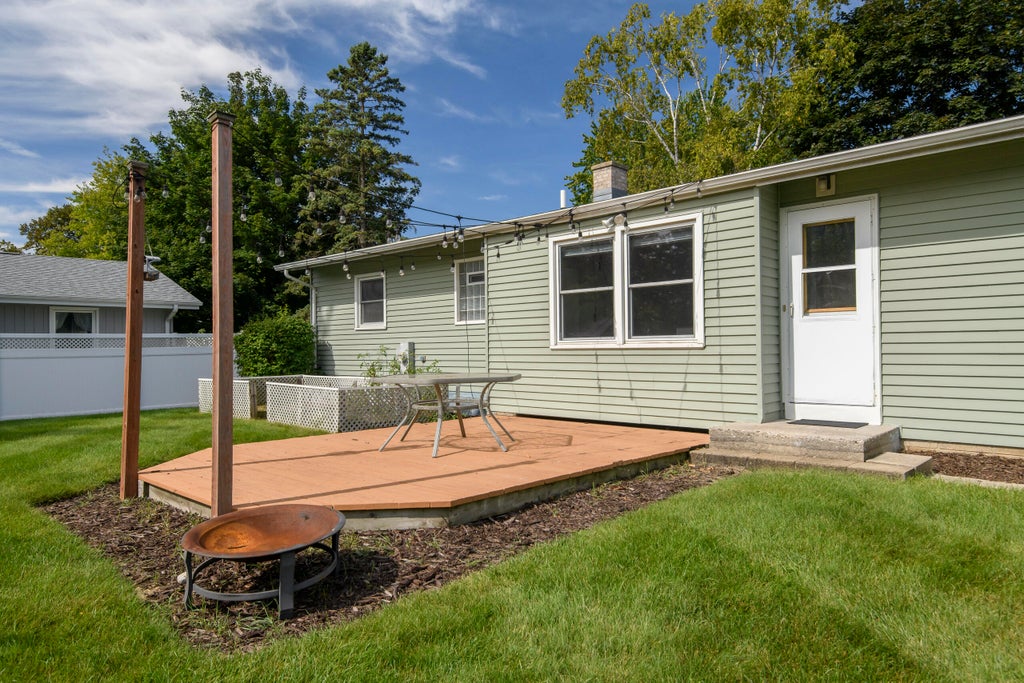
Conveniently located near everything West Bend has to offer, this updated ranch home is ready for it's new owner. Step inside the welcoming family room boasting a modern feature wall and new lighting. The updated kitchen is sure to please with beautiful cabinetry, quartz counters, under-cabinet lighting, a center island with seating, and new appliances. The flex room off the kitchen makes for a great dining room or additional living space. Three bedrooms and the full bathroom round out the main floor. In the lower level, you'll find another full bathroom, wet bar, and rec room. The large laundry area features an additional space that could be used as an office or craft area. The flat backyard, wood deck, and large storage shed add to the appeal. We're excited for you to come take a look!
Property Features of 807 Meadowbrook Dr, West Bend, WI 53090
Ranch
Single Family Residence
1962
$2,906.00
1
.19
Features
| Elementary school: Green Tree |
| Middle school: Badger |
| Washer |
| Dryer |
| Range |
| Oven |
| Microwave oven |
| Dishwasher |
| Refrigerator |
| Central air |
| Natural gas heat |
| Radiant heat |
| Garage |
| One car garage |
| Attached parking |
| Attached garage |
| Garage spaces: 1 |
| Aluminum siding |
| Stone exterior |
| Deck |
| Lot acreage is: 0.19 |
| Lot sqft: 8276.4 |
| Lot zoned: RES |
| Improvement: sidewalks |
| Garbage disposal |
| Kitchen island |
| Finished basement |
| Full basement |
| Partial basement |
| Partially finished basement |
| Paved driveway |
| Public sewer |
| Public water |
| Property style: ranch |
| For sale |
| Tax year: 2025 |
Rooms & Dimensions
| Family room is 14 x 9 |
| Family Room Level: Main |
| Bedroom 2 is 13 x 10 |
| Bedroom 2 Level: Main |
| Bedroom 3 is 9 x 9 |
| Bedroom 3 Level: Main |
| Living Room is 16 x 13 |
| Living Room Level: Main |
| Number of rooms: 7 |