
1633 N Prospect Ave, Milwaukee, WI 53202
$264,900
MLS #: 1979592







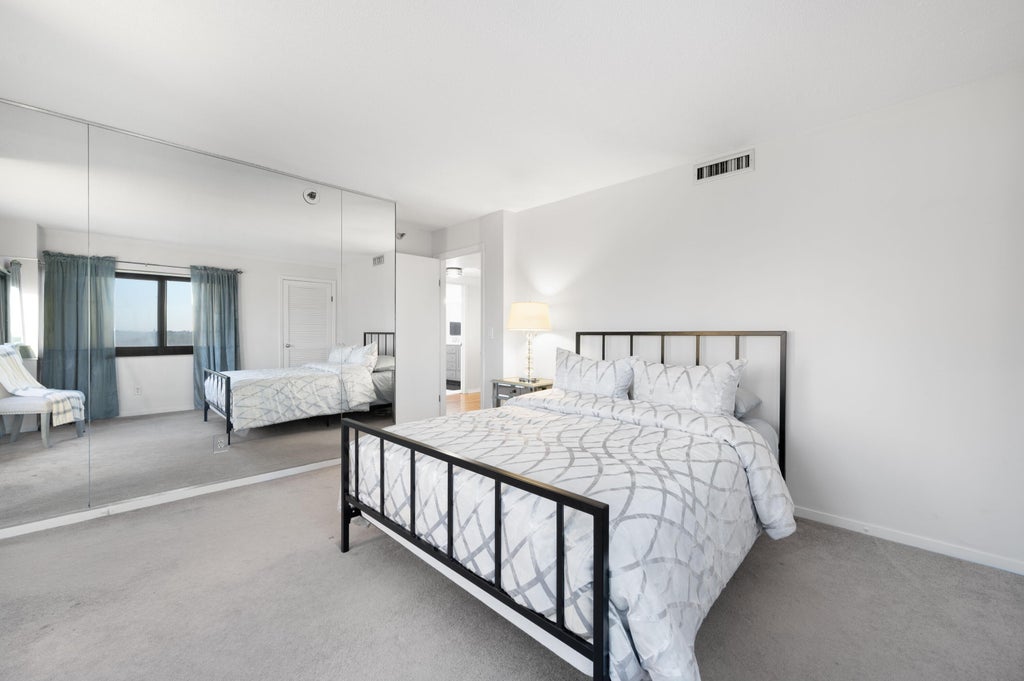
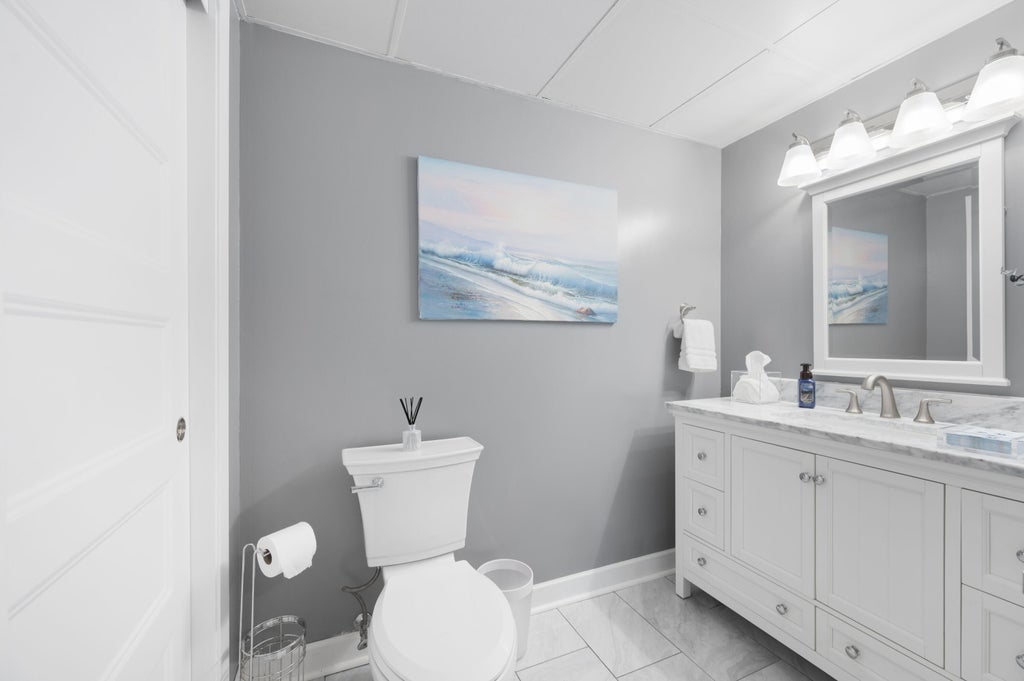
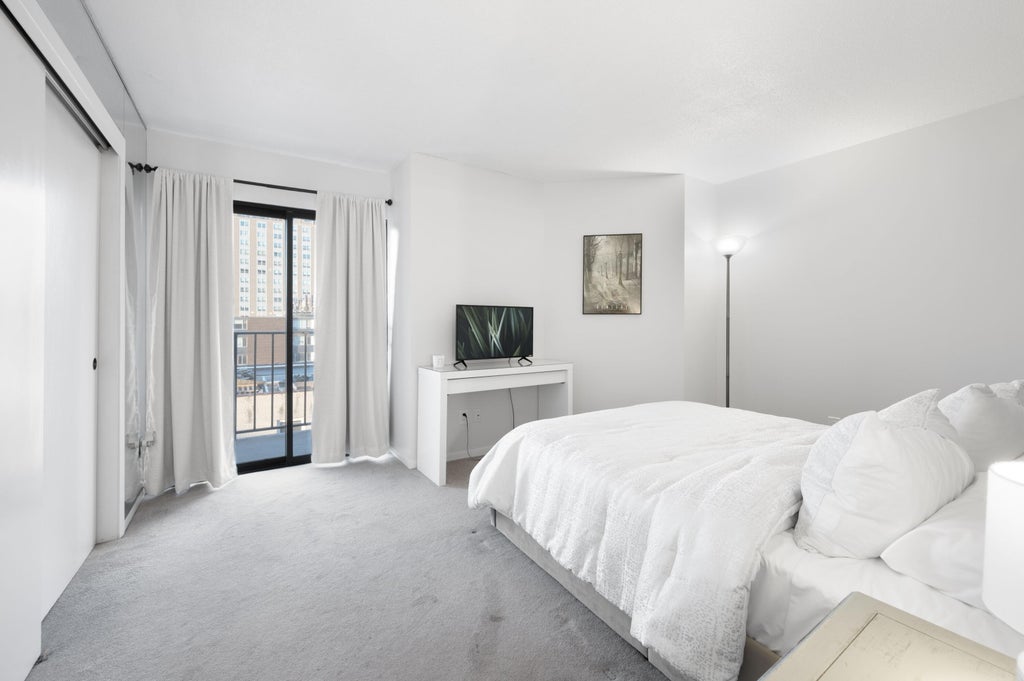
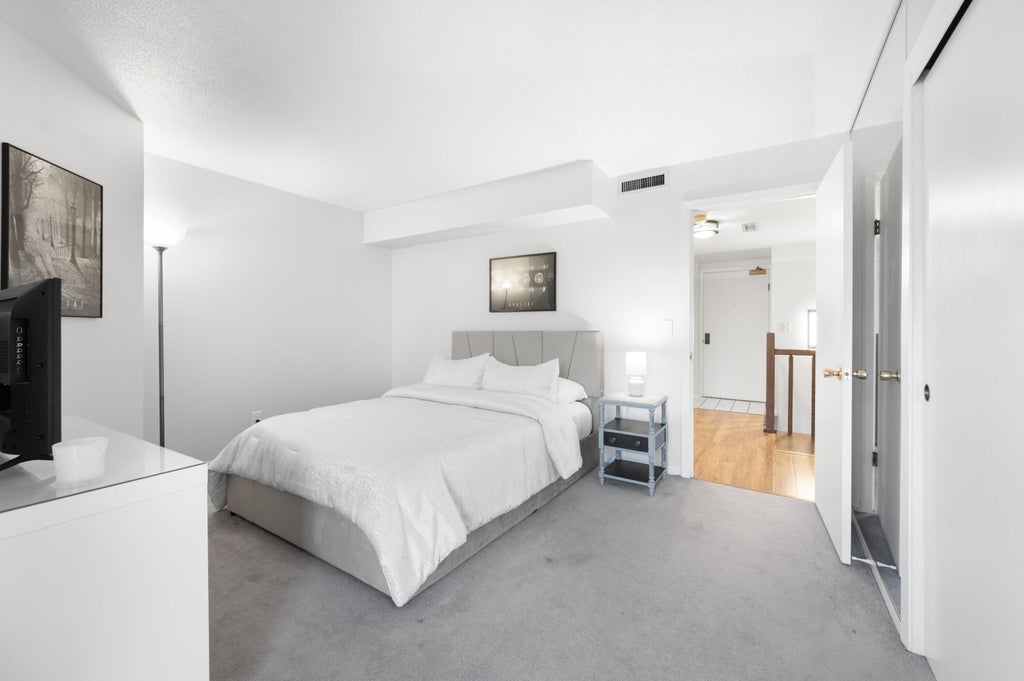


| 2 Beds | 1.5 Baths | 2 Car Garage | 1,156 Sq Ft |
Description of 1633 N Prospect Ave, Milwaukee, WI 53202
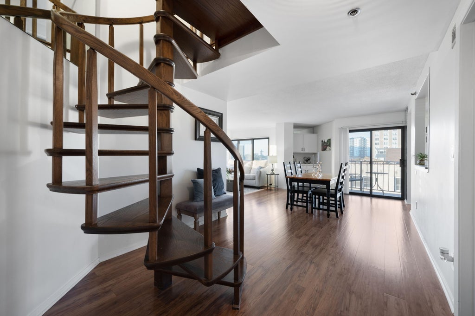
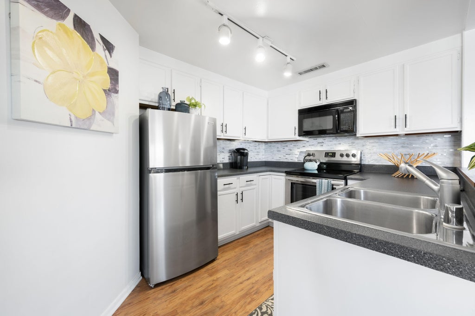
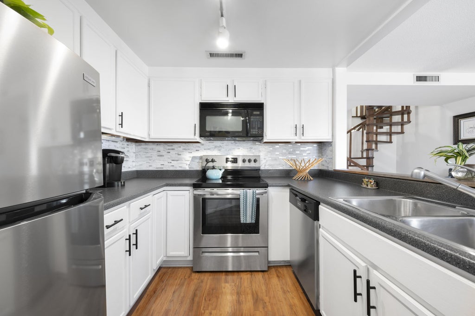
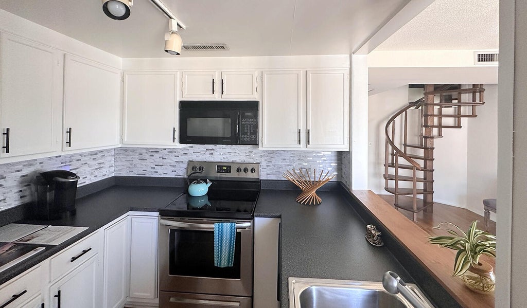
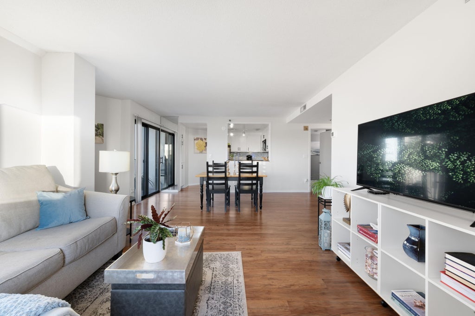
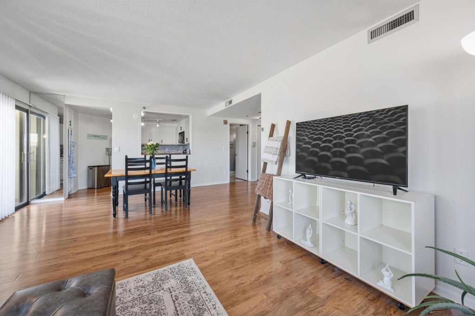
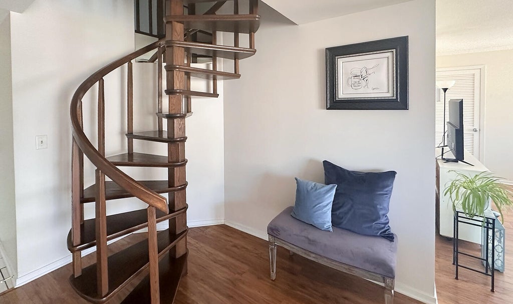
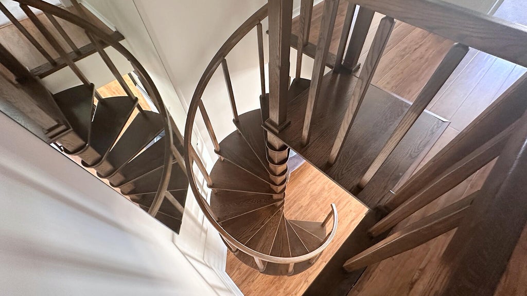
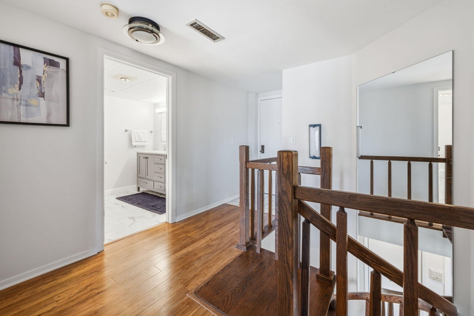
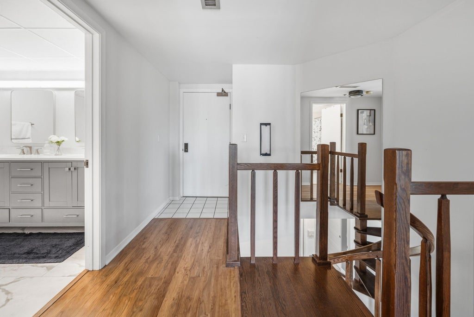
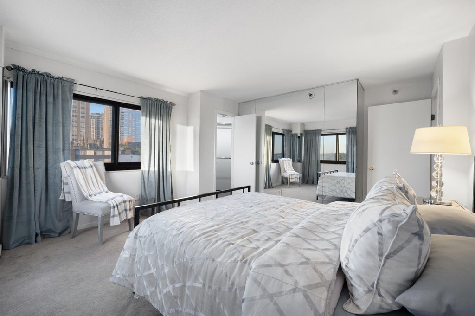
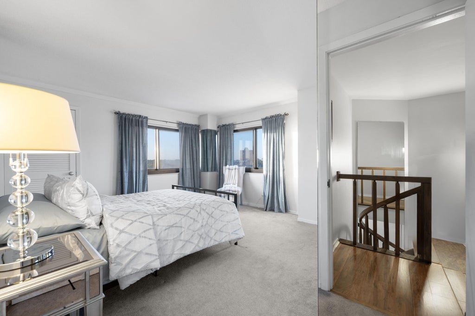
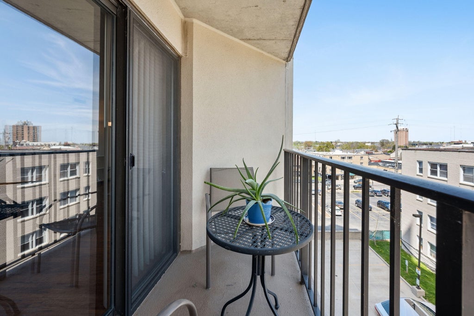
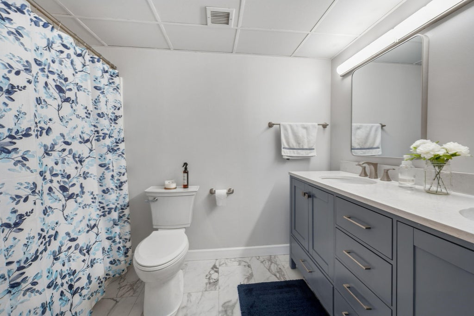
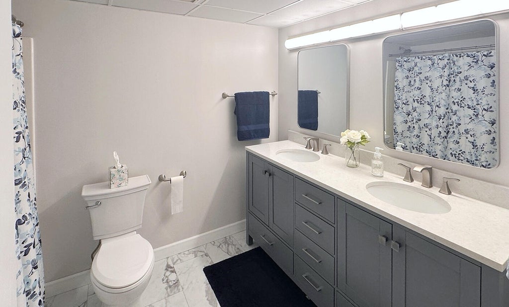
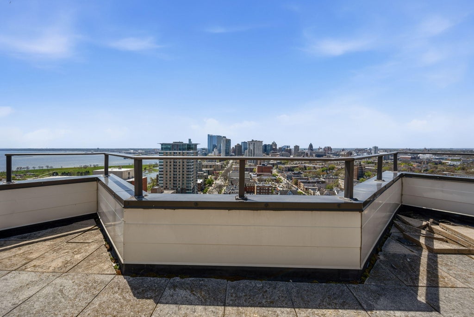
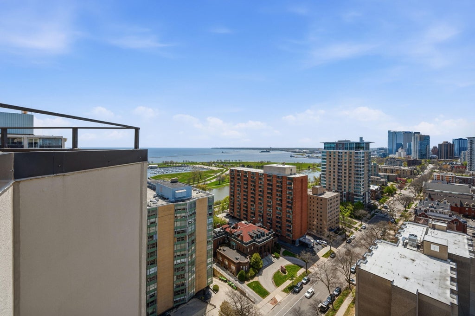
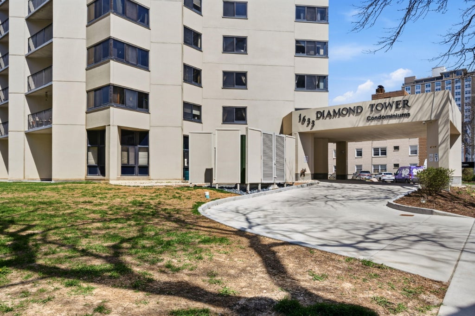
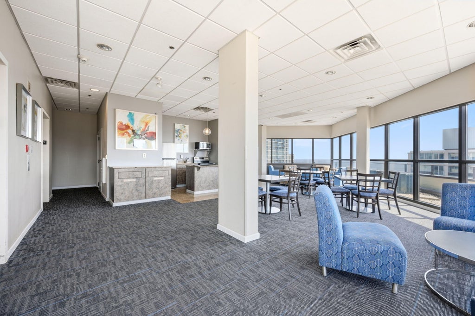
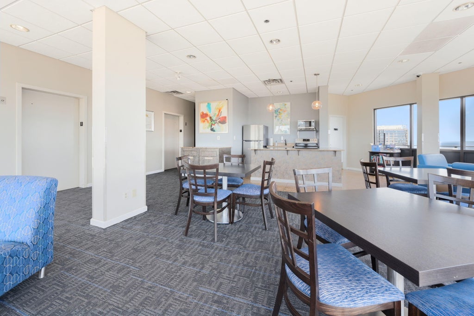
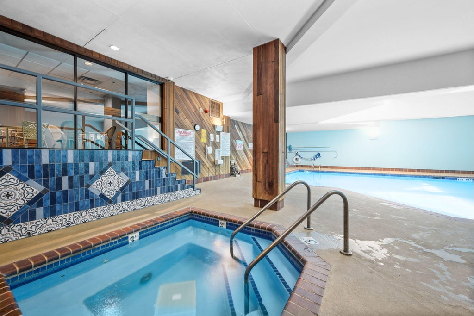
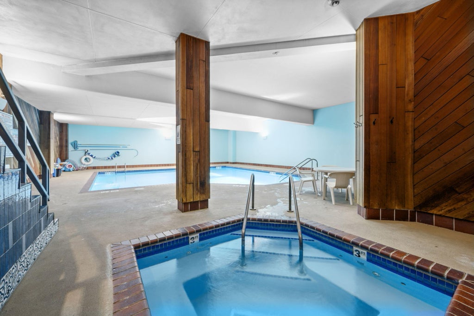
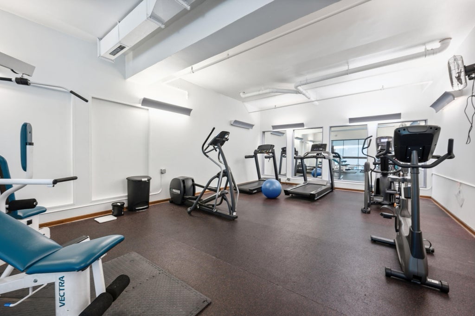
Live at the center of Milwaukee's East Side in a condo that makes every day easier--and more fun. Walk to the lake, Brady Street, downtown, festivals, restaurants and coffee shops. Inside, enjoy new flooring, fresh paint, updated baths and a refreshed kitchen with a newer stove. The two-story layout creates welcome separation between the living space and two upstairs bedrooms, while balconies on both levels invite morning coffee or an evening unwind. Two underground parking spaces and storage add exceptional value. Indoor pool, hot tub, fitness center, sauna, guest suite, community room, security, guest parking and rooftop solarium complete the package. Move in, head out and enjoy the city!
Property Features of 1633 N Prospect Ave, Milwaukee, WI 53202
Listing courtesy of: Coldwell Banker Realty
TYPE
Condominium
Condominium
Year Built
1982
1982
Annual Taxes
$5,507.20
$5,507.20
Stories
2
2
Features
| Range |
| Oven |
| Microwave oven |
| Dishwasher |
| Refrigerator |
| Garage |
| Two car garage |
| Attached parking |
| Attached garage |
| Garage spaces: 2 |
| Stucco exterior |
| Lot zoned: RM7 Residential |
| Garbage disposal |
| Public sewer |
| Public water |
| Levels in property: Two |
| Total square feet: 1156 |
| Total above grade finished sq ft: 1156 |
| Living square feet: 1156 |
| For sale |
| Tax year: 2025 |
| Association clubhouse(s) |
| Pets allowed |
| HOA Dues: 634 |
Rooms & Dimensions
| Bedroom 2 is 14 x 12 |
| Bedroom 2 Level: Upper |
| Dining Room is 11 x 6 |
| Dining Level: Main |
| Living Room is 17 x 13 |
| Living Room Level: Main |
| Number of rooms: 5 |