
1905 Hickory Ln, Oshkosh, WI 54901
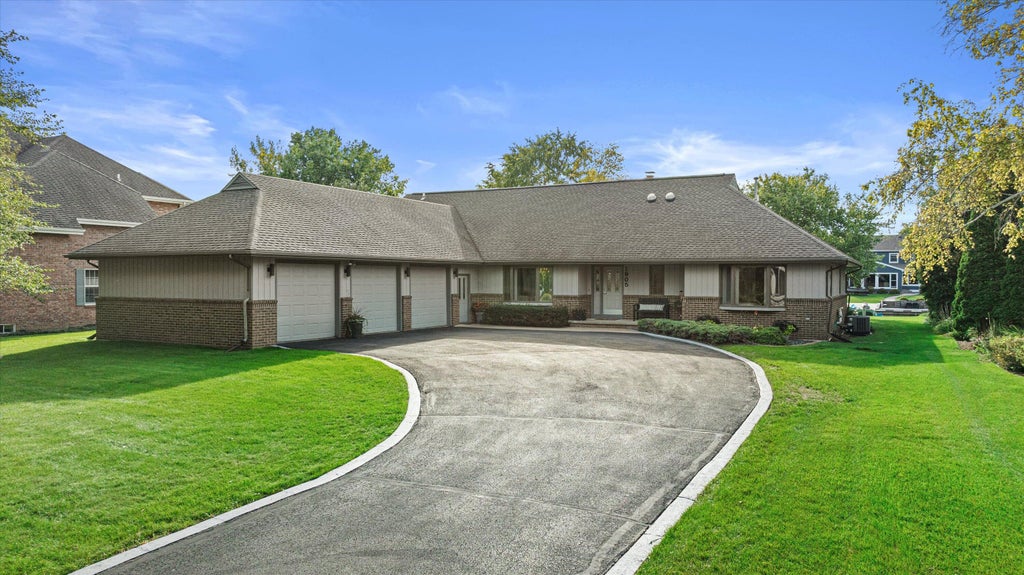

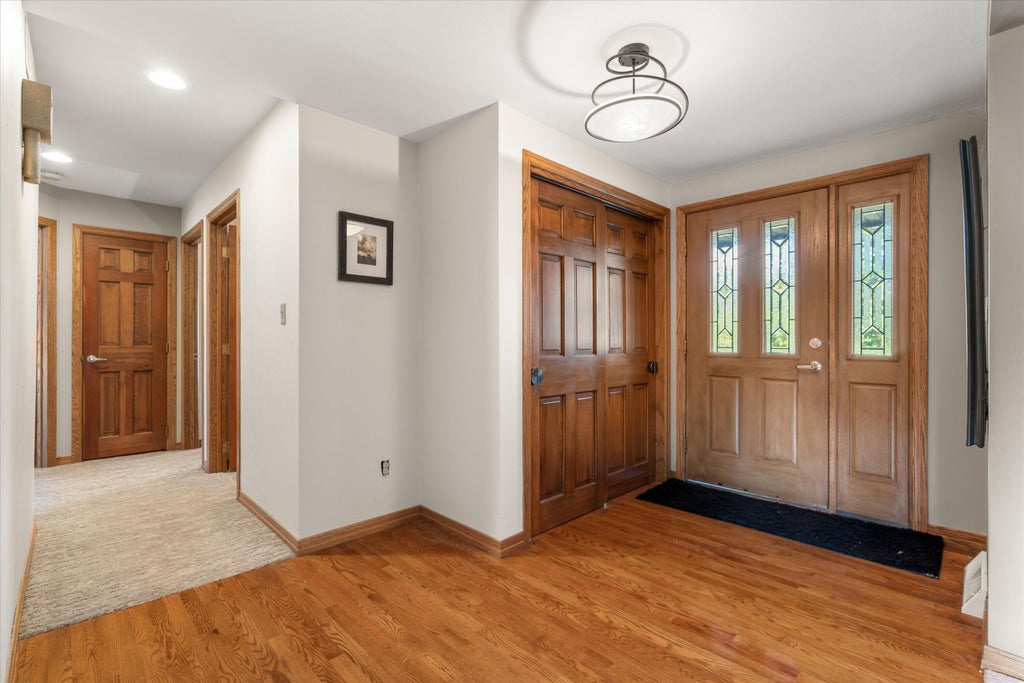


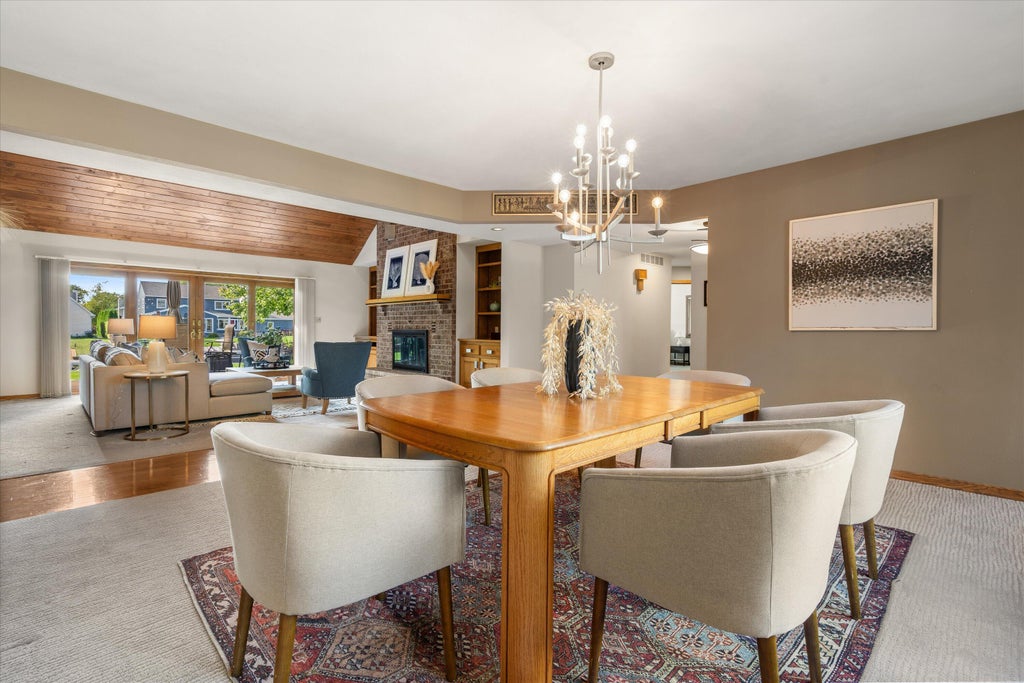
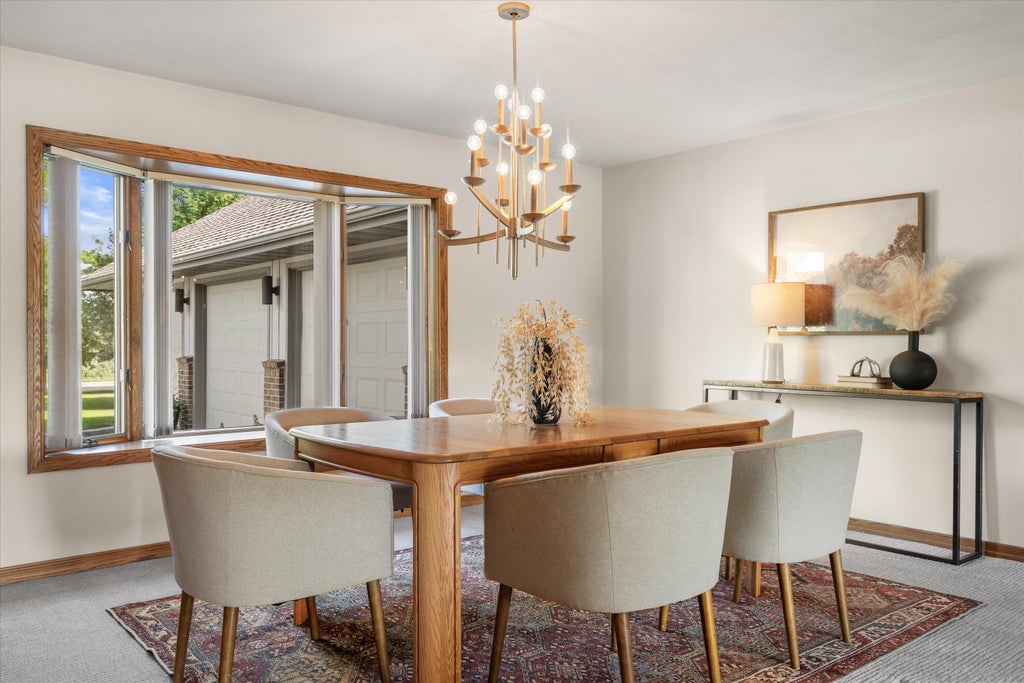









| 4 Beds | 5 Baths | 3 Car Garage | 3,470 Sq Ft |
Description of 1905 Hickory Ln, Oshkosh, WI 54901
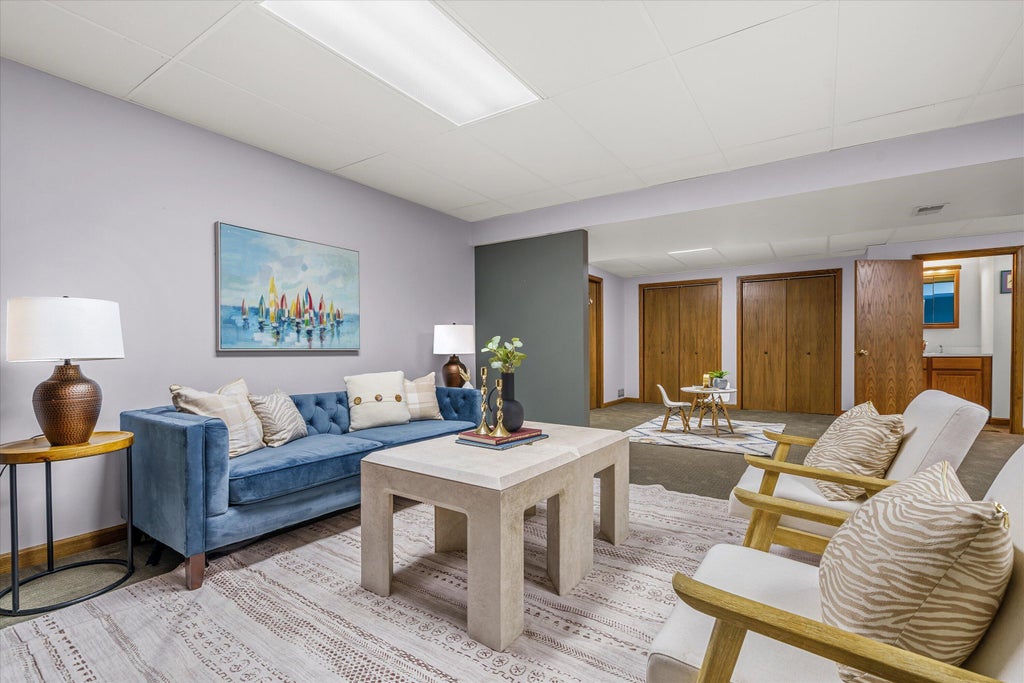
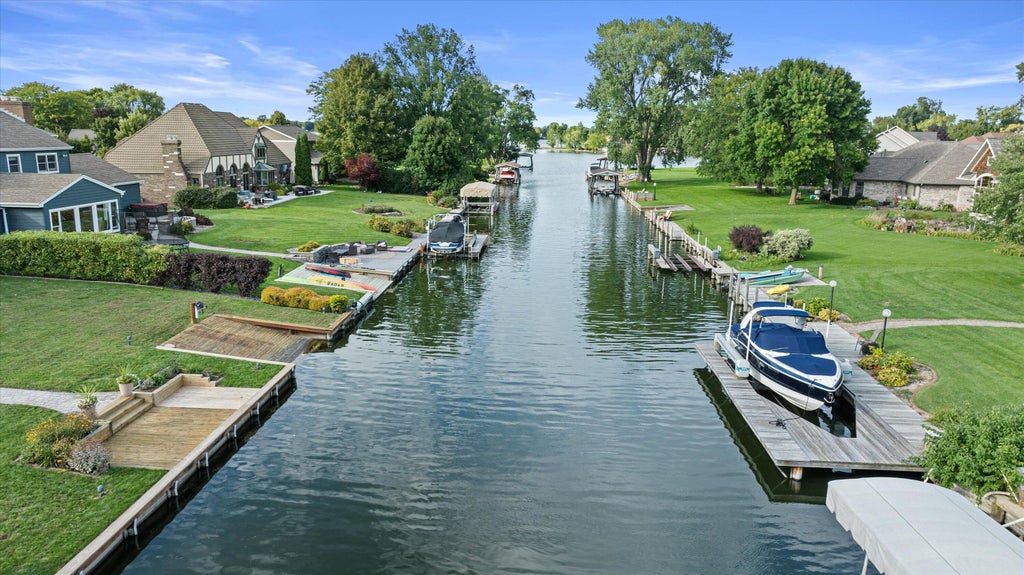
LAKE WINNEBAGO LIVING AT ITS BEST! Set along the water in Oshkosh, this impressive 2 story home offers the perfect blend of spacious living, effortless entertaining & year-round enjoyment. Manicured lawns stretch toward the channel & dock, creating a beautiful setting for morning coffee, afternoon boating & unforgettable evenings on the water. Inside, generous living spaces provide plenty of room to gather, relax & entertain. Multiple seating areas flow throughout the home, while the inviting outdoor patio extends the living space & creates an ideal backdrop for summer gatherings. The finished LL adds even more versatile living space. Whether hosting a crowd or enjoying a quiet evening overlooking the water, this exceptional property delivers the lake lifestyle you've been waiting for
Property Features of 1905 Hickory Ln, Oshkosh, WI 54901
Other
Single Family Residence
1989
$12,826.50
1.5
.48
Features
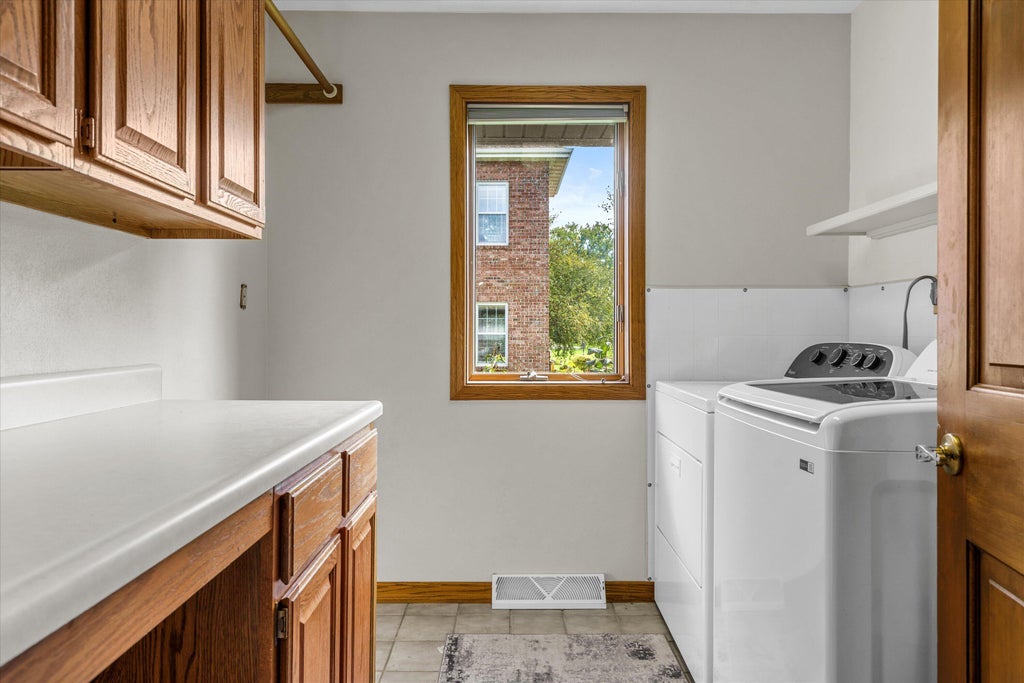
| Washer |
| Dryer |
| Range |
| Oven |
| Microwave oven |
| Dishwasher |
| Refrigerator |
| Central air |
| Forced air heat |
| Natural gas heat |
| Garage |
| Three car garage |
| Attached parking |
| Attached garage |
| Garage spaces: 3 |
| Brick exterior |
| Deck |
| Lot acreage is: 0.48 |
| Lot sqft: 20908.8 |
| Lot zoned: RES |
| Lot has water view |
| Full basement |
| Partial basement |
| Partially finished basement |
| Public sewer |
| Public water |
| For sale |
| Tax year: 2025 |
Rooms & Dimensions
| Family room is 14 x 17 |
| Family Room Level: Main |
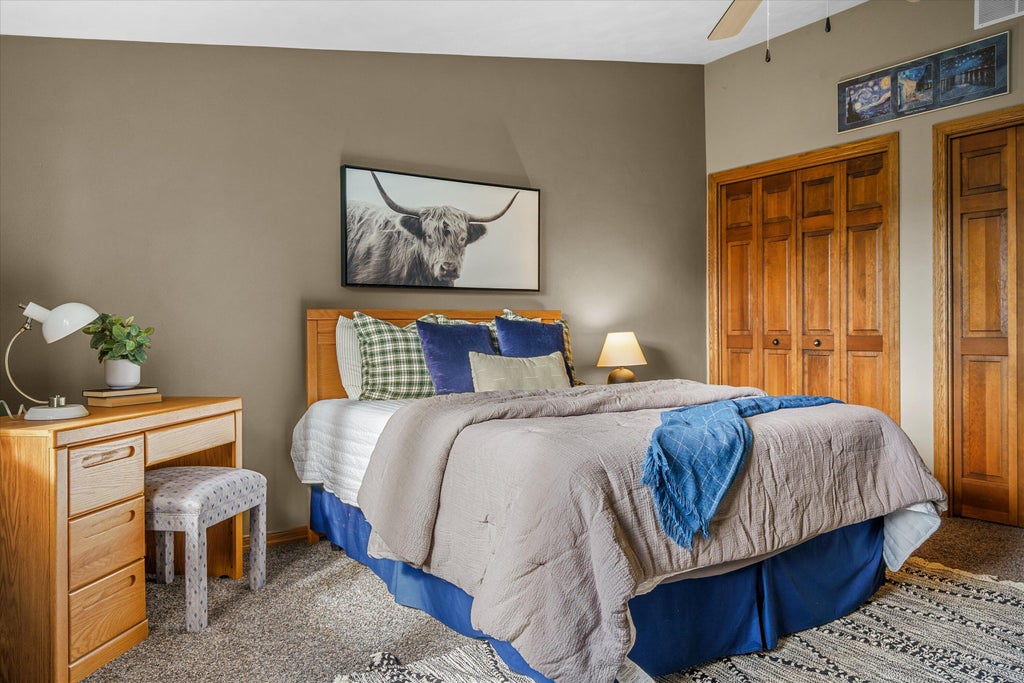
| Bedroom 2 is 15 x 13 |
| Bedroom 2 Level: Main |
| Bedroom 3 is 14 x 13 |
| Bedroom 3 Level: Upper |
| Bedroom 4 is 17 x 13 |
| Bedroom 4 Level: Upper |
| Dining Room is 16 x 14 |
| Dining Level: Main |
| Living Room is 16 x 23 |
| Living Room Level: Main |
| Bonus Room is 9 x 26 |
| Bonus Room Level: Upper |
| Number of rooms: 9 |