
643 Riverwood Ln, West Bend, WI 53095 PENDING
$450,000
MLS #: 1979598


| 4 Beds | 3 Baths | 2.5 Car Garage | 2,747 Sq Ft |
Description of 643 Riverwood Ln, West Bend, WI 53095
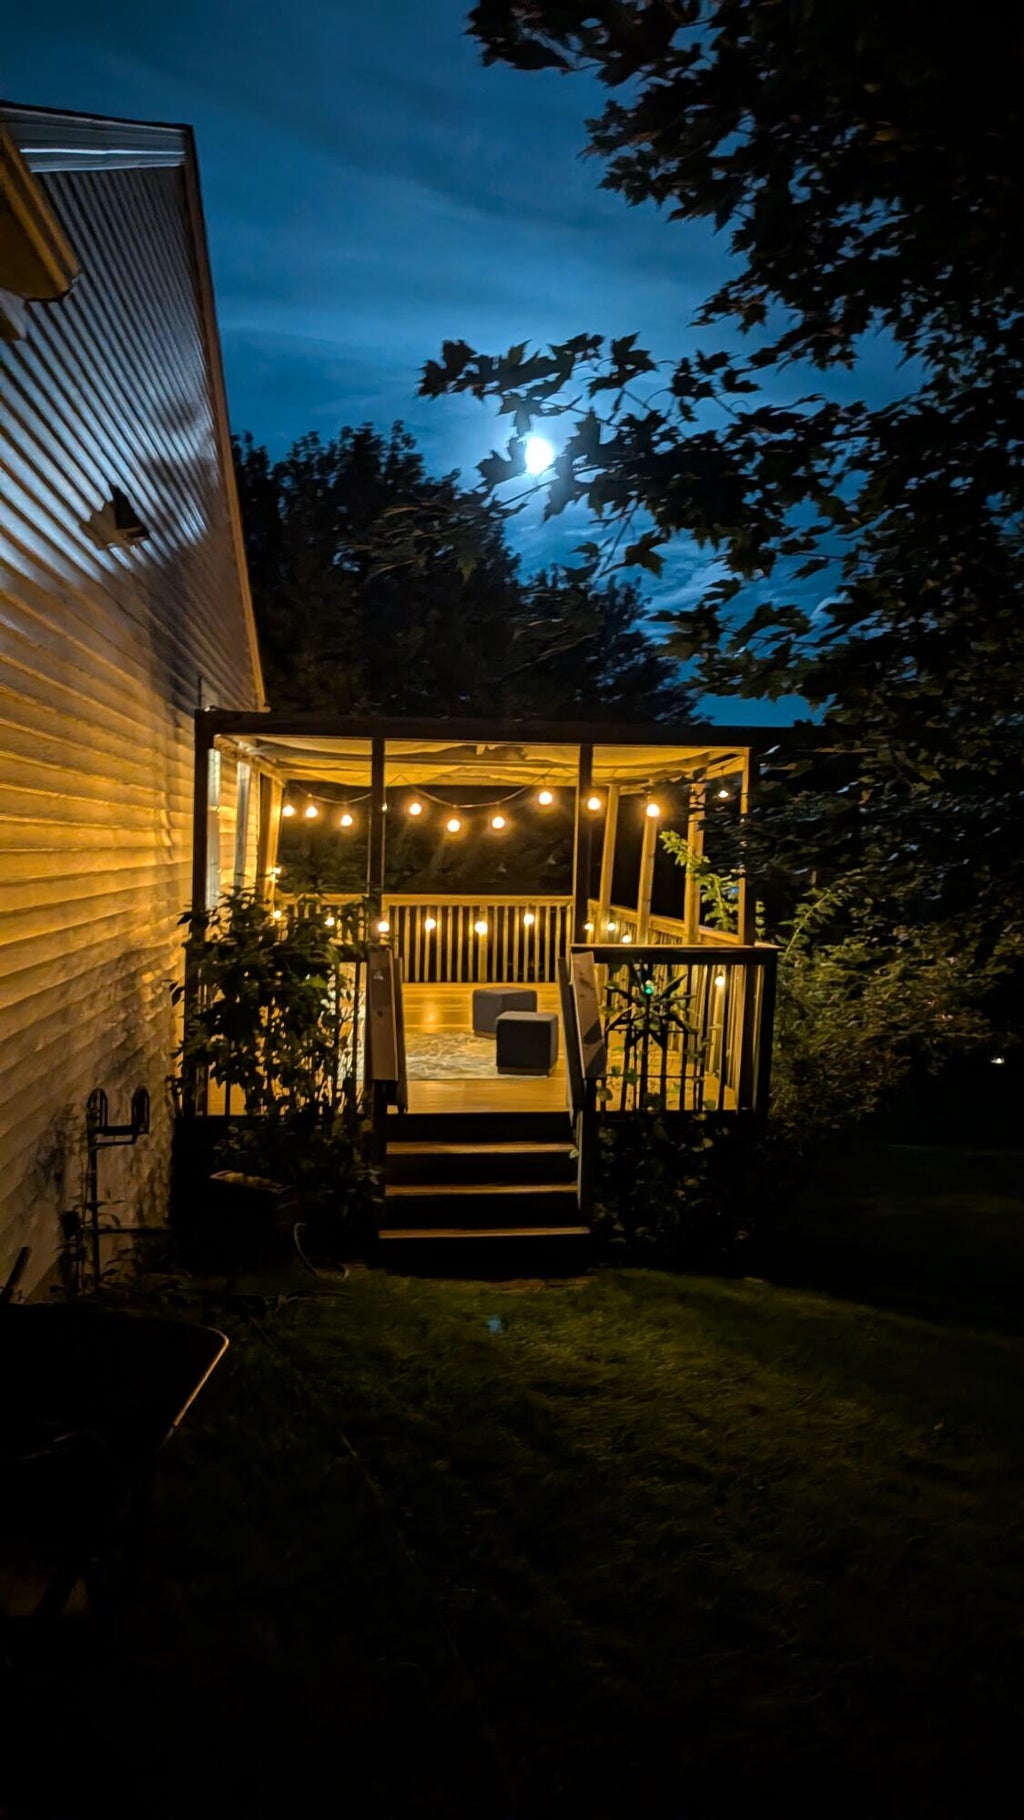
Rare opportunity to own a beautifully maintained ranch on a quiet cul-de-sac in Creekside subdivision. Open concept. Great room features vaulted ceilings, and newer plank laminate flooring. Spacious dining area. Well-appointed kitchen offer plenty of cabinets, counter space, snack bar and pantry. Patio doors lead to a wraparound deck. Split-bedroom floor plan includes a spacious primary suite with private bath and walk-in closet. Two additional bedrooms and guest bath. Main floor laundry. Walkout lower level offers a finished family room, fourth bedroom, full bath and private office with French doors. Enjoy the private brick patio, wooded setting and pathway to Quaas Park. Home warranty included!
Property Features of 643 Riverwood Ln, West Bend, WI 53095
Listing courtesy of: Shorewest Realtors, Inc.
HOME STYLE
Ranch
Ranch
TYPE
Single Family Residence
Single Family Residence
Year Built
2005
2005
Subdivision
Creekside
Creekside
Annual Taxes
$5,664.00
$5,664.00
Stories
1
1
Acres
.29
.29
Features
| Middle school: Badger |
| Washer |
| Dryer |
| Range |
| Oven |
| Microwave oven |
| Dishwasher |
| Refrigerator |
| Central air |
| Forced air heat |
| Natural gas heat |
| Garage |
| Attached parking |
| Attached garage |
| Garage spaces: 2.5 |
| Vinyl siding |
| Patio |
| Deck |
| Lot acreage is: 0.29 |
| Cul-de-sac location |
| Lot sqft: 12632.4 |
| Subdivision: Creekside |
| Wooded lot |
| Lot zoned: RES |
| Present use: Subdivision |
| Improvement: sidewalks |
| Vaulted ceilings |
| Walk-in closet(s) |
| Finished basement |
| Full basement |
| Paved driveway |
| Public sewer |
| Public water |
| Property style: ranch |
| Warranty included |
| For sale |
| Tax year: 2025 |
Rooms & Dimensions
| Den is 10 x 16 |
| Den Level: Lower |
| Family room is 17 x 29 |
| Family Room Level: Lower |
| Laundry room |
| Pantry |
| Bedroom 2 is 11 x 12 |
| Bedroom 2 Level: Main |
| Bedroom 3 is 11 x 11 |
| Bedroom 3 Level: Main |
| Bedroom 4 is 17 x 12 |
| Bedroom 4 Level: Lower |
| Dining Room is 13 x 12 |
| Dining Level: Main |
| Living Room is 15 x 18 |
| Living Room Level: Main |
| Laundry Room Level: Main |
| Number of rooms: 8 |