
551 N Stone Ridge Dr, Lake Geneva, WI 53147


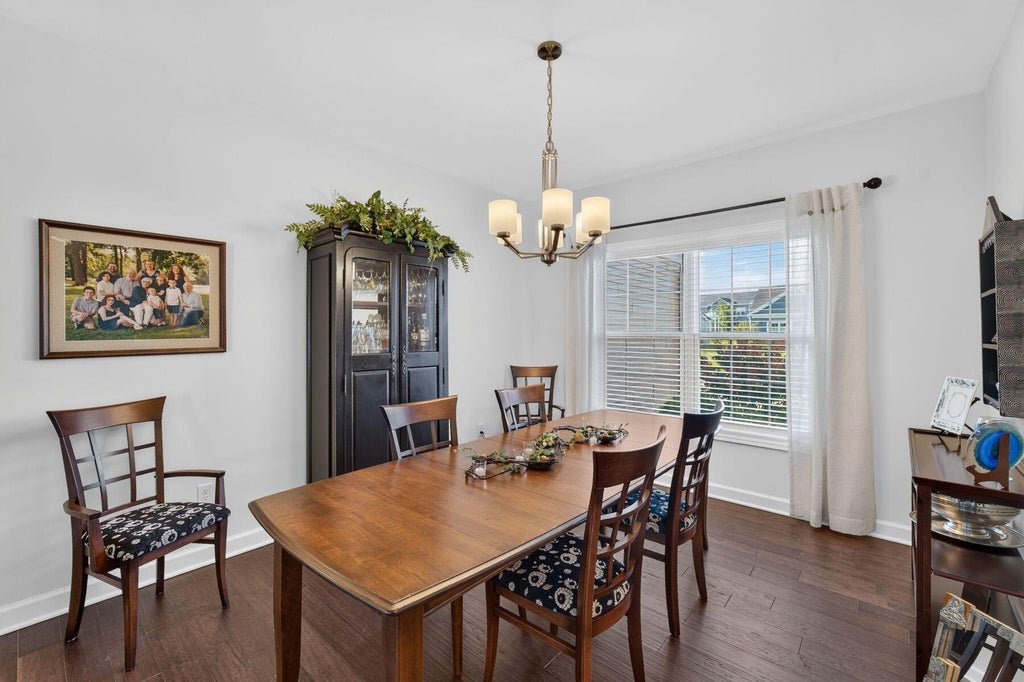


| 5 Beds | 3 Baths | 2.5 Car Garage | 2,808 Sq Ft |
Description of 551 N Stone Ridge Dr, Lake Geneva, WI 53147
Striking the right balance between unique and traditional, this 5-bedroom, 3-bath Lake Geneva home sits just minutes from downtown. Vaulted ceilings arch over an open-concept living area with a cozy fireplace and a sleek kitchen anchored by a large center island. Step outside to an elevated screened-in porch and lower patio overlooking a manageable yard that opens directly to expansive adjacent green space. The main floor features three bedrooms and two full baths, including a primary suite with a gorgeous ensuite bath, plus a main-floor laundry. The LL offers an impressive rec room & versatility with two additional bedrooms, ideal as a home office or theater room, plus a 3rd full bath. Offering ample space for gatherings and leisure, this exceptional property is ready to welcome you home!
Property Features of 551 N Stone Ridge Dr, Lake Geneva, WI 53147
Ranch
Single Family Residence
2022
$8,819.00
1
.29
Features
| Middle school: Lake Geneva |
| High school: Badger |
| Washer |
| Dryer |
| Range |
| Oven |
| Microwave oven |
| Dishwasher |
| Refrigerator |
| Central air |
| Forced air heat |
| Natural gas heat |
| Garage |
| Attached parking |
| Attached garage |
| Garage spaces: 2.5 |
| Vinyl siding |
| Stone exterior |
| Patio |
| Deck |
| Lot acreage is: 0.29 |
| Lot sqft: 12632.4 |
| Lot zoned: Res |
| Present use: Subdivision |
| Improvement: sidewalks |
| Vaulted ceilings |
| Garbage disposal |
| Kitchen island |
| Walk-in closet(s) |
| Finished basement |
| Full basement |
| Basement has outside entrance |
| Walkout basement |
| Paved driveway |
| Public sewer |
| Public water |
| Total square feet: 2808 |
| Total above grade finished sq ft: 1872 |
| Basement square feet: 936 |
| Living square feet: 2808 |
| Property style: ranch |
| For sale |
| Tax year: 2025 |
Rooms & Dimensions
| Laundry room |
| Bedroom 2 is 15 x 12 |
| Bedroom 2 Level: Main |
| Bedroom 3 is 15 x 12 |
| Bedroom 3 Level: Main |
| Bedroom 4 is 19 x 12 |
| Bedroom 4 Level: Lower |
| Bedroom 5 is 19 x 12 |
| Bedroom 5 Level: Lower |
| Dining Room is 11 x 9 |
| Dining Level: Main |
| Living Room is 18 x 15 |
| Living Room Level: Main |
| Laundry Room is 7 x 7 |
| Laundry Room Level: Main |
| Number of rooms: 13 |