
N66W15400 Raven Way Dr, Menomonee Falls, WI 53051
$449,000
Was $465,000
Was $465,000
MLS #: 1979603

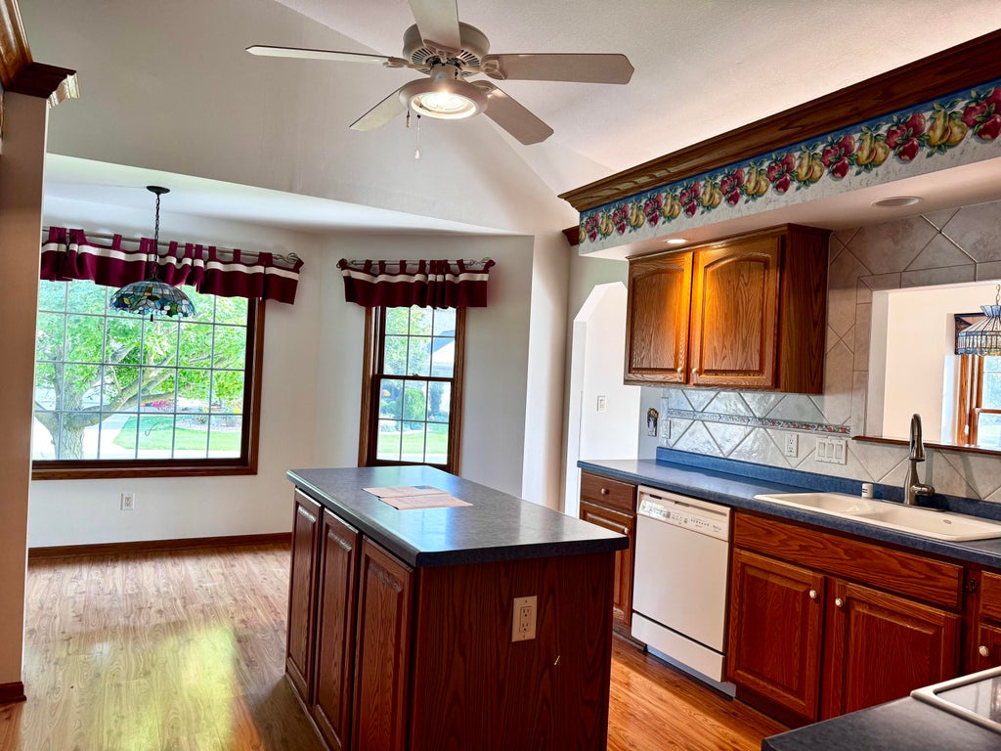
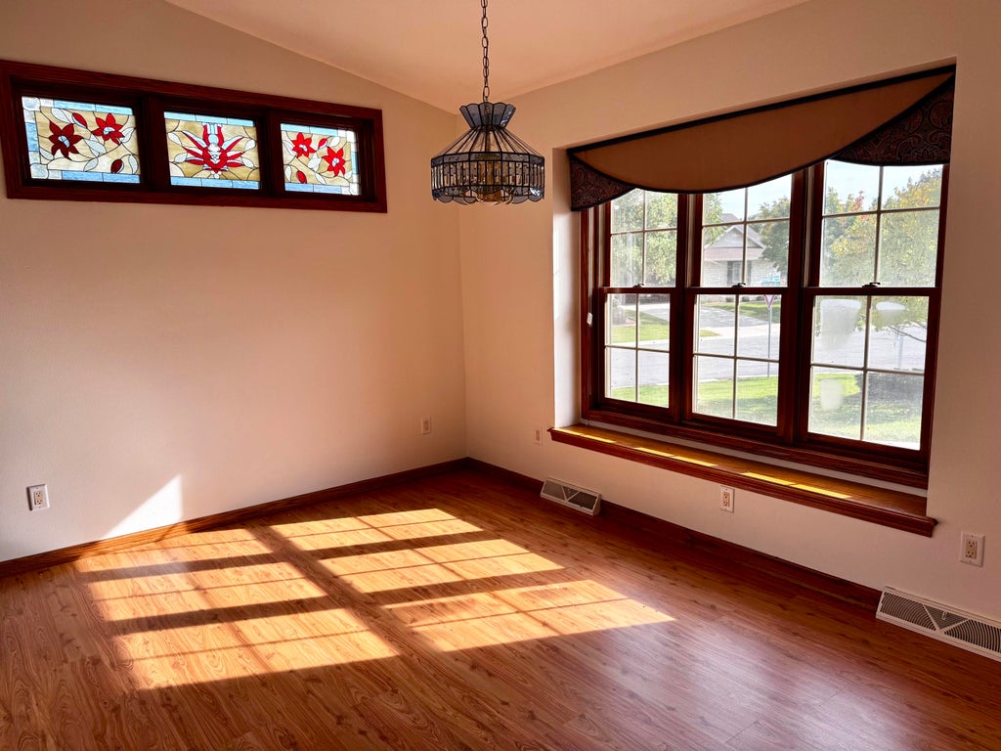
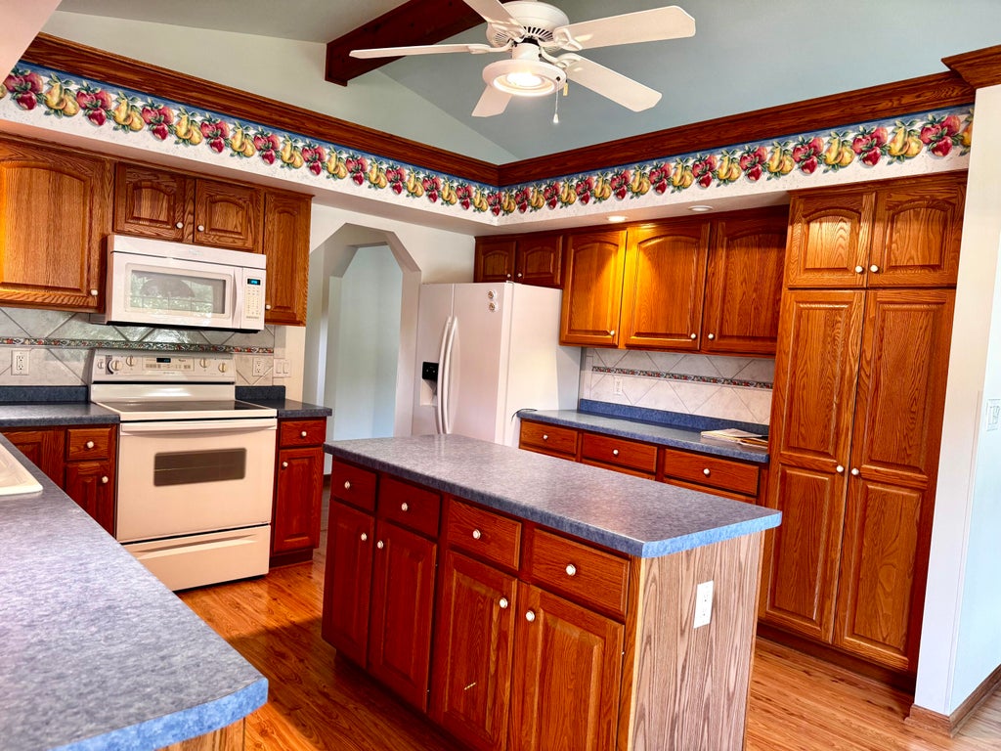
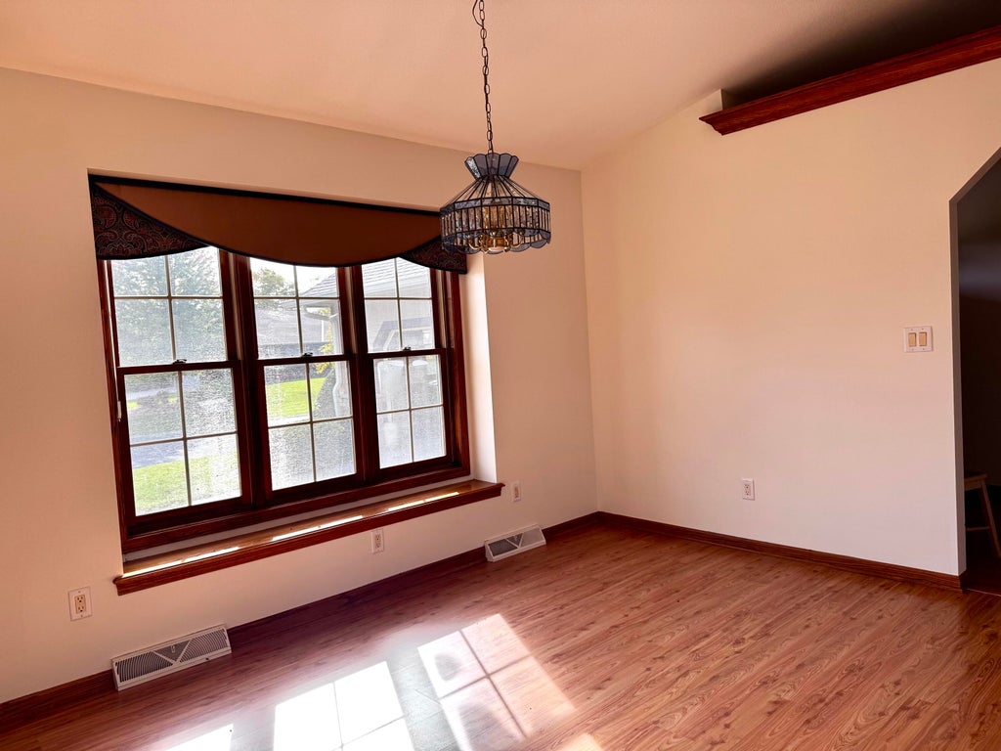

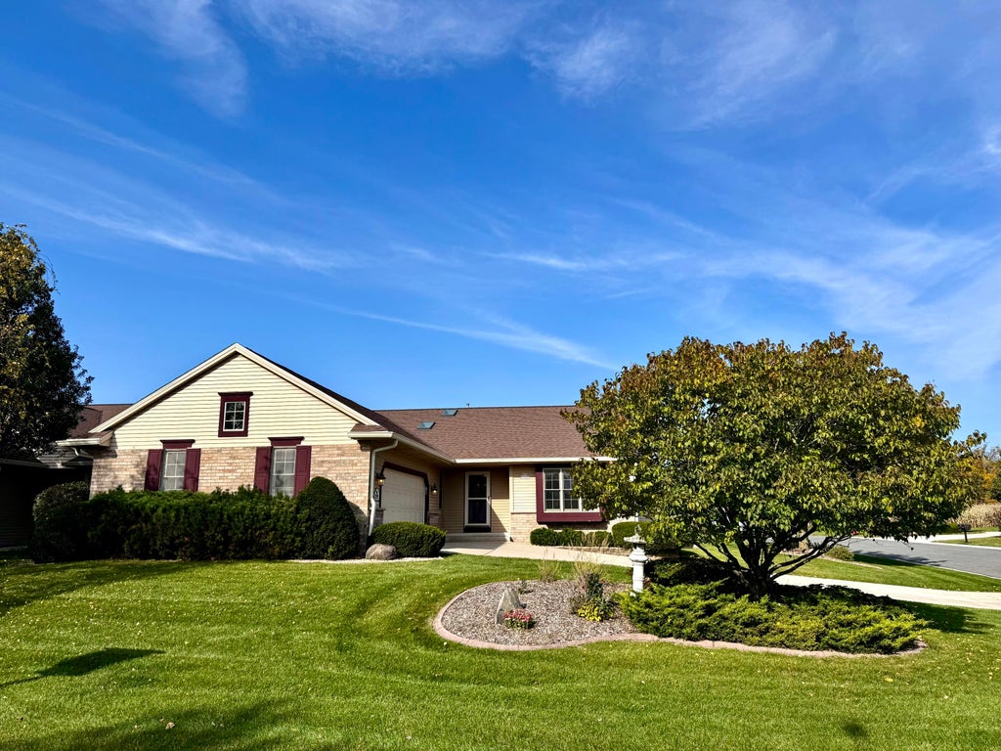
| 2 Beds | 2 Baths | 2 Car Garage | 2,084 Sq Ft |
Description of N66W15400 Raven Way Dr, Menomonee Falls, WI 53051
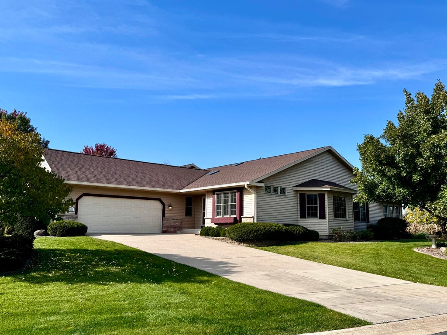
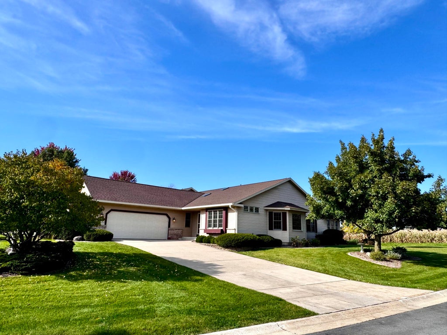
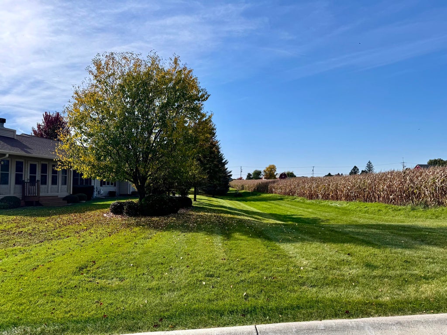
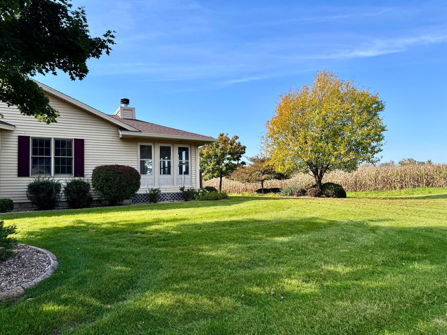
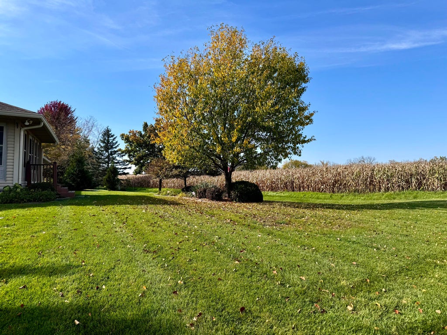
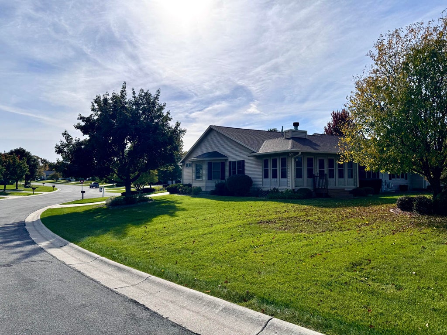
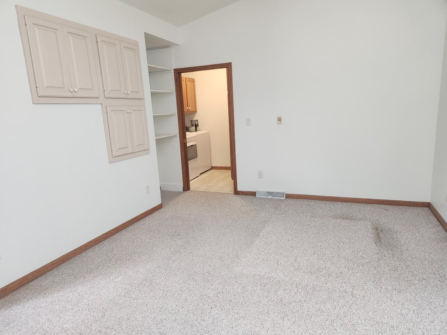
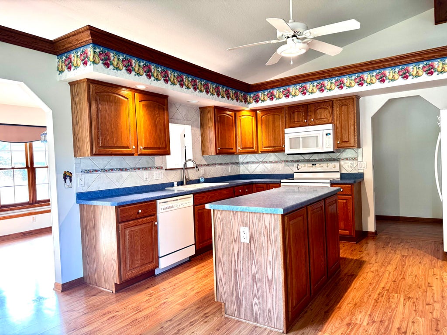
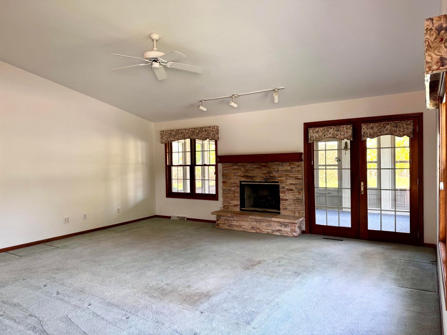
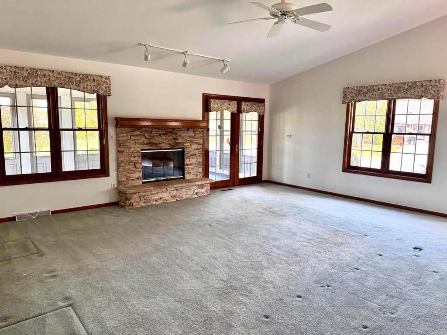
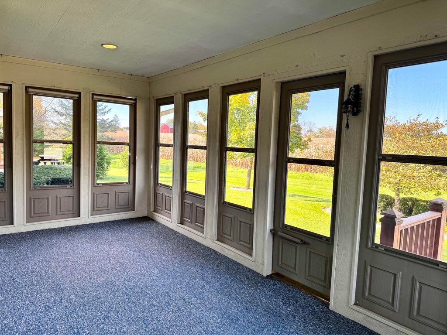
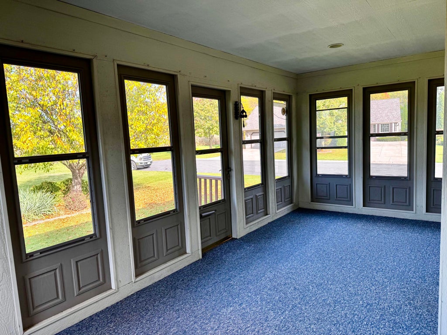
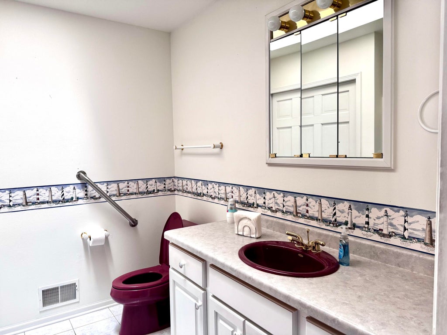
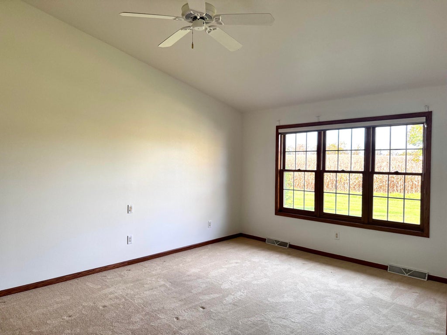
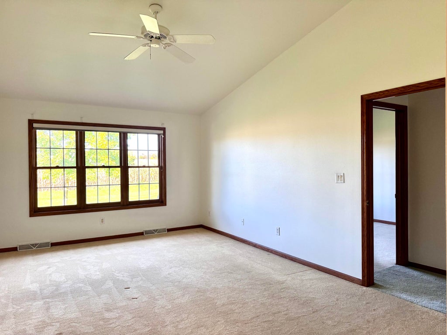
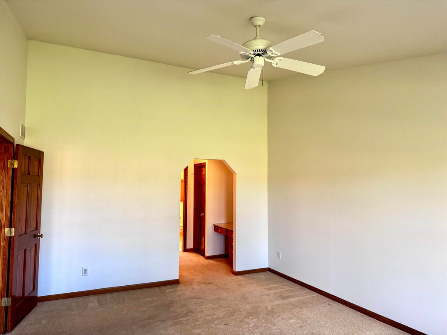
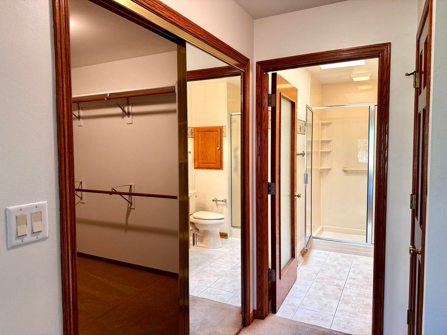
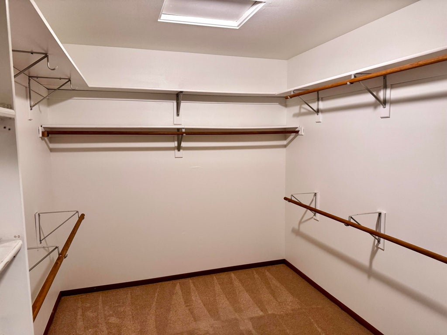
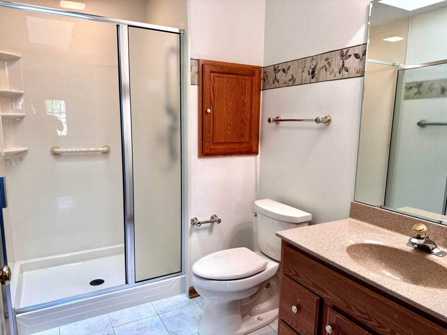
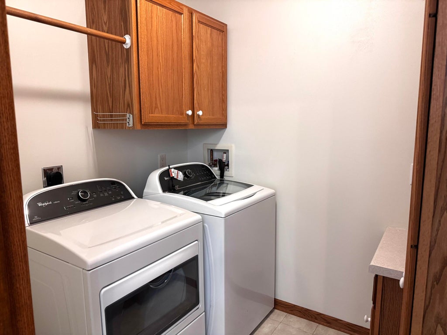
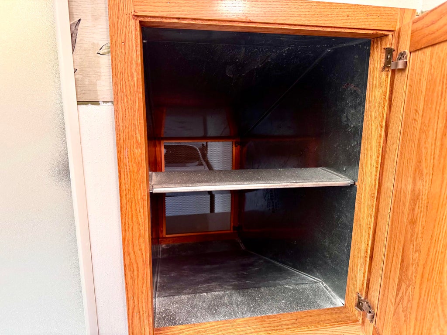
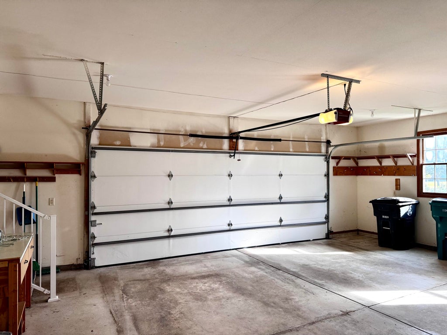
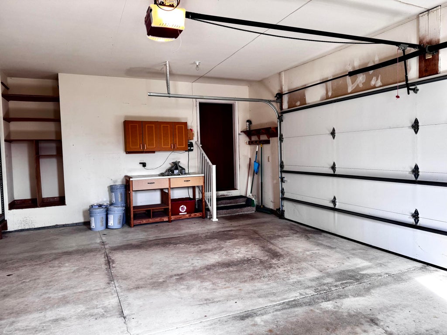
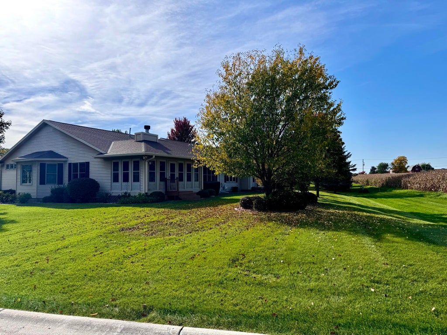
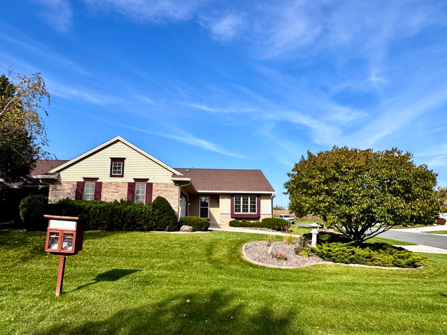
Welcome to this charming side-by-side condo in Lone Oak Estates! This spacious 2-bedroom home offers plenty of space with a welcoming living room, dining area, and a delightful screened-in three-season porch, the perfect spot to relax and watch the corn grow. The first floor features a convenient den, laundry, and a unique laundry chute from the primary bedroom. Skylights in the bathrooms bring in wonderful natural light. The unfinished basement offers exciting potential for additional living space, hobbies, crafts, a workshop, or storage. Updates include A/C (2016), roof (2021), and water heater (July 2025). A spacious 2-car attached garage completes the package. Come and see, you'll be proud to call this home.
Property Features of N66W15400 Raven Way Dr, Menomonee Falls, WI 53051
Listing courtesy of: ERA MyPro Realty
TYPE
Condominium
Condominium
Year Built
2000
2000
Annual Taxes
$5,366.34
$5,366.34
Stories
1
1
Features
| Middle school: North |
| High school: Menomonee Falls |
| Washer |
| Dryer |
| Range |
| Microwave oven |
| Dishwasher |
| Refrigerator |
| Garage |
| Two car garage |
| Attached parking |
| Attached garage |
| Garage spaces: 2 |
| Aluminum siding |
| Brick exterior |
| Lot zoned: Residential |
| Garbage disposal |
| Full basement |
| Sump pump |
| Public sewer |
| Public water |
| Levels in property: One |
| For sale |
| Tax year: 2025 |
| Pets allowed |
| HOA Dues: 400 |
Rooms & Dimensions
| Den is 12 x 16 |
| Den Level: Main |
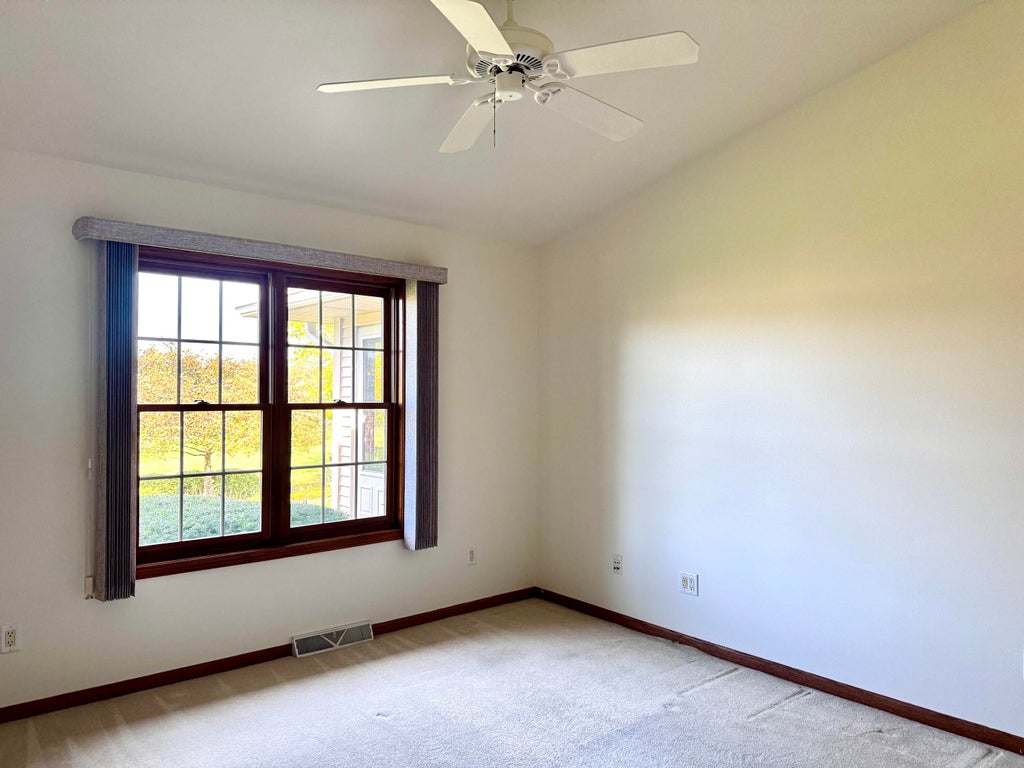
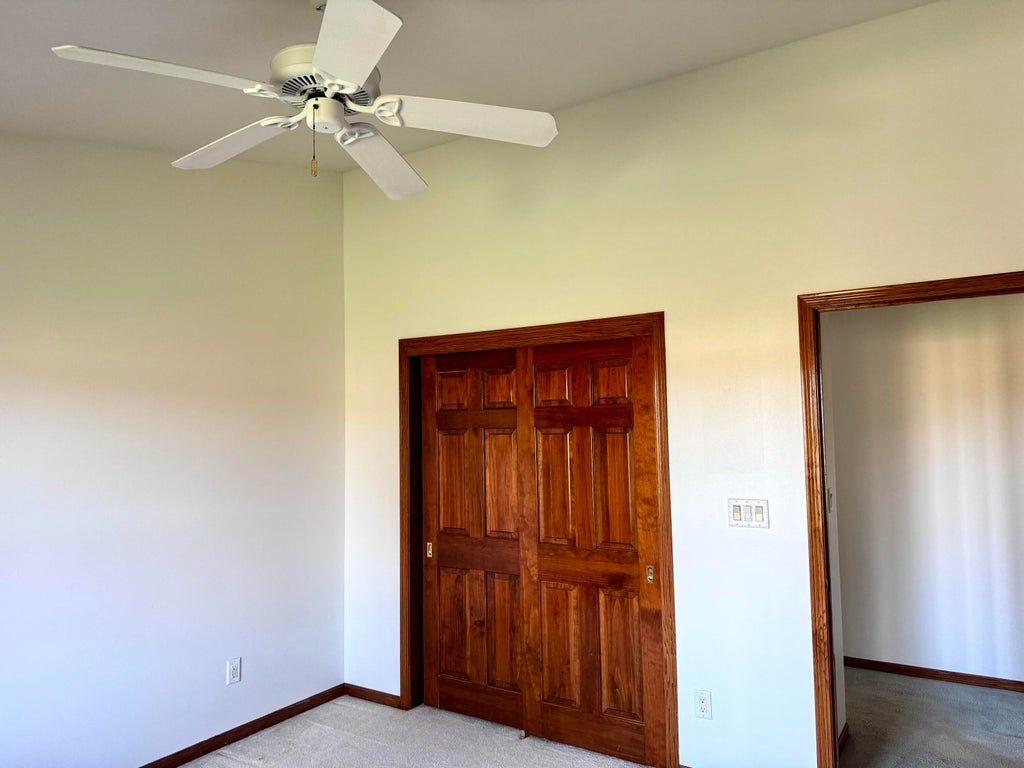
| Bedroom 2 is 12 x 12 |
| Bedroom 2 Level: Main |
| Dining Room is 13 x 10 |
| Dining Level: Main |
| Living Room is 19 x 19 |
| Living Room Level: Main |
| Number of rooms: 7 |