
7004 286th Ave, Salem Lakes, WI 53168








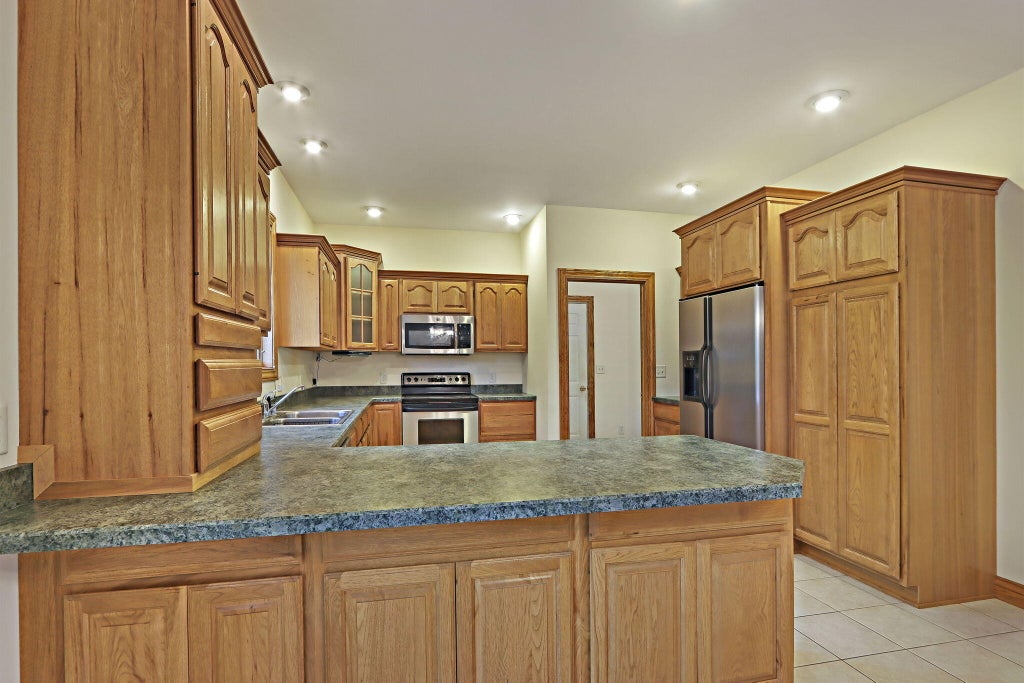


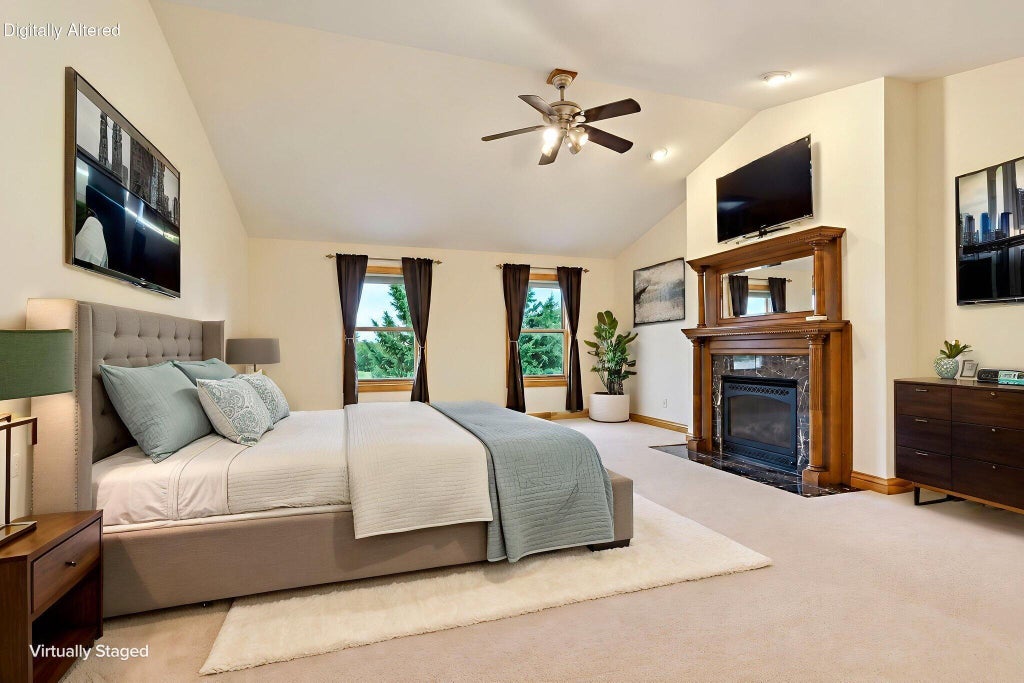

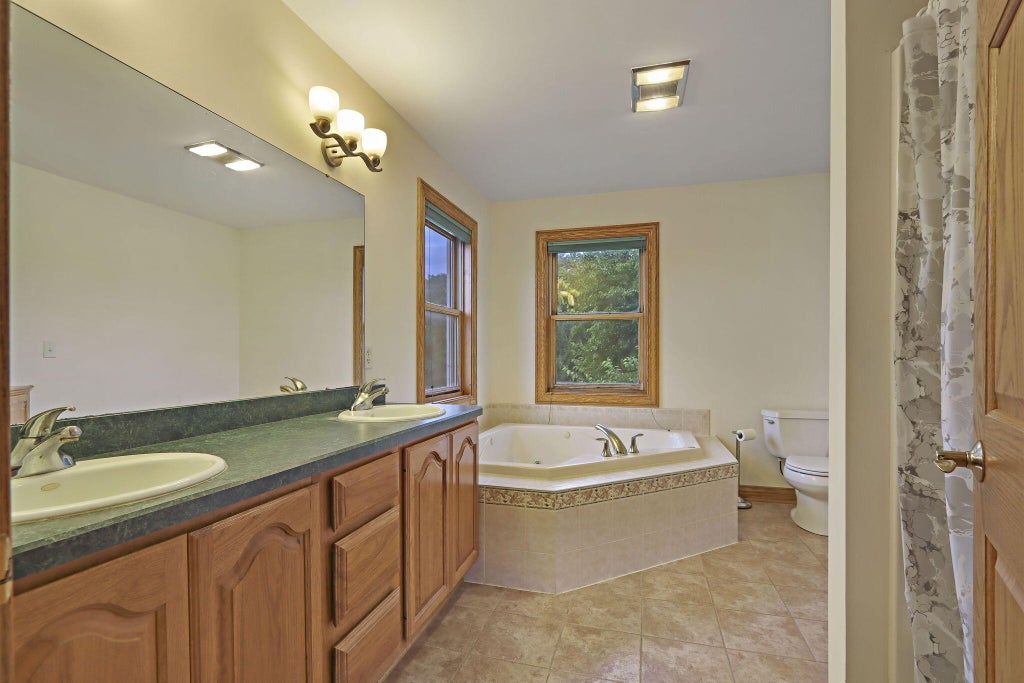


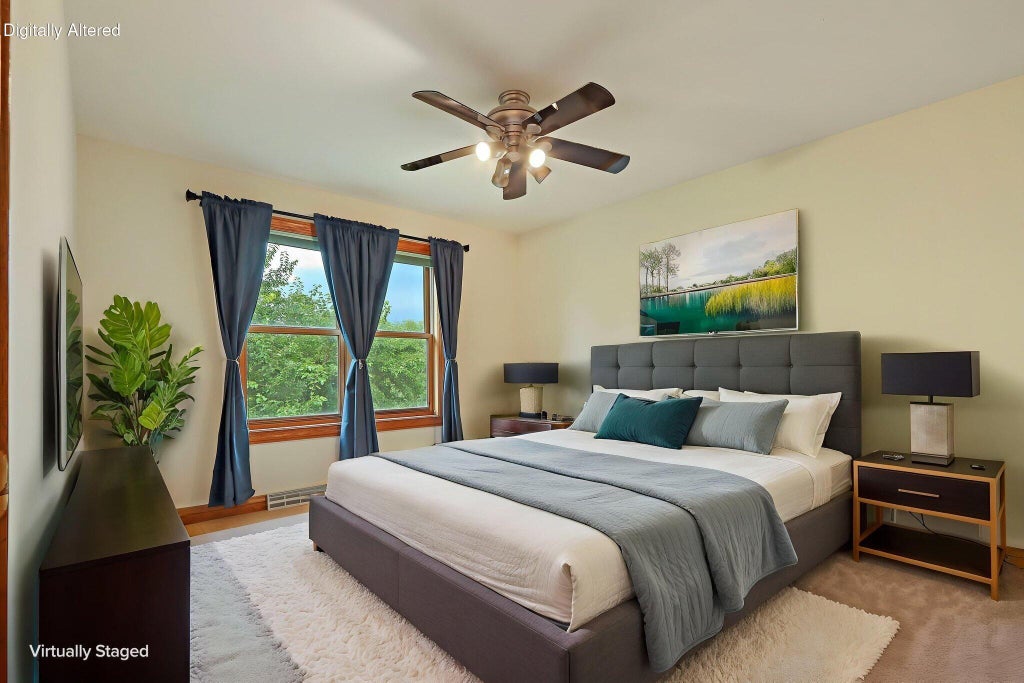







| 4 Beds | 2.5 Baths | 3 Car Garage | 2,652 Sq Ft |
Description of 7004 286th Ave, Salem Lakes, WI 53168
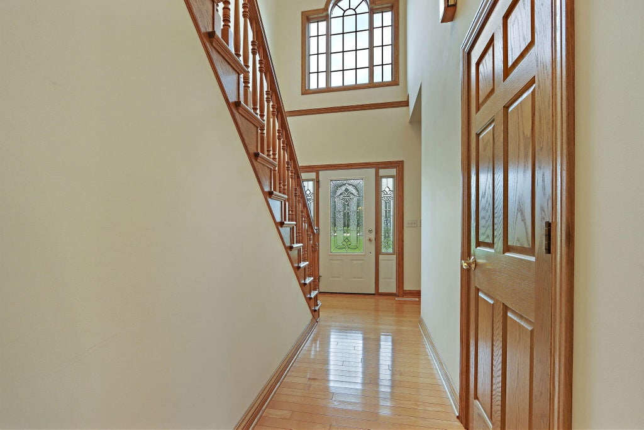
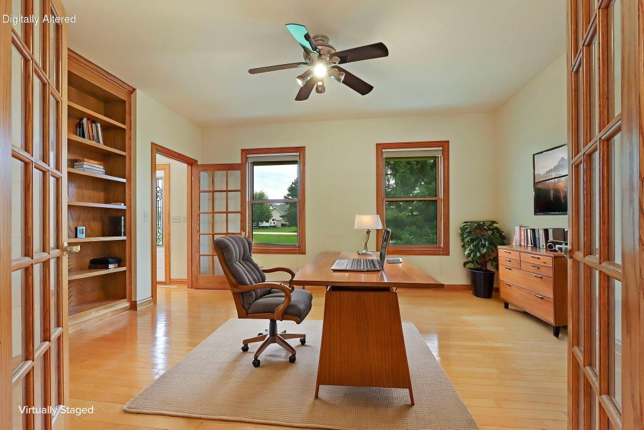
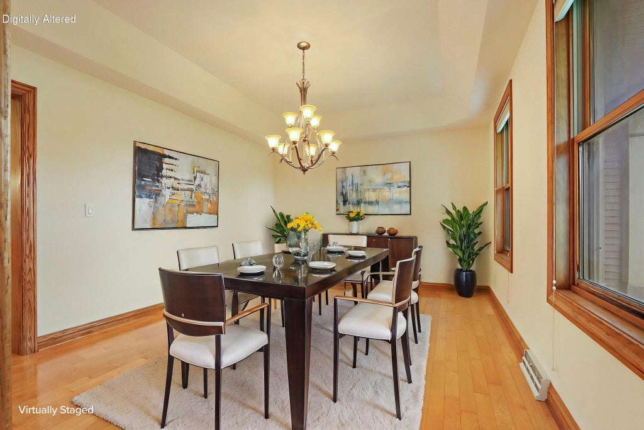
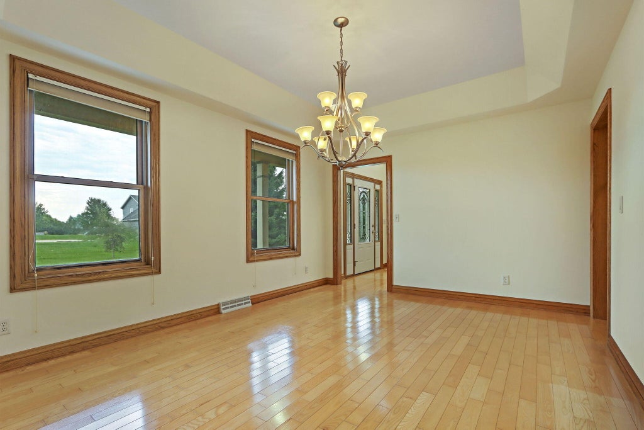
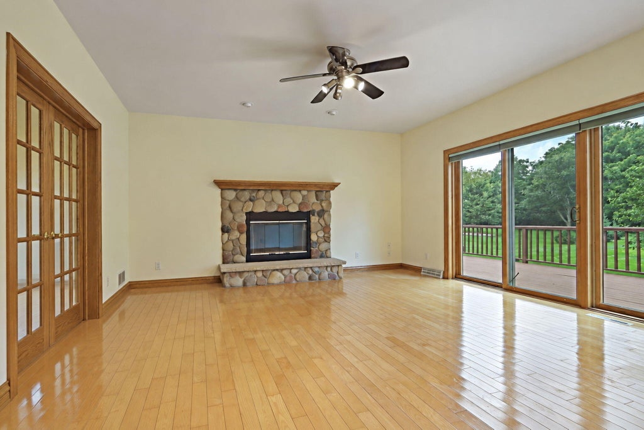
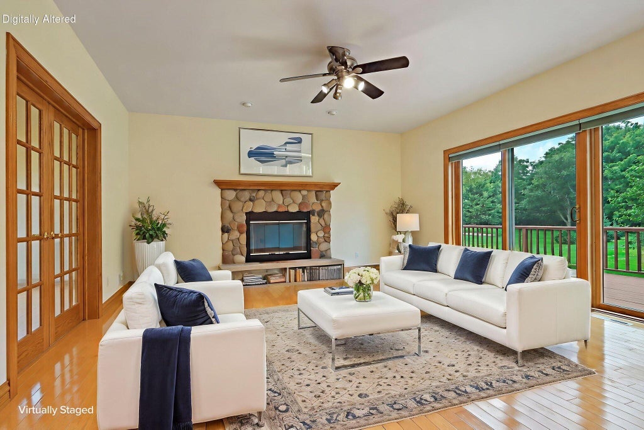
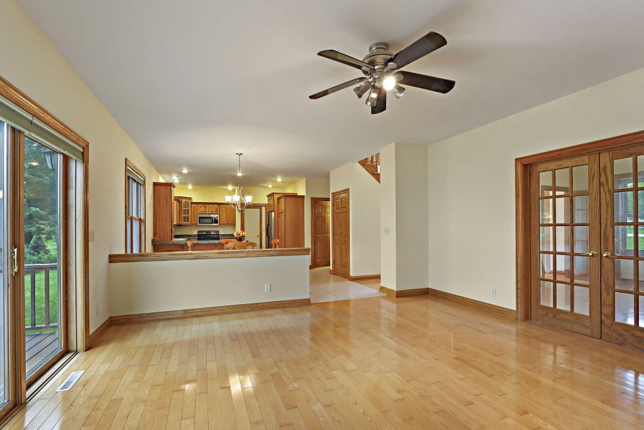
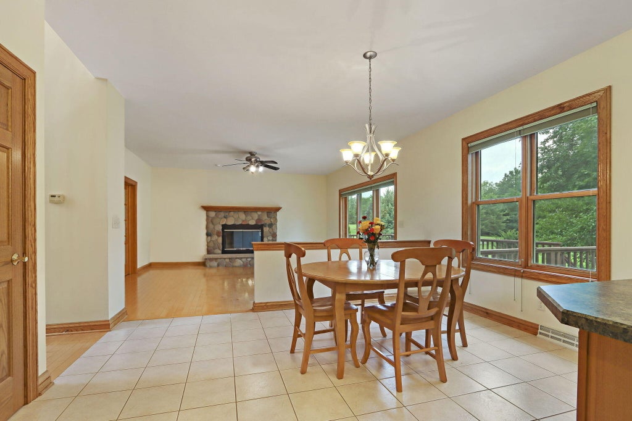
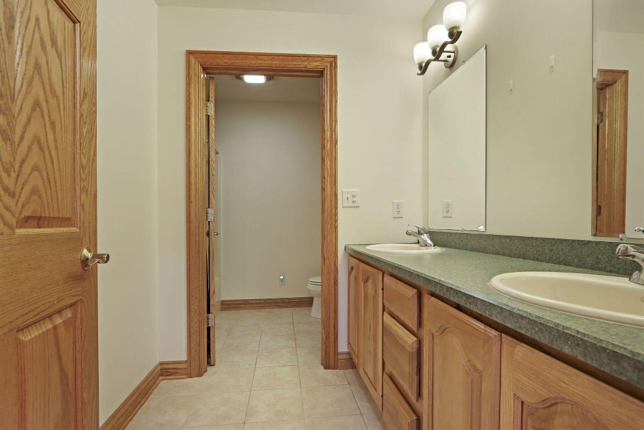
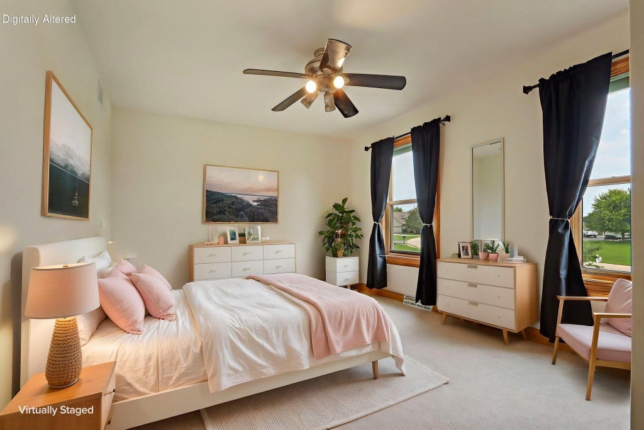
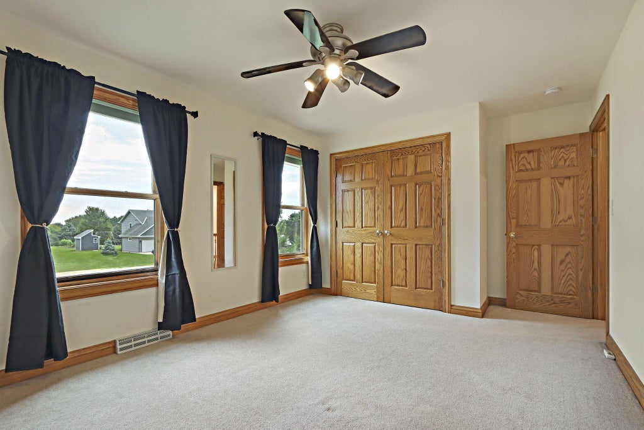
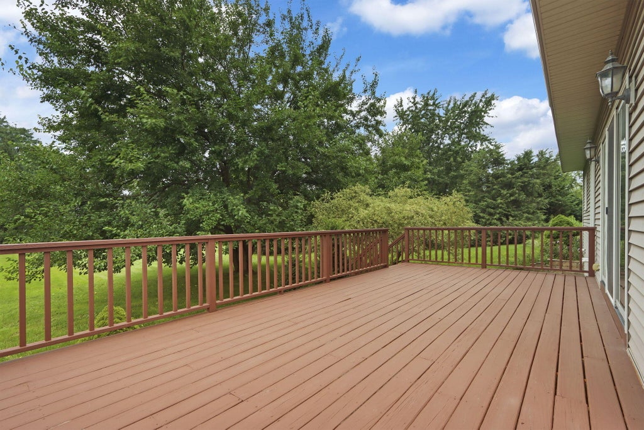
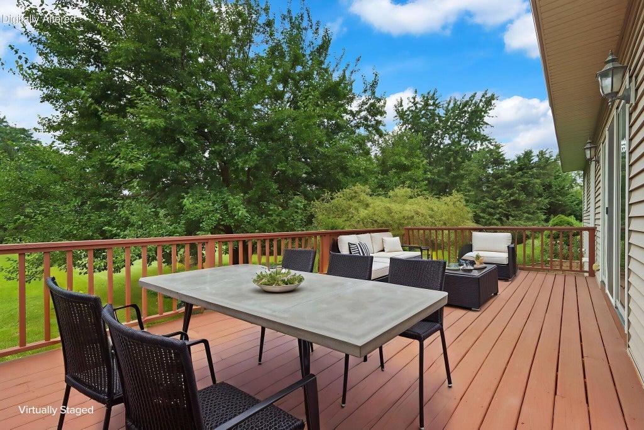
Welcome home to this inviting 2-story nestled on a beautiful acre lot with a backyard that feels like your own private park! The spacious floor plan offers 4 generous bedrooms, 2.5 baths, large dining room, a main-level den/office with built-ins and a cozy family room with natural fireplace. Retreat to the large primary suite featuring a fireplace with charming antique mantel, walk-in closet and private bath with soaking tub, double sinks & separate shower. The English basement offers great natural light, is stubbed for a bath & ready for your finishing ideas. Enjoy peaceful evenings or entertaining on the large deck overlooking the picturesque yard. 3-car garage & no HOA! 2x6 construction. Conveniently located near parks, lakes, shopping & dining! Some photos are virtually staged.
Property Features of 7004 286th Ave, Salem Lakes, WI 53168
Contemporary
Single Family Residence
2003
Salem Hills
$7,969.00
2
1.03
Features
| Elementary school: Wheatland Center |
| High school: Wilmot |
| Washer |
| Dryer |
| Range |
| Dishwasher |
| Refrigerator |
| Central air |
| Forced air heat |
| Natural gas heat |
| Garage |
| Three car garage |
| Attached parking |
| Attached garage |
| Garage spaces: 3 |
| Vinyl siding |
| Deck |
| Lot acreage is: 1.03 |
| Lot sqft: 44866.8 |
| Subdivision: Salem Hills |
| Lot zoned: Res |
| Walk-in closet(s) |
| Concrete basement |
| Full basement |
| Paved driveway |
| Private water |
| Well water |
| Septic system |
| Total square feet: 2652 |
| Total above grade finished sq ft: 2652 |
| Living square feet: 2652 |
| Property style: contemporary |
| For sale |
| Tax year: 2025 |
Rooms & Dimensions
| Den is 15 x 14 |
| Den Level: Main |
| Laundry room |
| Pantry |
| Bedroom 2 is 13 x 10 |
| Bedroom 2 Level: Upper |
| Bedroom 3 is 12 x 11 |
| Bedroom 3 Level: Upper |
| Bedroom 4 is 13 x 9 |
| Bedroom 4 Level: Upper |
| Dining Room is 11 x 15 |
| Dining Level: Main |
| Living Room is 15 x 16 |
| Living Room Level: Main |
| Laundry Room is 10 x 5 |
| Laundry Room Level: Main |
| Number of rooms: 9 |