
2404 N 31st St, Sheboygan, WI 53083 PENDING




| 3 Beds | 2.5 Baths | 2.5 Car Garage | 1,456 Sq Ft |
Description of 2404 N 31st St, Sheboygan, WI 53083
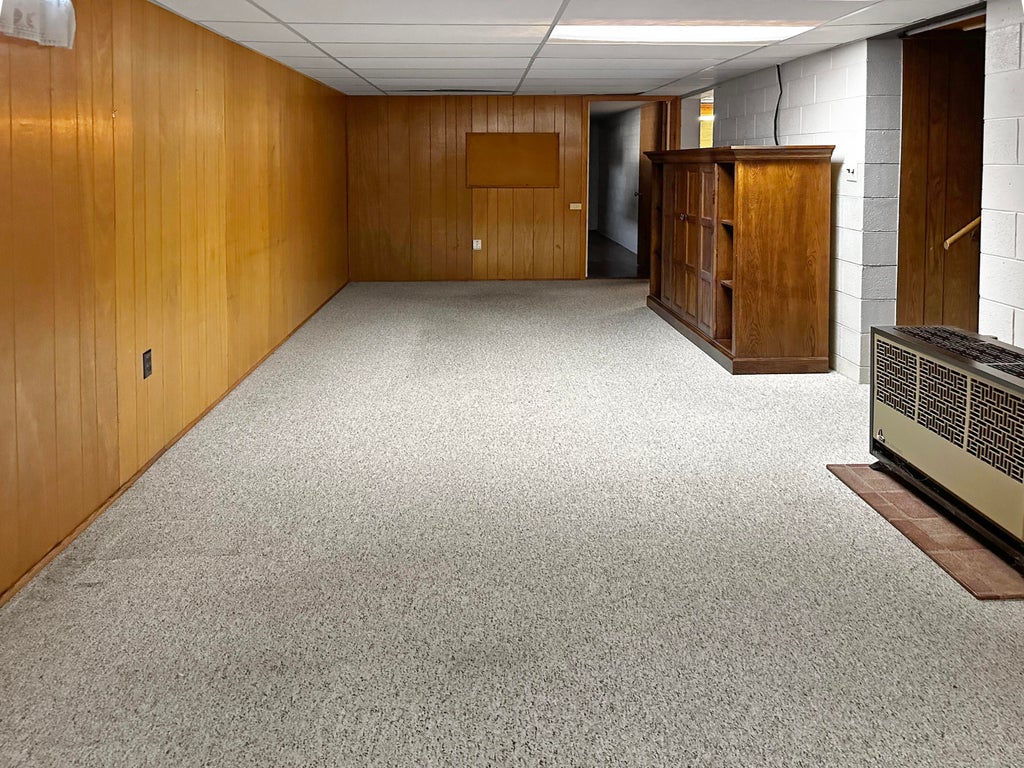
It's easy to see why this home was in the same family for over 50 years. It's a classic well-kept northside ranch, located in a fantastic neighborhood. The backyard is dotted with mature trees and overlooks Grace Park - a designated mini-park with a small playground and picnic tables. Inside the home on the main level, there is a large living room, beautiful front window, dining room w/ built- in buffet, kitchen with lots of cabinetry, 3 bedrooms, a full and 1/2 bath. On the lower level there is a rec room, bonus room, utility room, laundry area, plus a 3/4 bath. The oversized 2 car garage and extra parking spots are a nice Wisconsin practicality. Location: minutes from shopping, grocery stores, clinics, and restaurants. Roof was new in 2015. Water heater and furnace were new in 2012.
Property Features of 2404 N 31st St, Sheboygan, WI 53083
Ranch
Single Family Residence
1973
$3,803.00
1
.23
Features
| Washer |
| Dryer |
| Range |
| Oven |
| Microwave oven |
| Dishwasher |
| Refrigerator |
| Freezer |
| Central air |
| Forced air heat |
| Natural gas heat |
| Garage |
| Attached parking |
| Attached garage |
| Garage spaces: 2.5 |
| Brick exterior |
| Lot acreage is: 0.23 |
| Lot sqft: 10018.8 |
| Lot zoned: Residential |
| Improvement: sidewalks |
| Full basement |
| Partial basement |
| Sump pump |
| Partially finished basement |
| Paved driveway |
| Public sewer |
| Public water |
| Property style: ranch |
| For sale |
| Tax year: 2025 |
Rooms & Dimensions
| Bedroom 2 is 14 x 9 |
| Bedroom 2 Level: Main |
| Bedroom 3 is 12 x 9 |
| Bedroom 3 Level: Main |
| Dining Room is 12 x 10 |
| Dining Level: Main |
| Living Room is 25 x 11.5 |
| Living Room Level: Main |
| Number of rooms: 6 |