
1523 N Marshall St, Milwaukee, WI 53202 CONTINGENT
$524,900
MLS #: 1979616




| 2 Beds | 2.5 Baths | 2.5 Car Garage | 2,625 Sq Ft |
Description of 1523 N Marshall St, Milwaukee, WI 53202
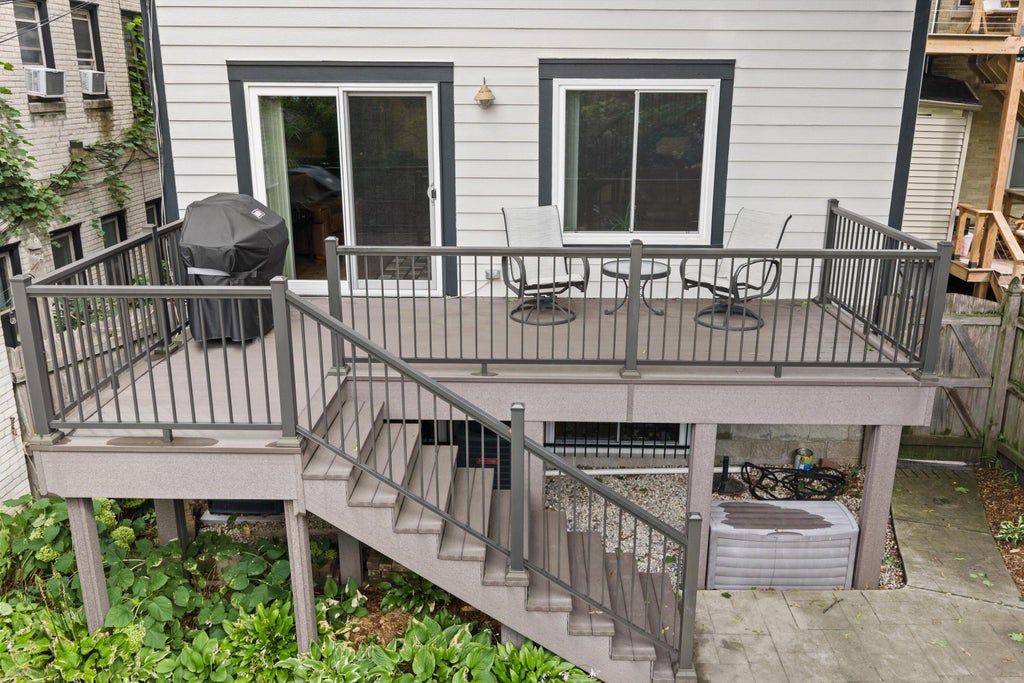
Welcome home to this unique condo in Milwaukee's Brady Street area. The open-concept main level features a gas fireplace, breakfast bar, stainless steel appliances and a 1/2 bath. Patio doors lead to a private deck and fenced in backyard; perfect for dining and entertaining and it is all yours! Upstairs, the guest bedroom is accompanied by a full bath and a versatile office space. The primary suite includes a vaulted ceiling, gas fireplace, walk-in closet and private bath with double vanity, separate shower and soaking tub. Lower level boasts more living space as well as access to the garage. Unique 2 unit self-managed condo association means no condo fees. Walking distance to all that downtown Milwaukee has to offer. See this one today!
Property Features of 1523 N Marshall St, Milwaukee, WI 53202
Listing courtesy of: Redfin Corporation
TYPE
Condominium
Condominium
Year Built
1997
1997
Annual Taxes
$8,797.96
$8,797.96
Features
| Range |
| Oven |
| Microwave oven |
| Dishwasher |
| Refrigerator |
| Garage |
| Attached parking |
| Attached garage |
| Garage spaces: 2.5 |
| Lot zoned: Res |
| Cable television available |
| Garbage disposal |
| Finished basement |
| Full basement |
| Public sewer |
| Public water |
| Total square feet: 2625 |
| Total above grade finished sq ft: 1919 |
| Basement square feet: 706 |
| Living square feet: 2625 |
| For sale |
| Tax year: 2025 |
| Pets allowed |
Rooms & Dimensions
| Family room is 21 x 11 |
| Family Room Level: Upper |
| Bedroom 2 is 18 x 11 |
| Bedroom 2 Level: Upper |
| Dining Room is 15 x 11 |
| Dining Level: Main |
| Living Room is 22 x 13 |
| Living Room Level: Main |
| Number of rooms: 7 |