
W2247 Beulah Heights Rd, East Troy, WI 53120 CONTINGENT




| 4 Beds | 3 Baths | 4 Car Garage | 4,012 Sq Ft |
Description of W2247 Beulah Heights Rd, East Troy, WI 53120
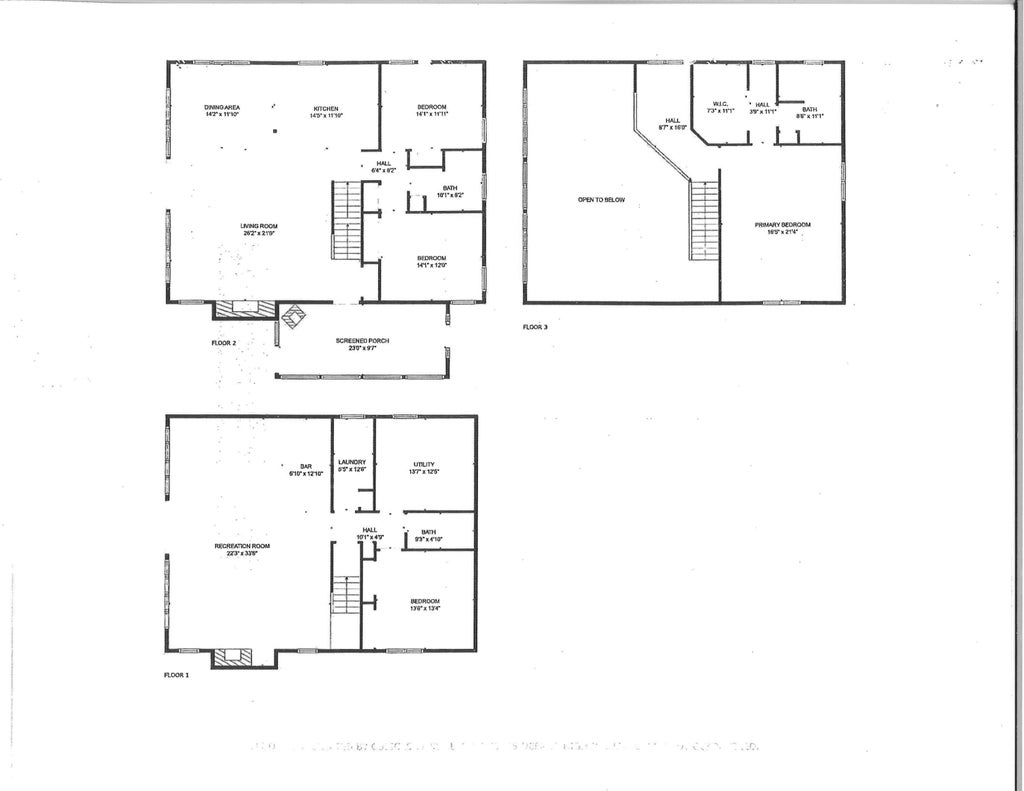
Experience the ultimate in privacy & luxury in this fully remodeled Lake Beulah home situated on a 5+ wooded lot with channel frontage & pier w/boat lift. The vaulted ceilings, 2 story wall of windows & open concept main living area provides a great space for entertaining or lounging. The main level features 2 bedrooms & a stunning full bath. The second level offers a loft area & primary retreat w/gorgeous bathroom & spacious walk-in closet. Enjoy the expansive lower-level w/exterior access, recreation space w/dry bar, laundry room & additional bedroom and full bath. Retreat to the expansive deck w/outdoor firepit or relax beside the two indoor stone fireplaces. Amazing 3 car garage with 4th tandem space & 2nd floor bonus room. Truly a one-of-a-kind property!
Property Features of W2247 Beulah Heights Rd, East Troy, WI 53120
Other
Single Family Residence
1997
$15,981.00
2
5.58
Features
| Middle school: East Troy |
| High school: East Troy |
| Washer |
| Dryer |
| Range |
| Oven |
| Microwave oven |
| Dishwasher |
| Refrigerator |
| Central air |
| Forced air heat |
| Natural gas heat |
| Garage |
| Detached parking |
| Detached garage |
| Garage spaces: 4 |
| Wood exterior |
| Patio |
| Deck |
| Lot acreage is: 5.58 |
| Waterfront lot |
| Body of water: Lake Beulah |
| Lot sqft: 243064.8 |
| Wooded lot |
| Lot zoned: Res |
| Vaulted ceilings |
| Garbage disposal |
| Kitchen island |
| Security system |
| Walk-in closet(s) |
| Concrete basement |
| Finished basement |
| Full basement |
| Basement has outside entrance |
| Sump pump |
| Walkout basement |
| Paved driveway |
| Private water |
| Well water |
| Septic system |
| Total square feet: 4012 |
| Total above grade finished sq ft: 2516 |
| Basement square feet: 1496 |
| Living square feet: 4012 |
| Boat slip |
| For sale |
| Tax year: 2025 |
Rooms & Dimensions
| Family room is 22.3 x 33.6 |
| Family Room Level: Lower |
| Laundry room |
| Loft |
| Loft is 16 x 8.7 |
| Loft Level: Upper |
| Pantry |
| Bedroom 2 is 14.1 x 11.11 |
| Bedroom 2 Level: Main |
| Bedroom 3 is 14.1 x 12 |
| Bedroom 3 Level: Main |
| Bedroom 4 is 13.6 x 13.4 |
| Bedroom 4 Level: Lower |
| Dining Room is 14.2 x 11.1 |
| Dining Level: Main |
| Living Room is 26.2 x 21 |
| Living Room Level: Main |
| Laundry Room is 5.5 x 12.6 |
| Laundry Room Level: Lower |
| Number of rooms: 11 |