
717 Mansfield Cir, Hartland, WI 53029 CONTINGENT
$479,900
MLS #: 1979623




| 4 Beds | 2 Baths | 2 Car Garage | 2,211 Sq Ft |
Description of 717 Mansfield Cir, Hartland, WI 53029
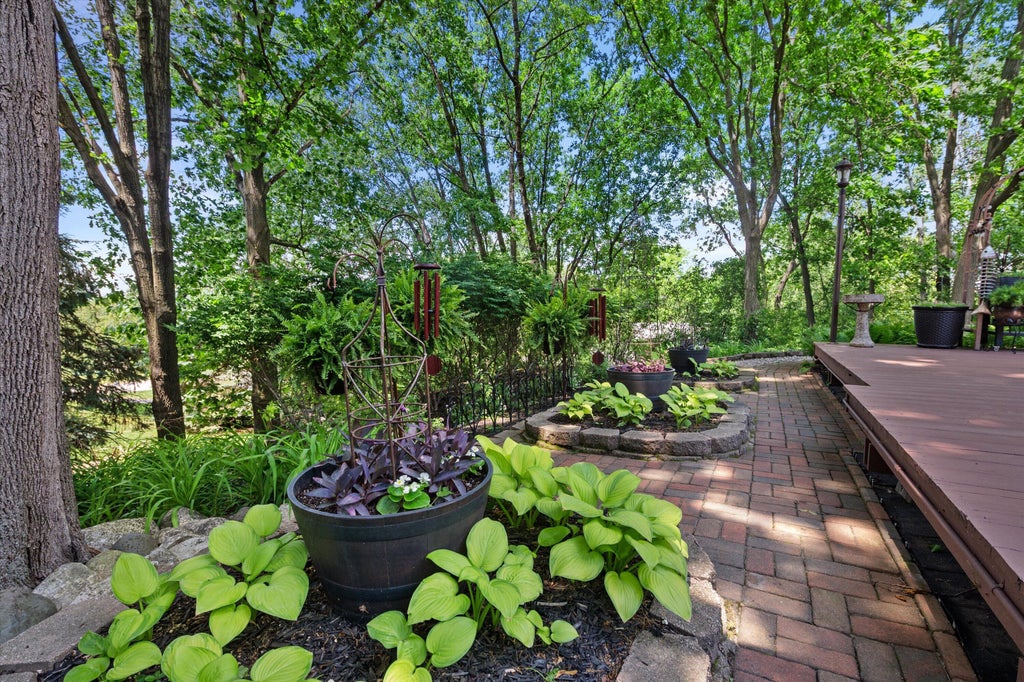
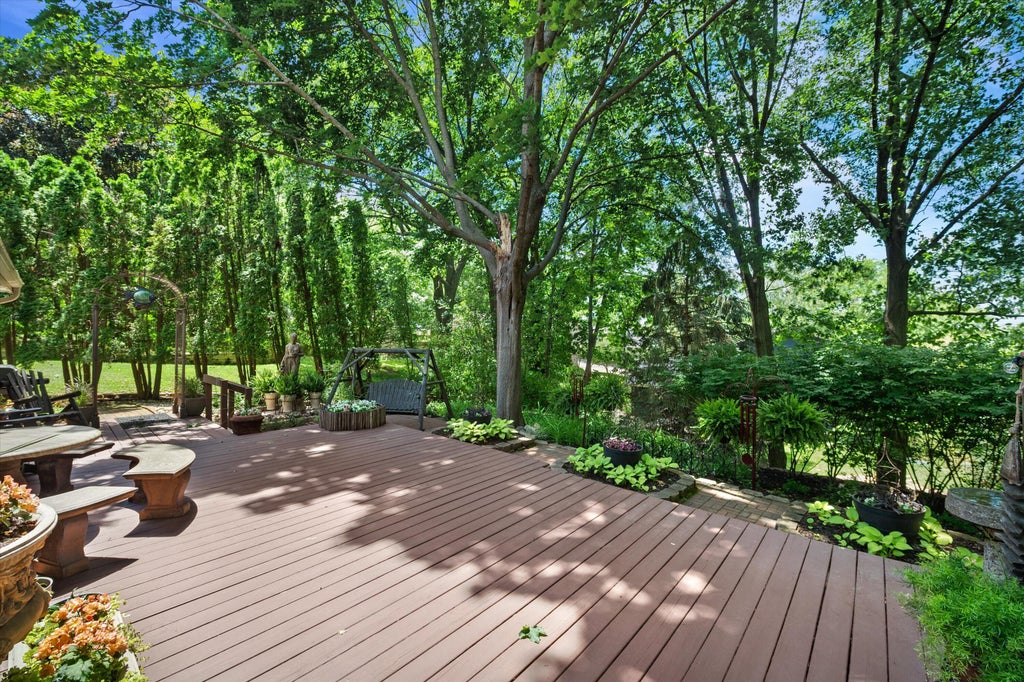
Beautiful Hartland executive ranch home offering 4 bedrooms and 2 bathrooms with fantastic finishes throughout. The inviting great room showcases vaulted, beamed ceilings and expansive windows that fill the space with abundant natural light. Thoughtfully designed for comfortable living and entertaining, this home features a spacious rear composite deck overlooking a gorgeous backyard garden filled with mature plants and colorful flowers. The lower level provides additional living space and includes a 4th bedroom with egress windows. A wonderful opportunity to enjoy quality, character, and beautifully maintained outdoor spaces in a desirable Hartland setting. Come and see this home, fall in love and make an offer!
Property Features of 717 Mansfield Cir, Hartland, WI 53029
Listing courtesy of: Keller Williams Realty-Milwaukee Southwest
HOME STYLE
Ranch
Ranch
TYPE
Single Family Residence
Single Family Residence
Year Built
1979
1979
Subdivision
Hartridge
Hartridge
Annual Taxes
$3,913.00
$3,913.00
Stories
1
1
Acres
.24
.24
Features
| Elementary school: Hartland North |
| Middle school: North Shore |
| High school: Arrowhead |
| Washer |
| Dryer |
| Range |
| Microwave oven |
| Dishwasher |
| Refrigerator |
| Central air |
| Forced air heat |
| Natural gas heat |
| Garage |
| Two car garage |
| Attached parking |
| Attached garage |
| Garage spaces: 2 |
| Fiber cement exterior |
| Lot acreage is: 0.24 |
| Cul-de-sac location |
| Lot sqft: 10454.4 |
| Subdivision: Hartridge |
| Lot zoned: Residential |
| Handicap access |
| Full basement |
| Partial basement |
| Partially finished basement |
| Paved driveway |
| Public sewer |
| Public water |
| Total square feet: 2211 |
| Total above grade finished sq ft: 1617 |
| Basement square feet: 594 |
| Living square feet: 2211 |
| Property style: ranch |
| For sale |
| Tax year: 2025 |
Rooms & Dimensions
| Bedroom 2 is 11 x 11 |
| Bedroom 2 Level: Main |
| Bedroom 3 is 10 x 9.5 |
| Bedroom 3 Level: Main |
| Bedroom 4 is 20.5 x 12 |
| Bedroom 4 Level: Lower |
| Dining Room is 12 x 7 |
| Dining Level: Main |
| Living Room is 22 x 20 |
| Living Room Level: Main |
| Number of rooms: 7 |