
3950 W Minnesota Ave, Franklin, WI 53132
$515,000
MLS #: 1979625








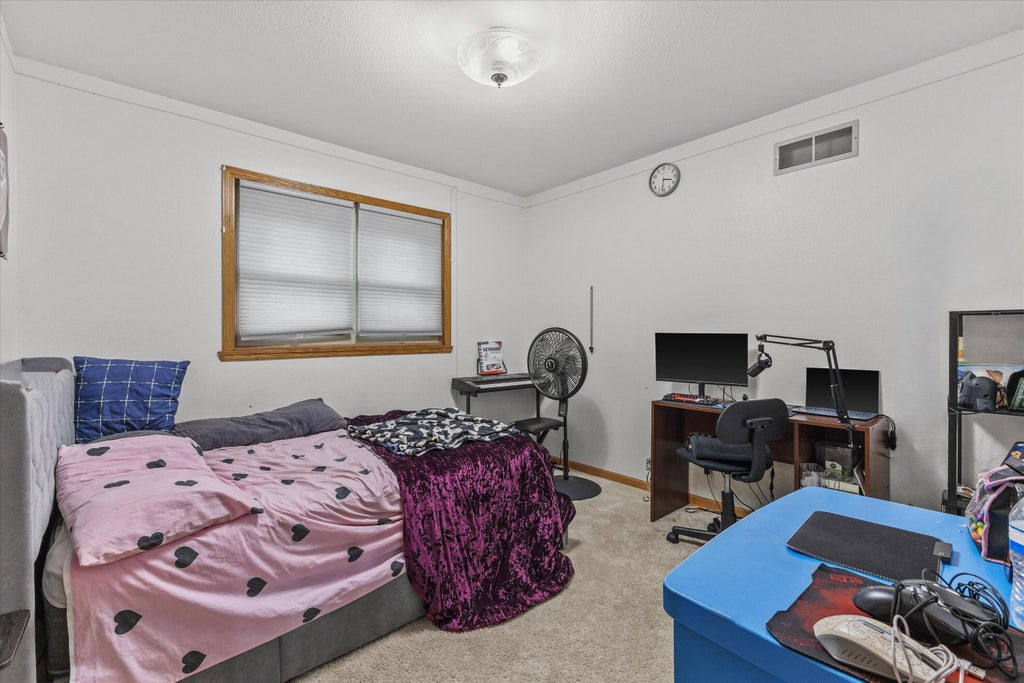


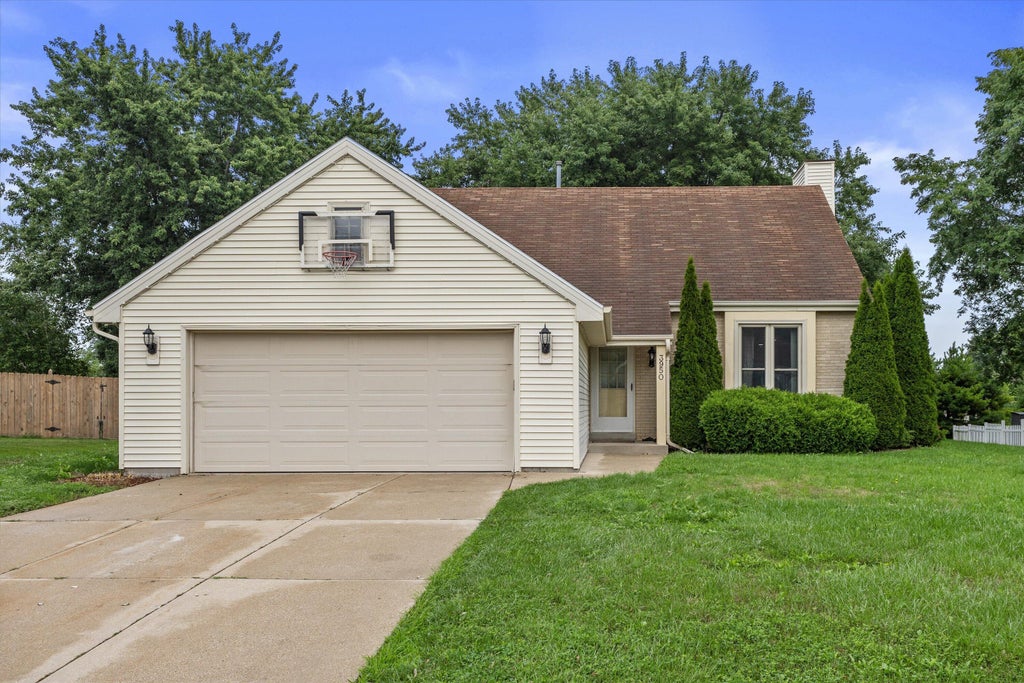
| 3 Beds | 2 Baths | 2.5 Car Garage | 1,742 Sq Ft |
Description of 3950 W Minnesota Ave, Franklin, WI 53132
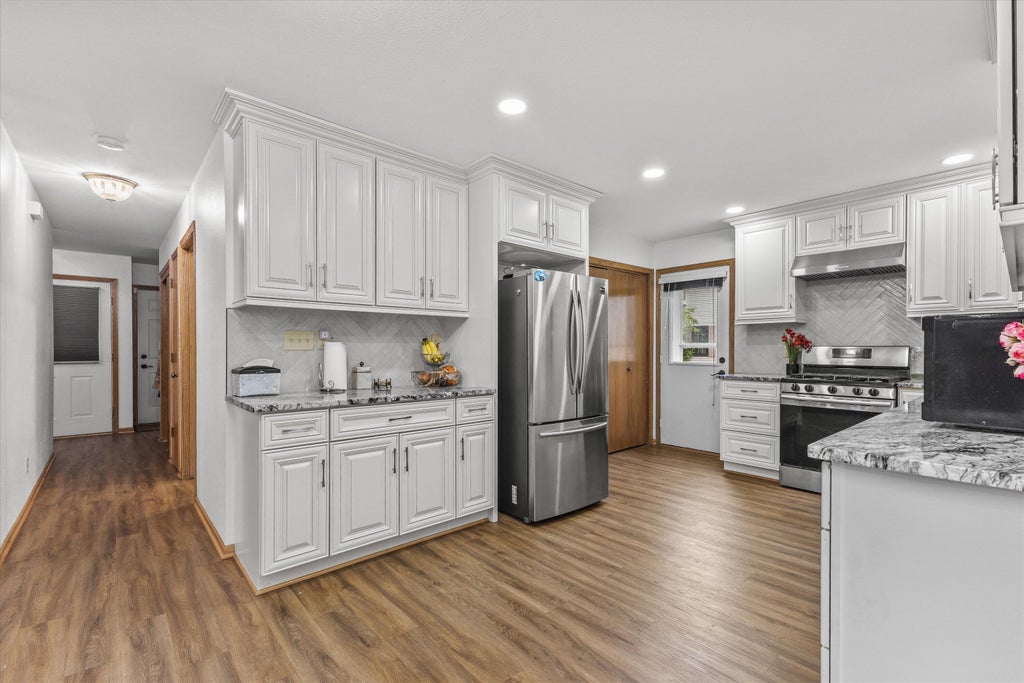
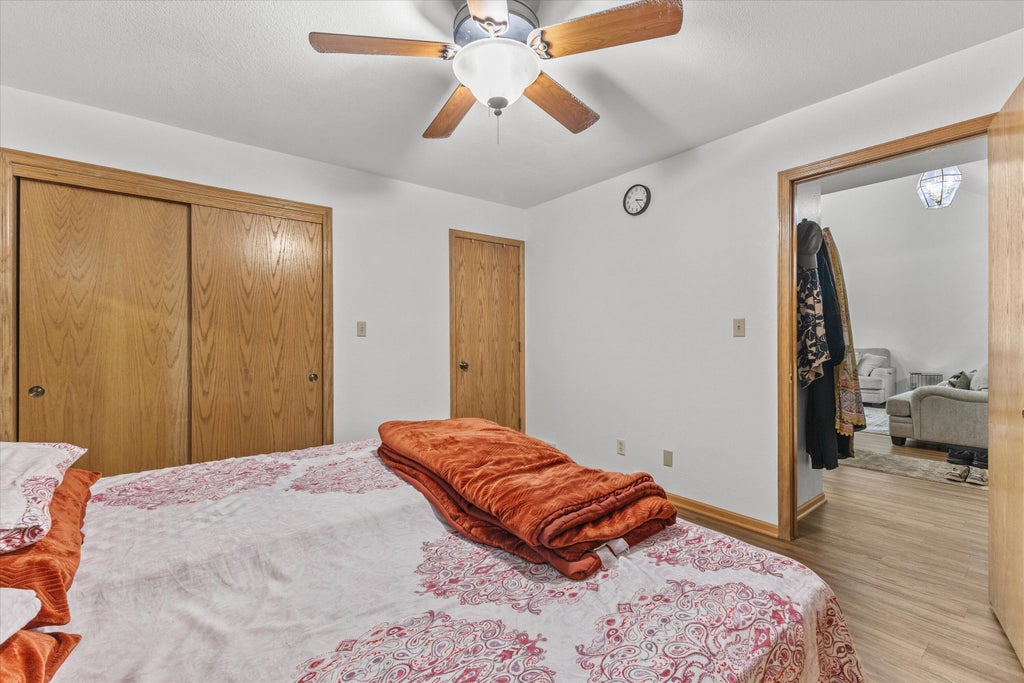
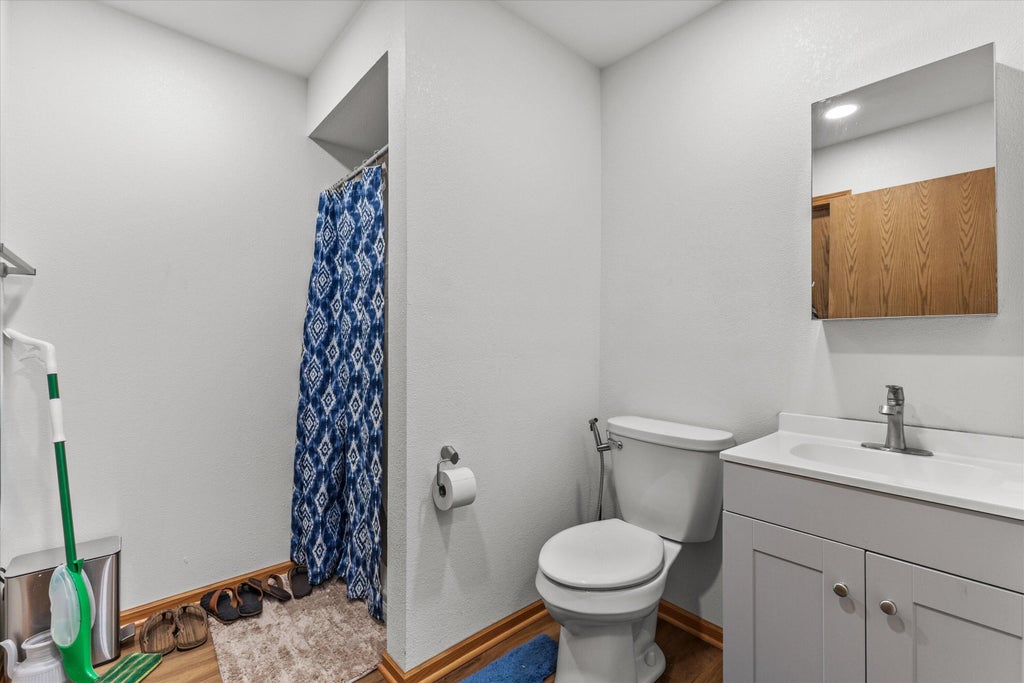
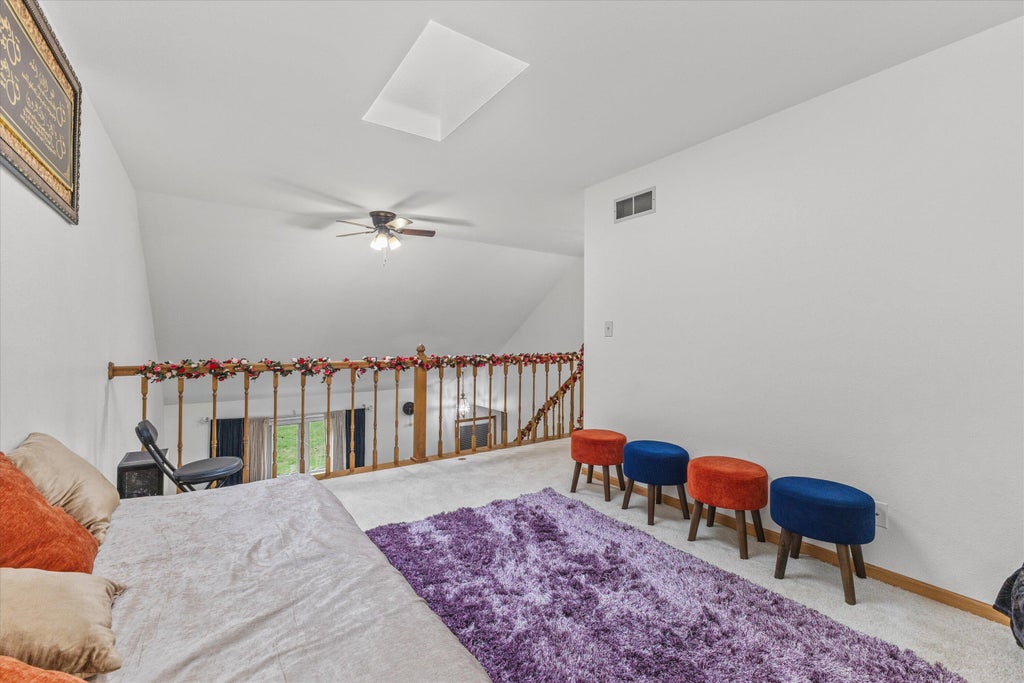
Say hello to this charming two-story 3 bed, 2 bath, 2.5 car garage Franklin home where you'll find a brand new kitchen, open living spaces, a gas fireplace in the dining room, high ceilings, a cozy loft perfect for an office or playroom, new LVP throughout 1st floor, new recessed lighting, and an elegant dining room light fixture! You'll also enjoy dual entry into both full bathrooms - one upstairs and one on the main level - and easy access to the backyard for relaxing and playing. The open basement is ready for your finishing touches, as well! HVAC 2021. Washer and Dryer 2023.
Property Features of 3950 W Minnesota Ave, Franklin, WI 53132
Listing courtesy of: Coldwell Banker Realty
HOME STYLE
Contemporary
Contemporary
TYPE
Single Family Residence
Single Family Residence
Year Built
1991
1991
Subdivision
Countryside Estates
Countryside Estates
Annual Taxes
$5,722.09
$5,722.09
Stories
2
2
Acres
.26
.26
Features
| Middle school: Forest Park |
| High school: Franklin |
| Washer |
| Dryer |
| Range |
| Oven |
| Microwave oven |
| Dishwasher |
| Refrigerator |
| Central air |
| Forced air heat |
| Natural gas heat |
| Garage |
| Attached parking |
| Attached garage |
| Garage spaces: 2.5 |
| Vinyl siding |
| Patio |
| Lot acreage is: 0.26 |
| Lot sqft: 11325.6 |
| Subdivision: Countryside Estates |
| Lot zoned: Res |
| Present use: Subdivision |
| Vaulted ceilings |
| Garbage disposal |
| Walk-in closet(s) |
| Full basement |
| Sump pump |
| Paved driveway |
| Public sewer |
| Public water |
| Property style: contemporary |
| For sale |
| Tax year: 2025 |
Rooms & Dimensions
| Loft |
| Loft is 14 x 10 |
| Loft Level: Upper |
| Pantry |
| Bedroom 2 is 10 x 10 |
| Bedroom 2 Level: Main |
| Bedroom 3 is 12 x 11 |
| Bedroom 3 Level: Upper |
| Dining Room is 14 x 10 |
| Dining Level: Main |
| Living Room is 18 x 14 |
| Living Room Level: Main |
| Number of rooms: 7 |