
3276 N 47th St, Milwaukee, WI 53216
$219,900
Was $224,900
Was $224,900
MLS #: 1979629


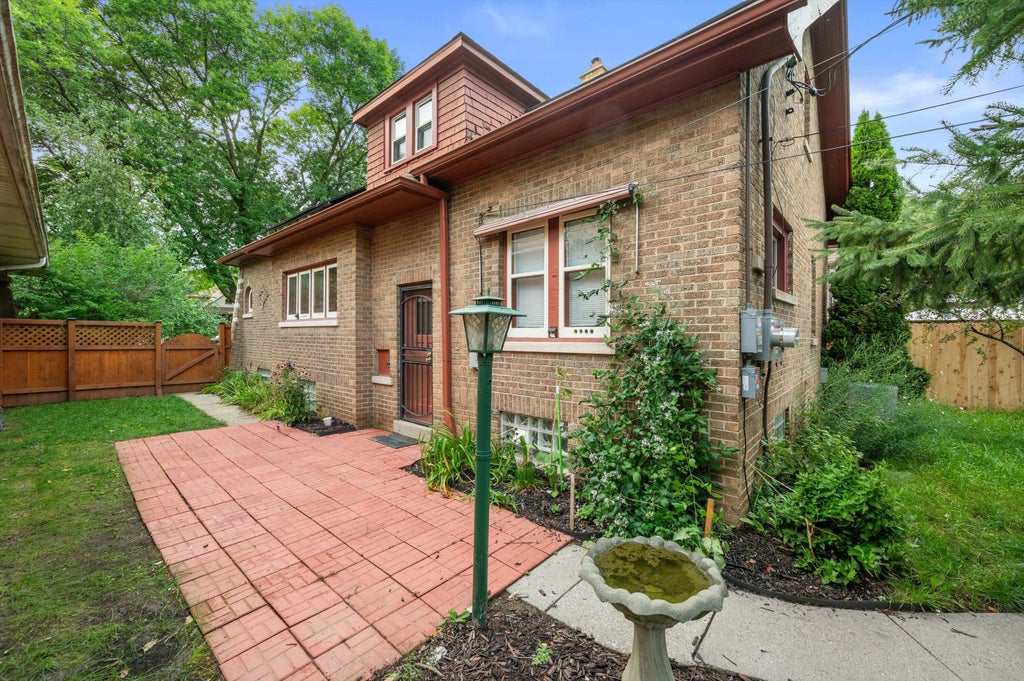


| 3 Beds | 1 Bath | 1 Car Garage | 1,511 Sq Ft |
Description of 3276 N 47th St, Milwaukee, WI 53216
Charming brick bungalow bursting with original character! Arched oak front door leads to gleaming hardwood floors and leaded/stained-glass windows throughout. Living room boasts a brick fireplace with arched surround and tile hearth, flanked by built-in leaded-glass bookcases. Dining room features a showpiece built-in China cabinet. Updated eat-in kitchen and full bath. Walk-up attic offers expansion potential. Full basement with finished rec room. Solar panels help offset energy costs. Private, fenced backyard patio and detached garage. A rare find!
Property Features of 3276 N 47th St, Milwaukee, WI 53216
Listing courtesy of: SUV Properties LLC
HOME STYLE
Bungalow
Bungalow
TYPE
Single Family Residence
Single Family Residence
Year Built
1930
1930
Annual Taxes
$2,850.33
$2,850.33
Stories
2
2
Acres
.11
.11
Features
| Range |
| Oven |
| Microwave oven |
| Dishwasher |
| Refrigerator |
| Freezer |
| Central air |
| Forced air heat |
| Natural gas heat |
| Garage |
| One car garage |
| Detached parking |
| Detached garage |
| Garage spaces: 1 |
| Brick exterior |
| Fenced yard |
| Lot acreage is: 0.11 |
| Fenced lot |
| Lot sqft: 4791.6 |
| Lot zoned: RT2 Residential |
| Improvement: sidewalks |
| Full basement |
| Partial basement |
| Sump pump |
| Partially finished basement |
| Public sewer |
| Public water |
| Total square feet: 1511 |
| Total above grade finished sq ft: 1385 |
| Basement square feet: 126 |
| Living square feet: 1511 |
| For sale |
| Tax year: 2025 |
Rooms & Dimensions
| Family room is 21 x 19 |
| Family Room Level: Main |
| Pantry |
| Bedroom 2 is 10 x 12 |
| Bedroom 2 Level: Main |
| Bedroom 3 is 24 x 17 |
| Bedroom 3 Level: Upper |
| Dining Room is 14 x 12 |
| Dining Level: Main |
| Living Room is 21 x 19 |
| Living Room Level: Main |
| Number of rooms: 7 |