
8008 Gina Dr, Mount Pleasant, WI 53406
Was $434,900


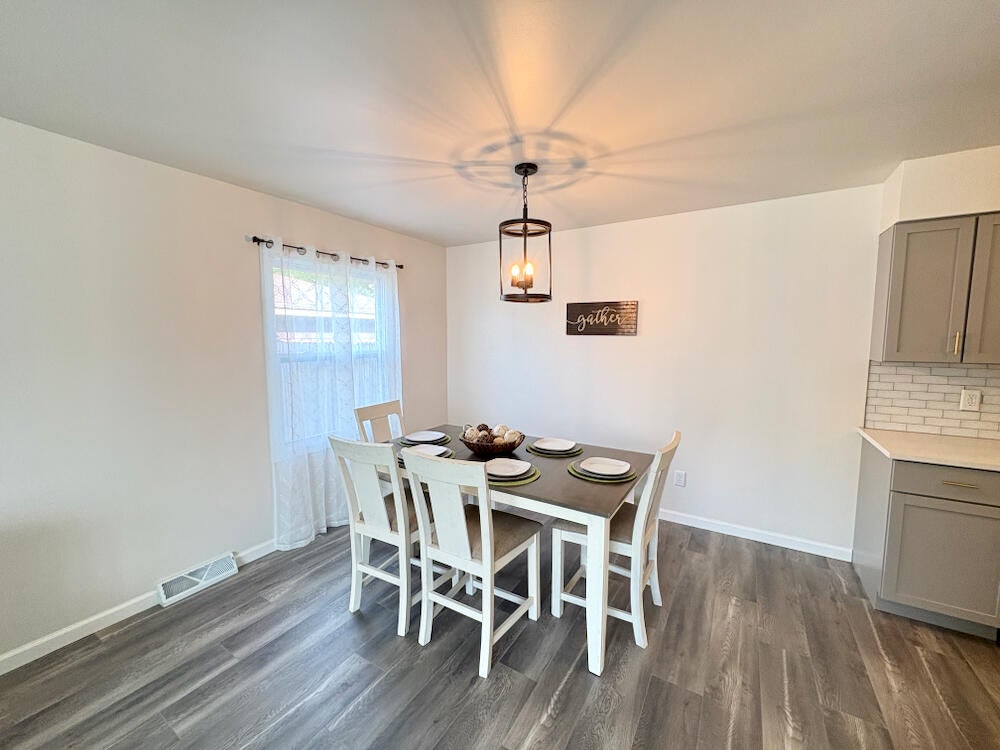


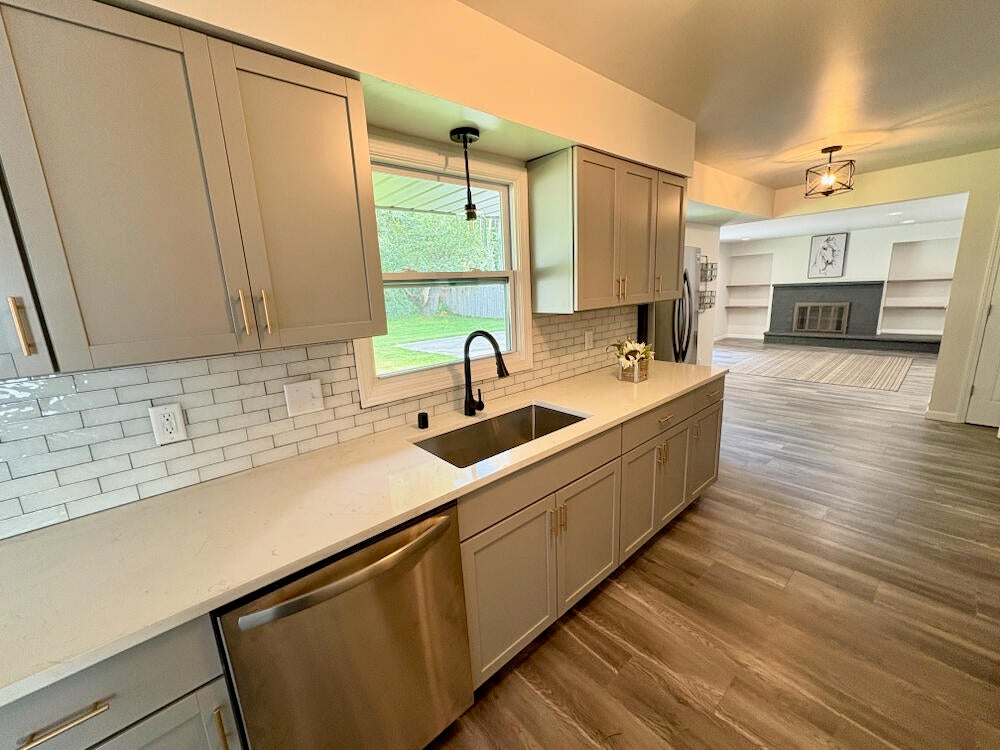
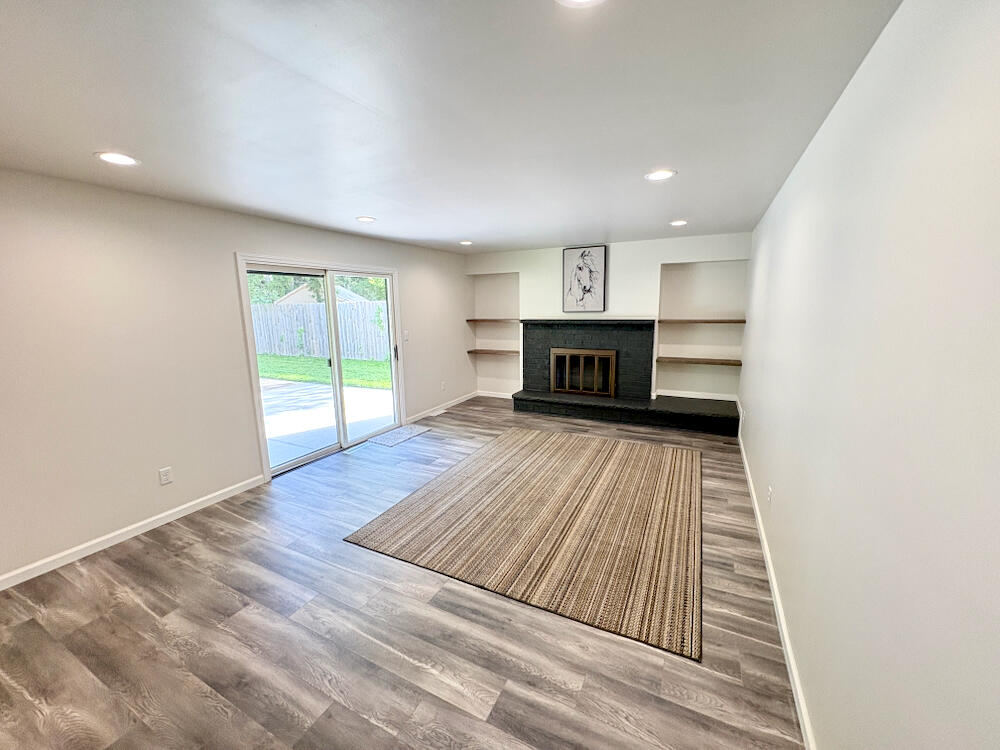
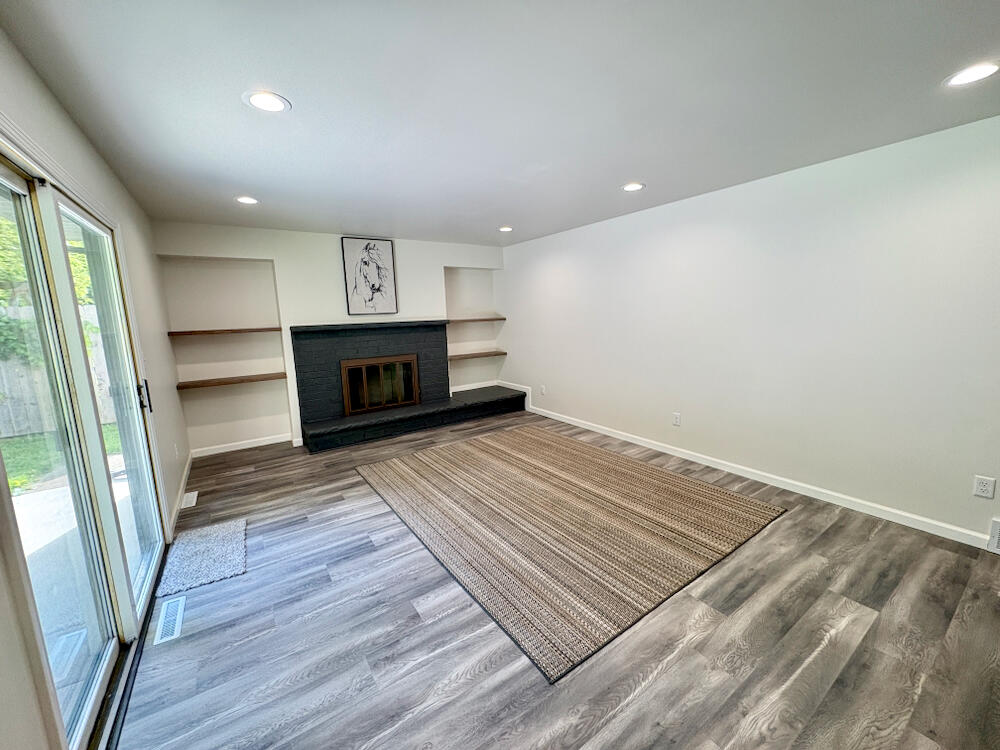





| 3 Beds | 1.5 Baths | 2.5 Car Garage | 1,821 Sq Ft |
Description of 8008 Gina Dr, Mount Pleasant, WI 53406
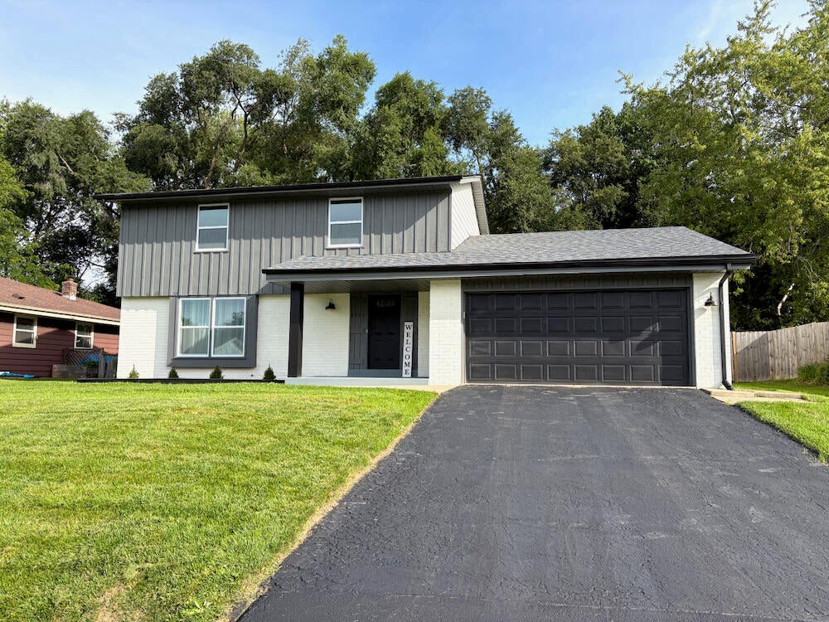
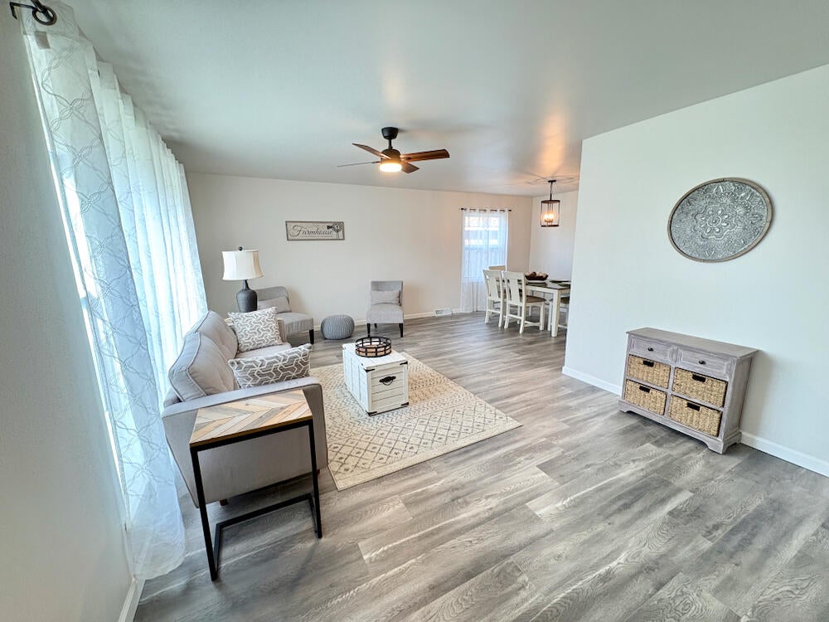
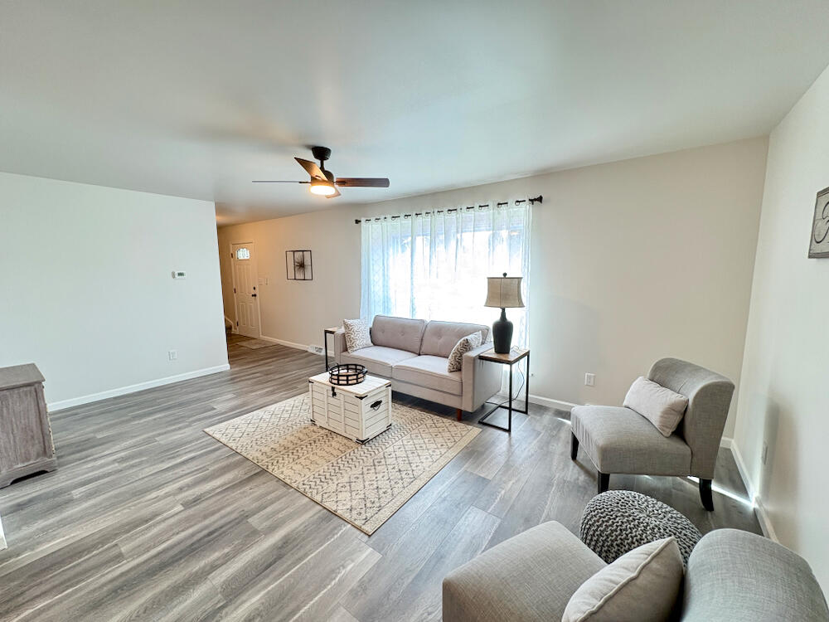
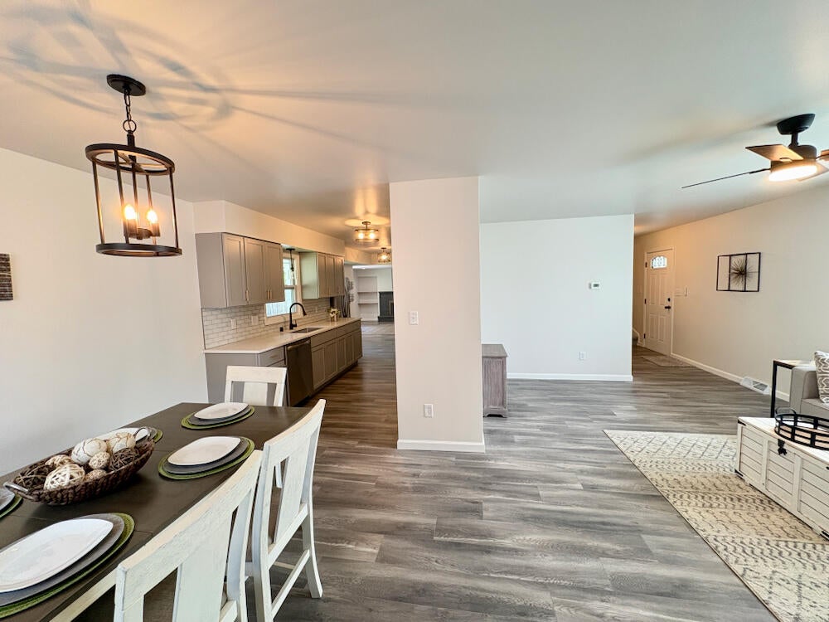
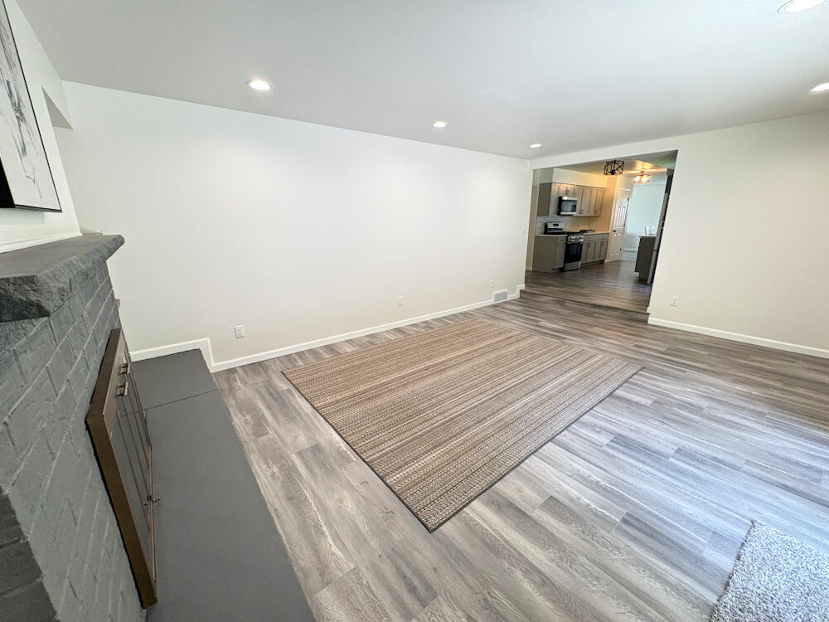
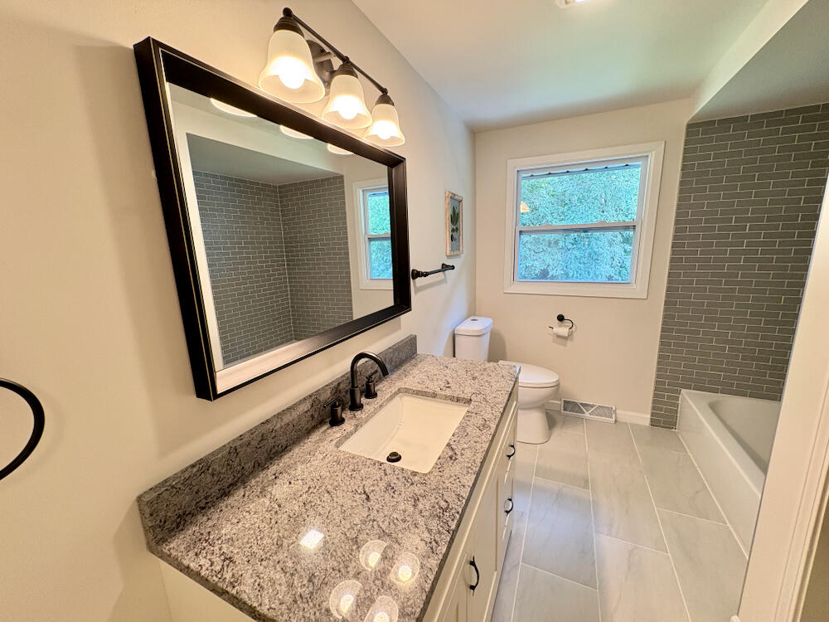
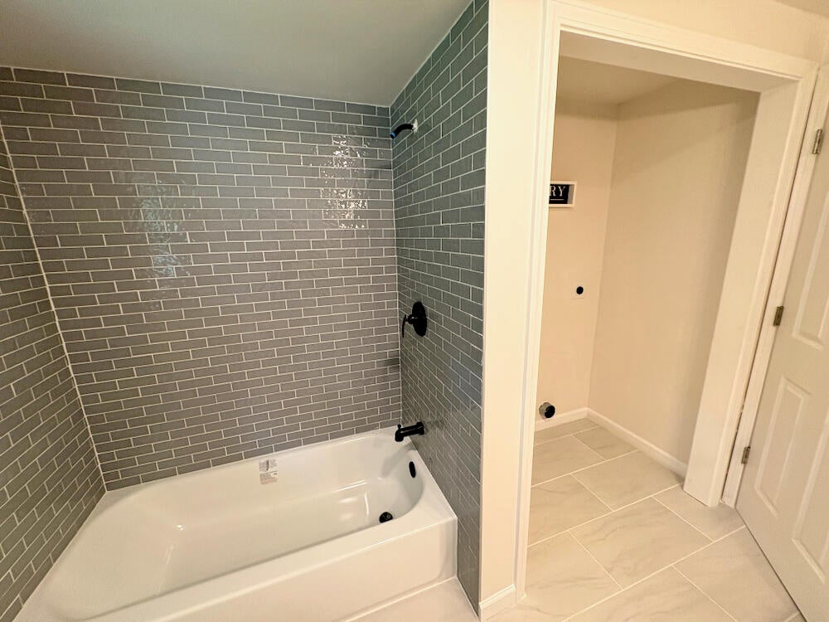
The next best thing to new construction--without the new-construction price! Extensively renovated and truly move-in ready, this home features a new roof, windows, front and rear sod, garage door and opener, interior and exterior doors, waterproof laminate flooring, carpet and light fixtures. Enjoy a brand-new kitchen with shaker cabinets, quartz countertops, subway tile backsplash, stainless appliances and pantry. Both bathrooms are completely new with upgraded vanities, toilets, fixtures and tile. Major mechanicals are updated with a new furnace, A/C and water heater. Upstairs offers convenient second-floor laundry and a spacious primary bedroom with walk-in closet. Located in the highly desirable Gifford School District, this home delivers a nearly-new feel in a great location.
Property Features of 8008 Gina Dr, Mount Pleasant, WI 53406
Colonial
Single Family Residence
1980
$5,244.00
2
.2
Features
| Oven |
| Microwave oven |
| Dishwasher |
| Refrigerator |
| Central air |
| Forced air heat |
| Natural gas heat |
| Garage |
| Attached parking |
| Attached garage |
| Garage spaces: 2.5 |
| Aluminum siding |
| Brick exterior |
| Wood exterior |
| Patio |
| Fenced yard |
| Lot acreage is: 0.2 |
| Fenced lot |
| Lot sqft: 8712 |
| Lot zoned: RES |
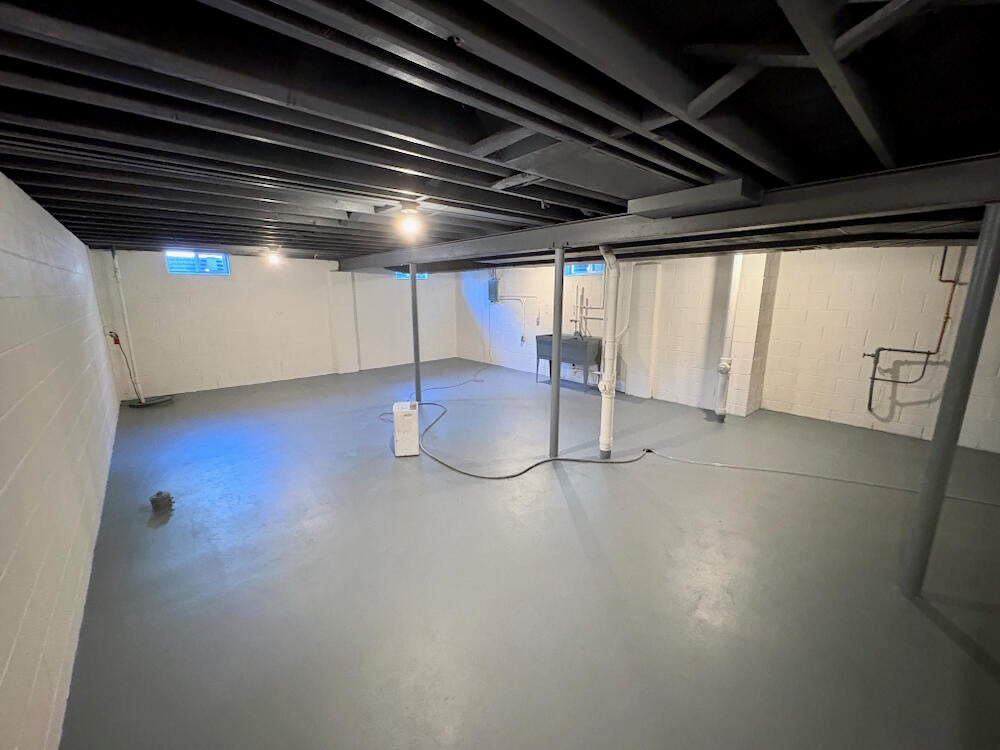
| Full basement |
| Sump pump |
| Paved driveway |
| Public sewer |
| Well water |
| Shared well |
| Property style: colonial |
| For sale |
| Tax year: 2025 |
Rooms & Dimensions
| Family room is 18 x 13 |
| Family Room Level: Main |
| Bedroom 2 is 14 x 11 |
| Bedroom 2 Level: Upper |
| Bedroom 3 is 13 x 11 |
| Bedroom 3 Level: Upper |
| Dining Room is 11 x 10 |
| Dining Level: Main |
| Living Room is 19 x 12 |
| Living Room Level: Main |
| Number of rooms: 8 |