
4760 N Woodburn St, Whitefish Bay, WI 53211
$845,000
MLS #: 1979633


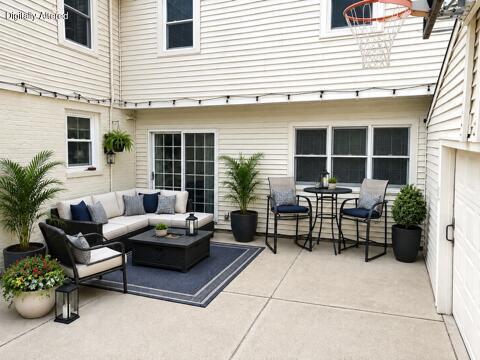
| 4 Beds | 2.5 Baths | 2.5 Car Garage | 2,736 Sq Ft |
Description of 4760 N Woodburn St, Whitefish Bay, WI 53211
This beautiful Whitefish Bay Colonial offers classic charm and 2,736 SQFT of comfortable living space. A freshly painted interior and brand-new roof (Aug 2026) provide completely move in ready & worry-free living. Perfect for get-togethers, the main floor features a large living room with a natural fireplace, formal dining room, and an easy flow into a great family room. The bright kitchen has tons of cabinet space and brand-new GE appliances (2025). Upstairs features 4 bedrooms, a home office, and 2 full baths. The finished basement adds extra hangout space. Unbeatable location within easy walking distance to Cumberland Elementary and Whitefish Bay High School!
Property Features of 4760 N Woodburn St, Whitefish Bay, WI 53211
Listing courtesy of: Keller Williams Milwaukee North Shore
HOME STYLE
Colonial
Colonial
TYPE
Single Family Residence
Single Family Residence
Year Built
1935
1935
Annual Taxes
$10,077.00
$10,077.00
Stories
2
2
Acres
.11
.11
Features
| Elementary school: Cumberland |
| Middle school: Whitefish Bay |
| High school: Whitefish Bay |
| Washer |
| Dryer |
| Oven |
| Microwave oven |
| Dishwasher |
| Refrigerator |
| Central air |
| Forced air heat |
| Natural gas heat |
| Garage |
| Detached parking |
| Detached garage |
| Garage spaces: 2.5 |
| Aluminum siding |
| Brick exterior |
| Lot acreage is: 0.11 |
| Lot sqft: 4791.6 |
| Lot zoned: RES |
| Improvement: sidewalks |
| Garbage disposal |
| Partial basement |
| Sump pump |
| Partially finished basement |
| Paved driveway |
| Public sewer |
| Public water |
| Total square feet: 2736 |
| Total above grade finished sq ft: 2472 |
| Basement square feet: 264 |
| Living square feet: 2736 |
| Property style: colonial |
| For sale |
| Tax year: 2025 |
Rooms & Dimensions
| Den is 8 x 8 |
| Den Level: Upper |
| Family room is 25 x 14 |
| Family Room Level: Main |
| Bedroom 2 is 12 x 11 |
| Bedroom 2 Level: Upper |
| Bedroom 3 is 10 x 11 |
| Bedroom 3 Level: Upper |
| Bedroom 4 is 11 x 13 |
| Bedroom 4 Level: Upper |
| Dining Room is 13 x 12 |
| Dining Level: Main |
| Living Room is 19 x 15 |
| Living Room Level: Main |
| Number of rooms: 10 |