
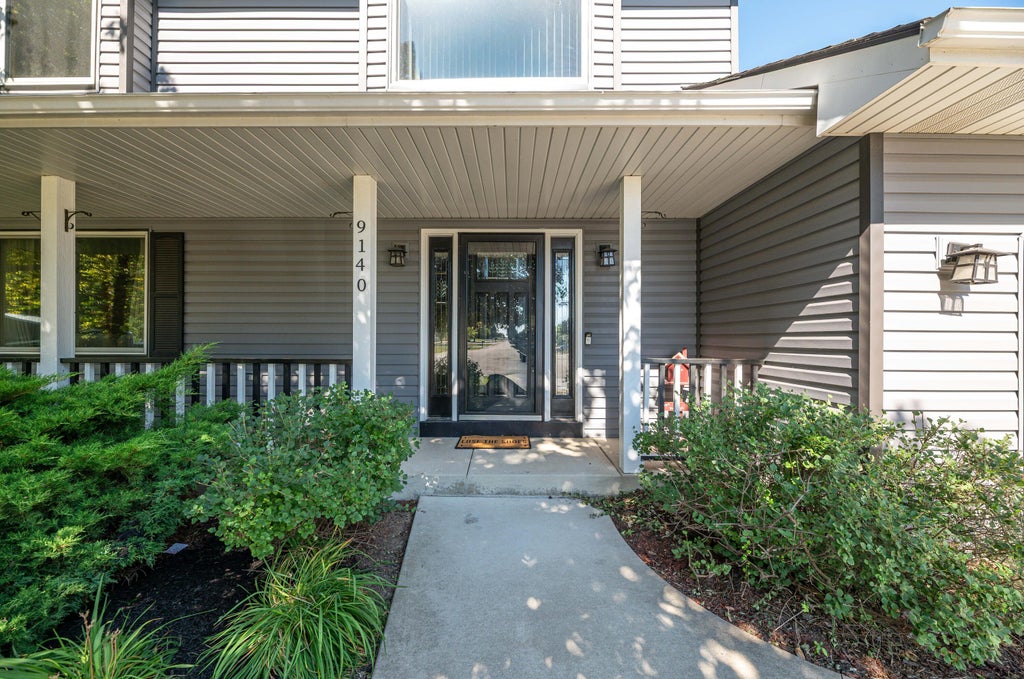
9140 Morgan Ct, Caledonia, WI 53126
$499,000
Was $499,900
Was $499,900
MLS #: 1979638
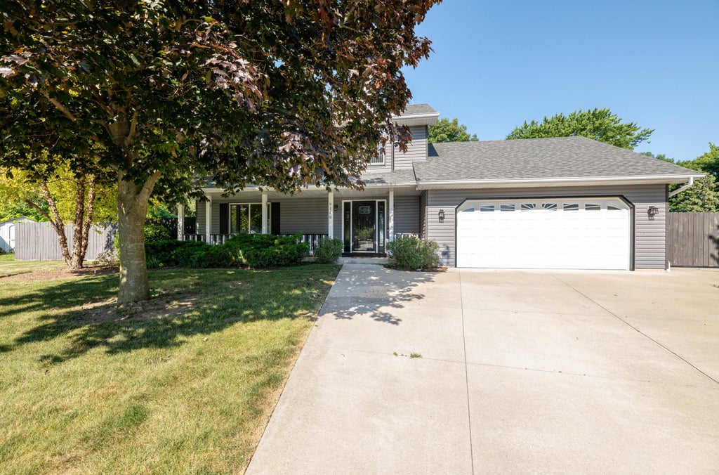
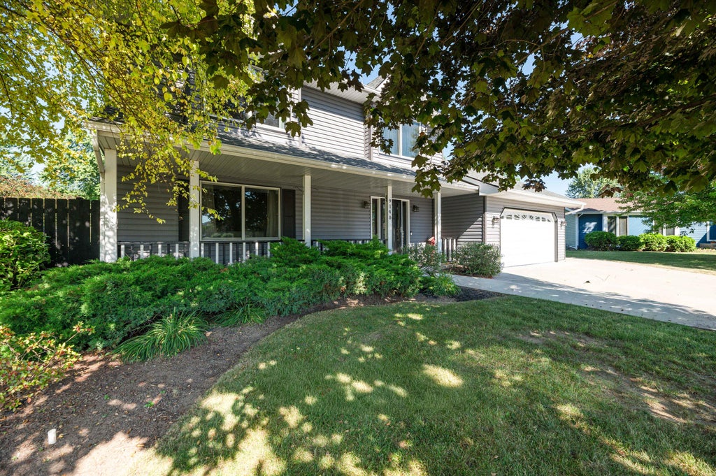
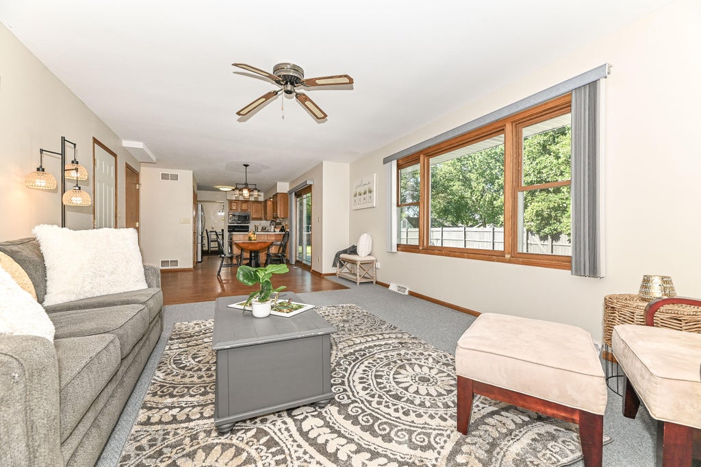
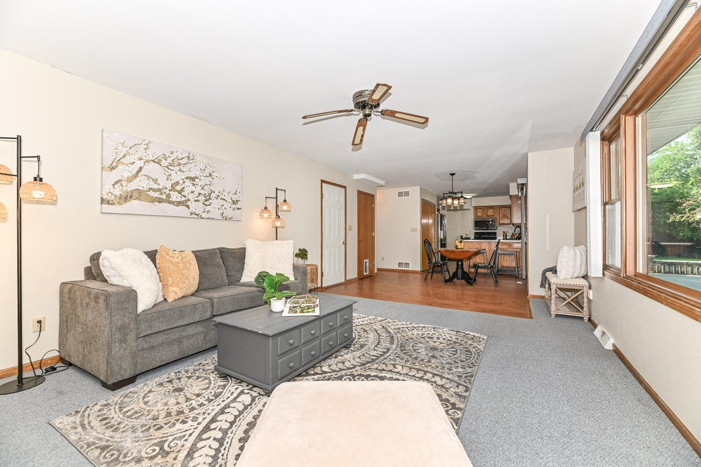
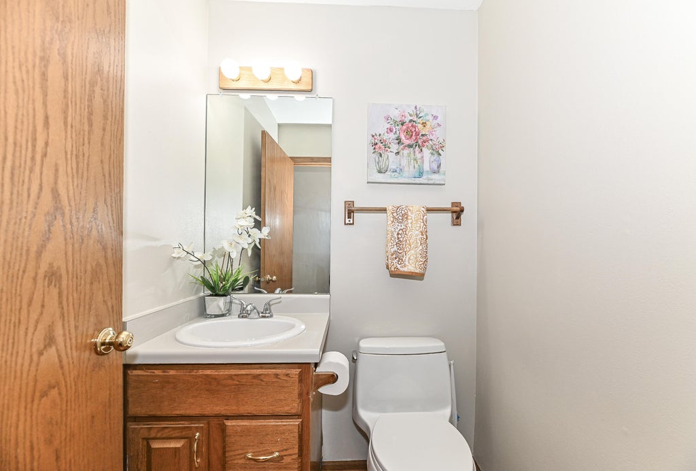
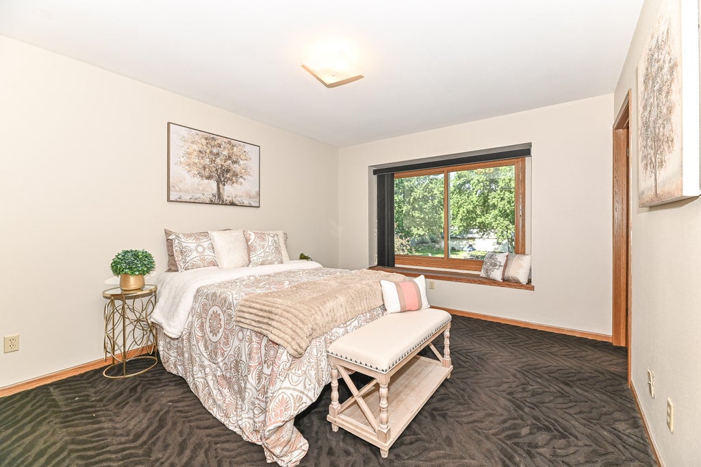
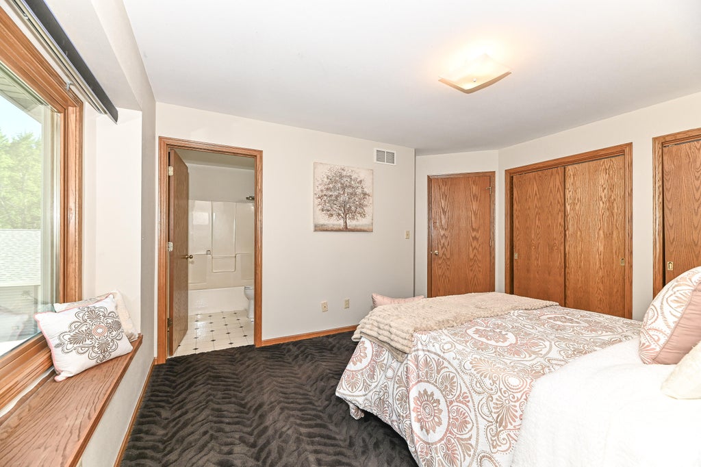
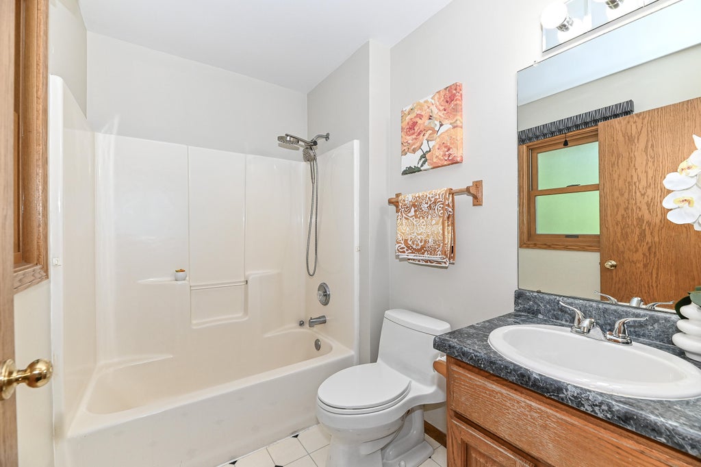
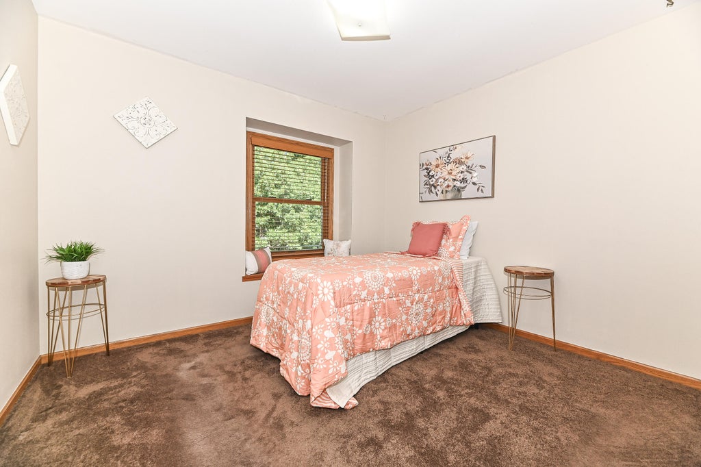
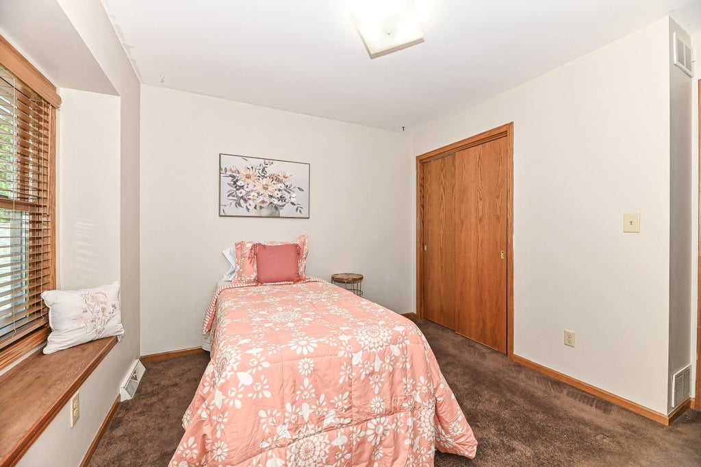
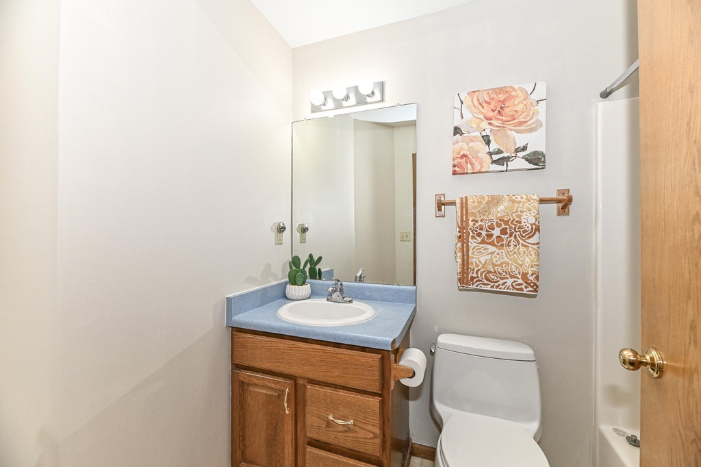
| 4 Beds | 2.5 Baths | 4.5 Car Garage | 1,836 Sq Ft |
Description of 9140 Morgan Ct, Caledonia, WI 53126
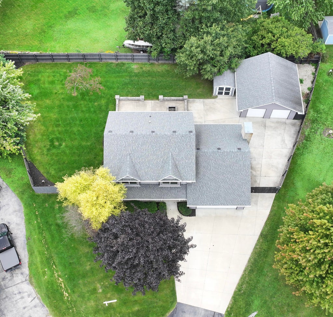
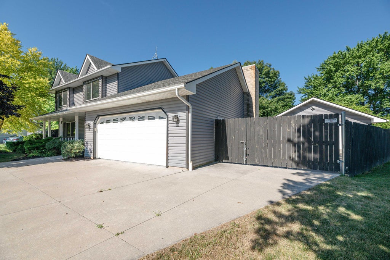
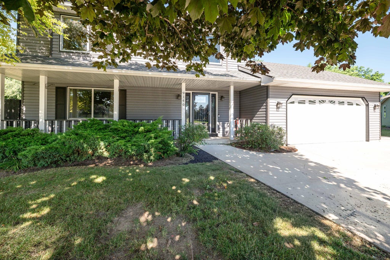
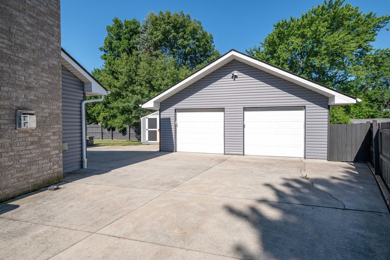
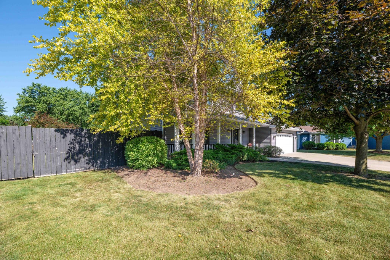
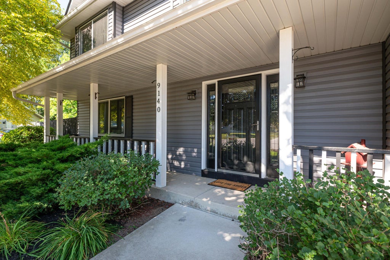
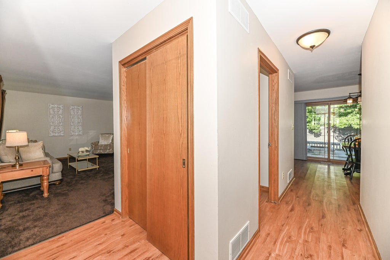
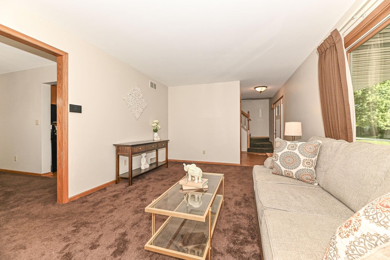
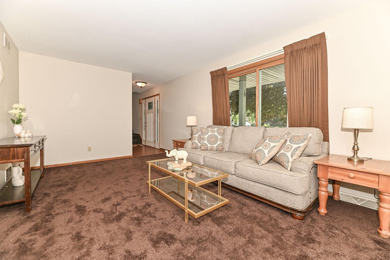
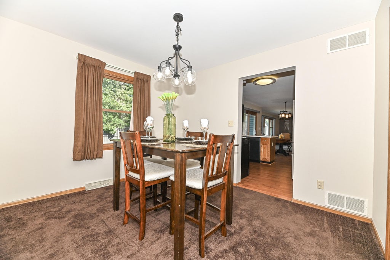
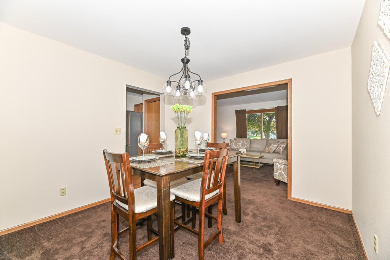
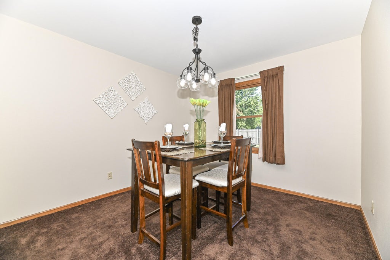
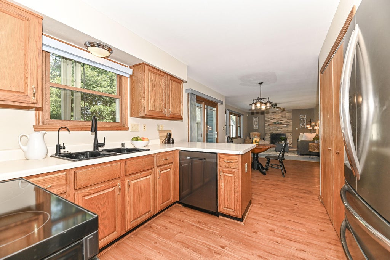
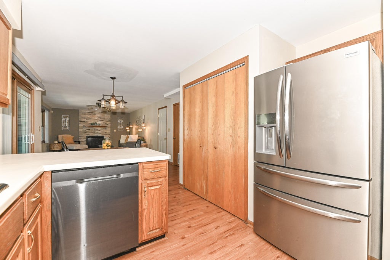
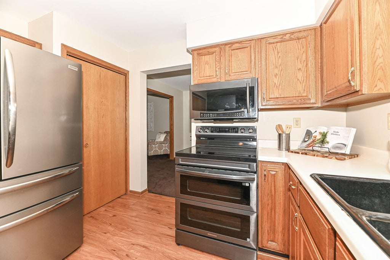
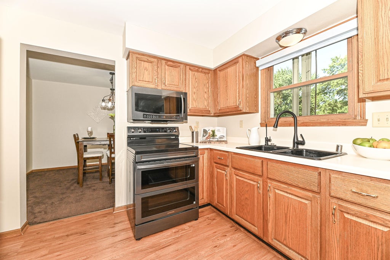
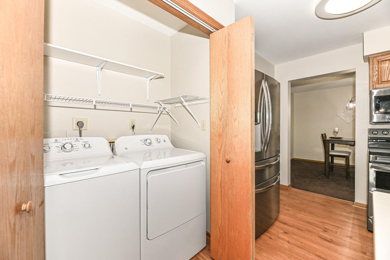
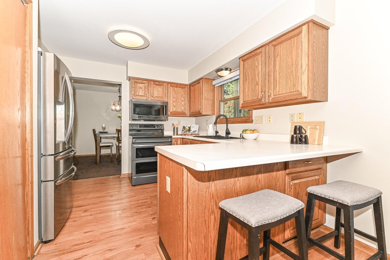
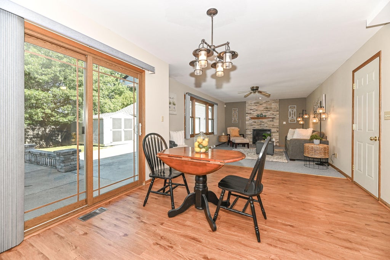
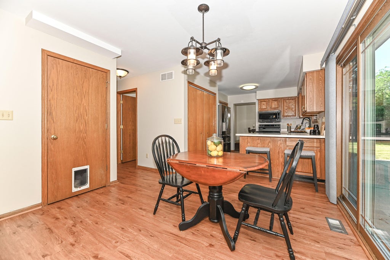
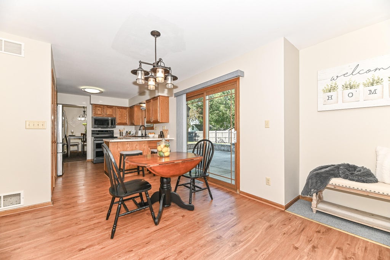
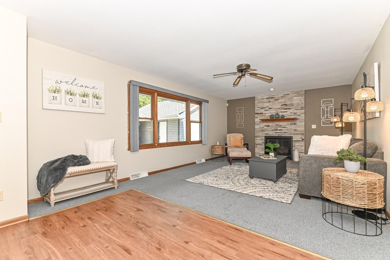
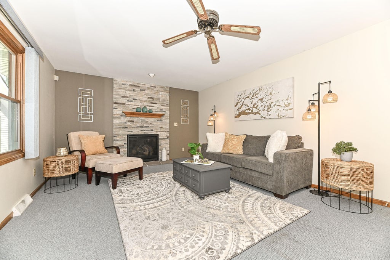
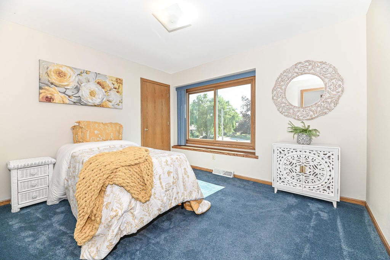
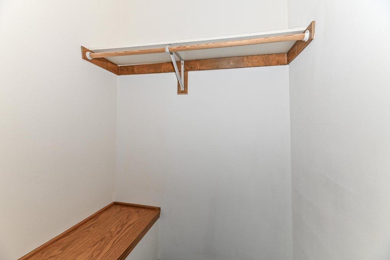
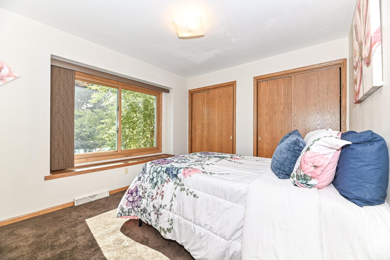
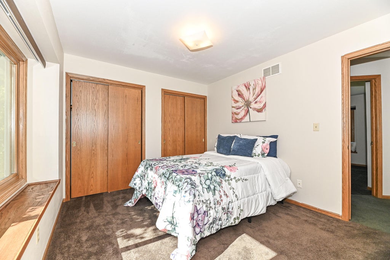
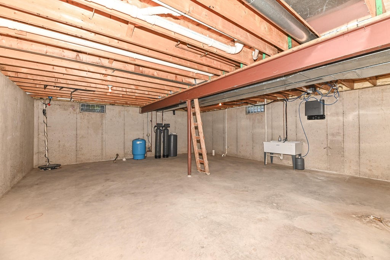
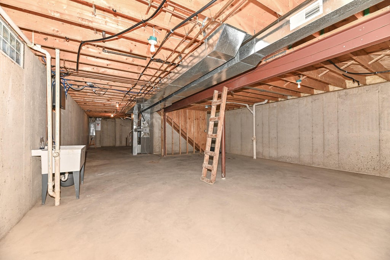
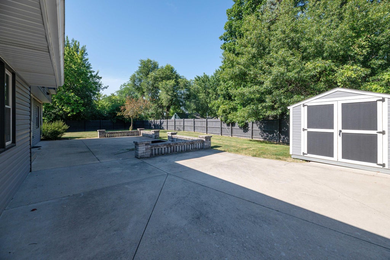
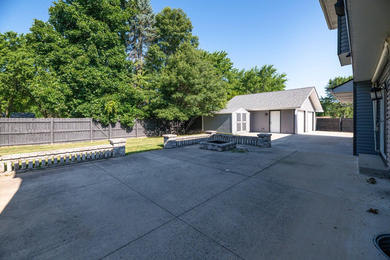
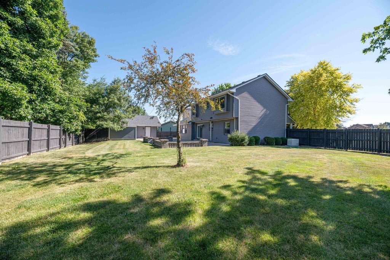
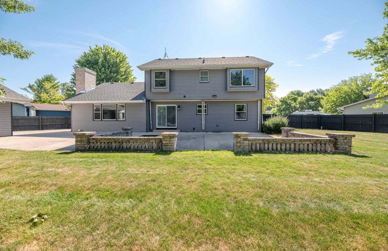
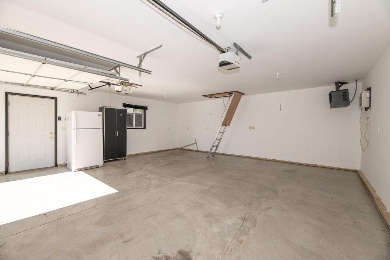
TWO GARAGES! ONE-OWNER CUSTOM HOME! Welcome to this exceptional 4-bedroom, 2.5-bath 2-story on a peaceful cul-de-sac! Set on .36 acres, this home offers quality craftsmanship, spacious living & room to grow. Features include formal dining, family room, 1st-floor laundry & full basement stubbed for an additional bath and ready for your dream rec room. Enjoy a custom patio with SunSetter awnings, fenced yard & storage shed. 2-car attached garage PLUS an additional 2.5-car heated & air-conditioned garage! Whole-house generator included. Updates: newer roof, siding, Anderson windows & gutter guards. City water lateral already installed for future connection. See documents for complete update list!
Property Features of 9140 Morgan Ct, Caledonia, WI 53126
Listing courtesy of: REMAX Market Place
HOME STYLE
Colonial
Colonial
TYPE
Single Family Residence
Single Family Residence
Year Built
1995
1995
Subdivision
Meadow Park
Meadow Park
Annual Taxes
$6,235.23
$6,235.23
Stories
2
2
Acres
.36
.36
Features
| Elementary school: Gifford K-8 |
| High school: Case |
| Range |
| Oven |
| Microwave oven |
| Dishwasher |
| Refrigerator |
| Central air |
| Forced air heat |
| Natural gas heat |
| Garage |
| Attached parking |
| Attached garage |
| Garage spaces: 4.5 |
| Vinyl siding |
| Brick exterior |
| Patio |
| Fenced yard |
| Lot acreage is: 0.36 |
| Cul-de-sac location |
| Fenced lot |
| Lot sqft: 15681.6 |
| Subdivision: Meadow Park |
| Lot zoned: Residential |
| Present use: Subdivision |
| Handicap access |
| Concrete basement |
| Full basement |
| Sump pump |
| Paved driveway |
| Public sewer |
| Public water |
| Private water |
| Well water |
| Total square feet: 1836 |
| Total above grade finished sq ft: 1836 |
| Living square feet: 1836 |
| Property style: colonial |
| For sale |
| Tax year: 2025 |
Rooms & Dimensions
| Family room is 17 x 13 |
| Family Room Level: Main |
| Bedroom 2 is 11 x 11 |
| Bedroom 2 Level: Upper |
| Bedroom 3 is 11 x 10 |
| Bedroom 3 Level: Upper |
| Bedroom 4 is 11 x 10 |
| Bedroom 4 Level: Upper |
| Dining Room is 12 x 10 |
| Dining Level: Main |
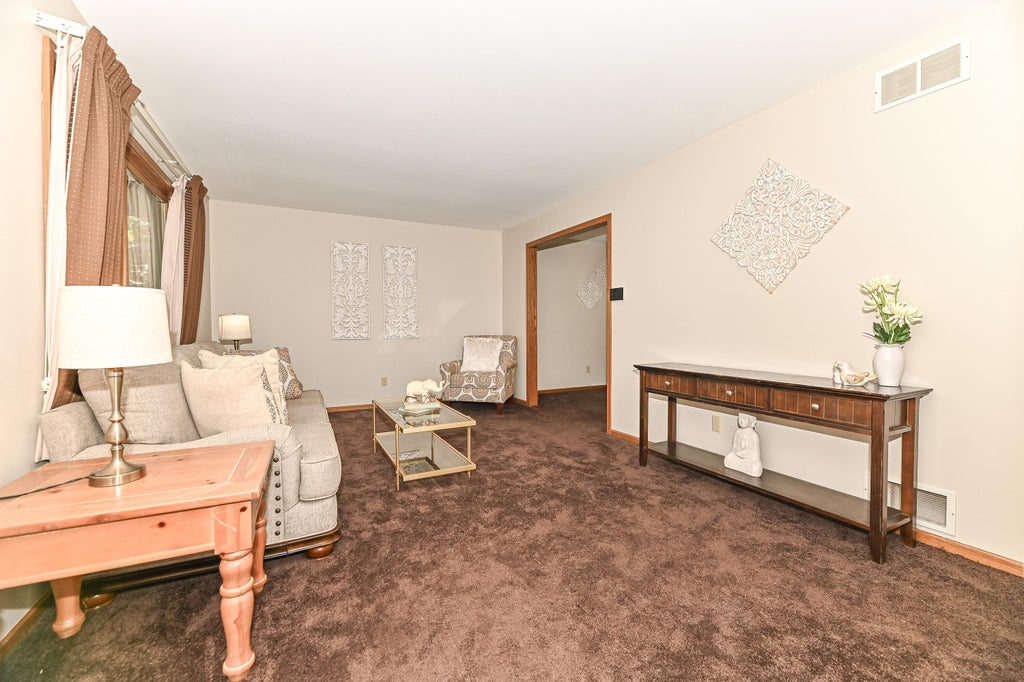
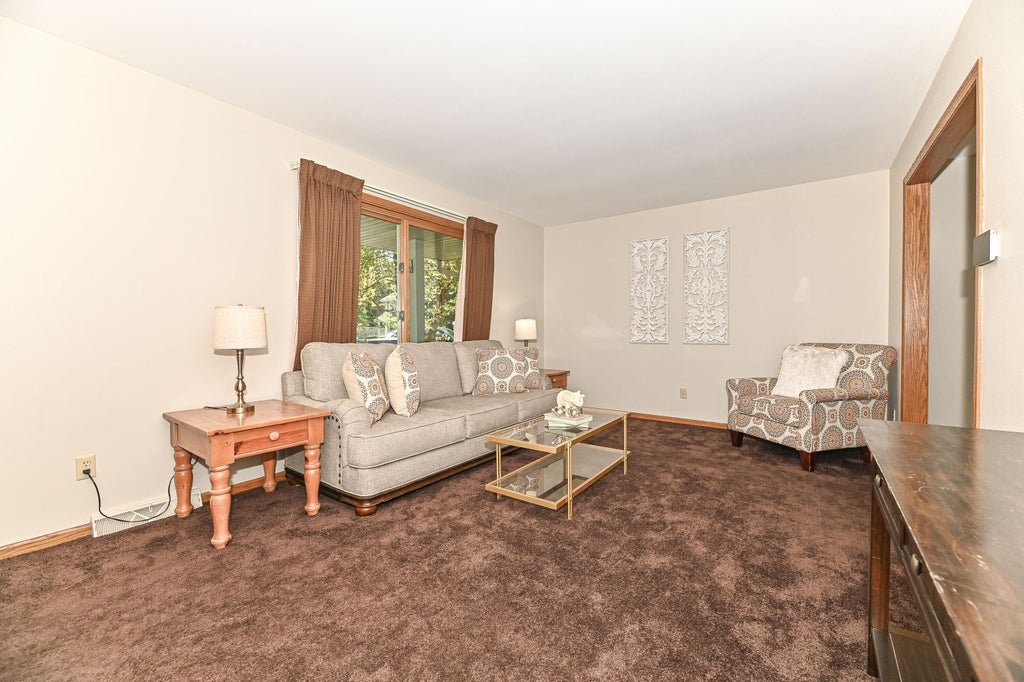
| Living Room is 16 x 12 |
| Living Room Level: Main |
| Number of rooms: 8 |