
2924 N 74th St, Milwaukee, WI 53210


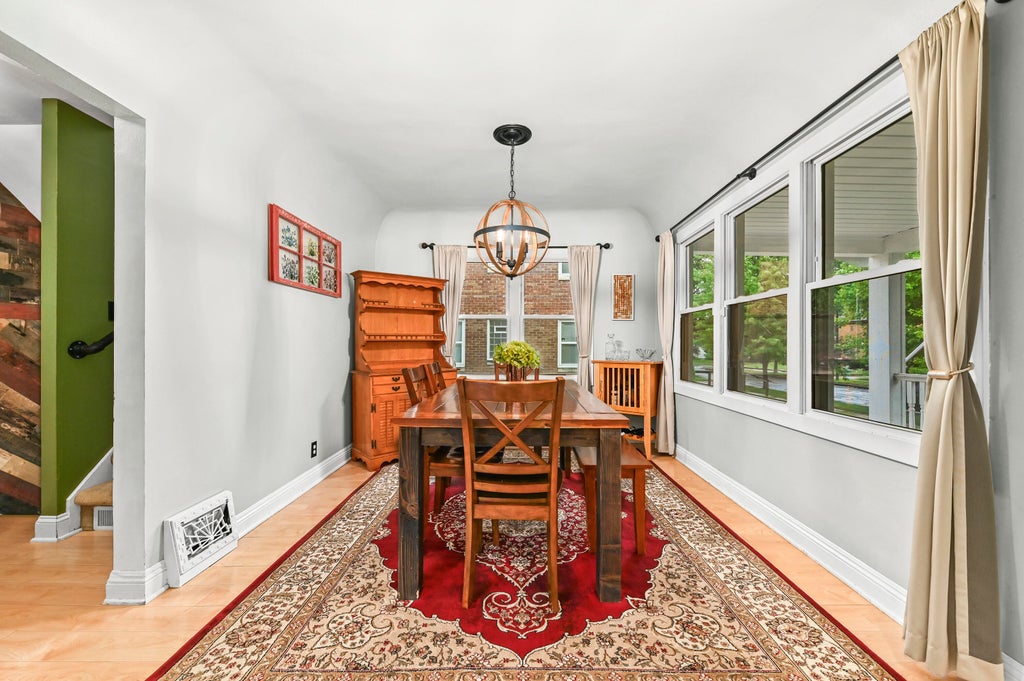


| 4 Beds | 2 Baths | 2.5 Car Garage | 1,721 Sq Ft |
Description of 2924 N 74th St, Milwaukee, WI 53210
Enderis Park charm meets move in ready convenience! This beautifully maintained 4 bedroom, 2 bath Cape Cod checks all the boxes. Spacious, inviting layout filled with classic 1927 character and charm, with formal DR with gorgeous cove ceilings and a large kitchen offering plenty of cabinets, counter space, and natural light. With 1,721 square feet of living space and zoned heating and cooling, featuring 1 main floor bedroom and 3 bedrooms upstairs with 1 main floor full bathroom and a 2nd upstairs. A spacious yard is completed fenced in and ready for entertaining this fall complete with a fire pit and 2.5 car garage. Incredible front sitting porch this home is situated in highly desirable Enderis Park, close to parks, restaurants, shopping, making this a highly sought after neighborhood!
Property Features of 2924 N 74th St, Milwaukee, WI 53210
Cape Cod
Single Family Residence
1927
$5,799.00
2
.12
Features
| Washer |
| Dryer |
| Range |
| Oven |
| Dishwasher |
| Refrigerator |
| Freezer |
| Central air |
| Forced air heat |
| Natural gas heat |
| Garage |
| Detached parking |
| Detached garage |
| Garage spaces: 2.5 |
| Aluminum siding |
| Vinyl siding |
| Fenced yard |
| Lot acreage is: 0.12 |
| Fenced lot |
| Lot sqft: 5227.2 |
| Lot zoned: RS6 Residential |
| Improvement: sidewalks |
| Security system |
| Full basement |
| Sump pump |
| Paved driveway |
| Public sewer |
| Public water |
| Total square feet: 1721 |
| Total above grade finished sq ft: 1451 |
| Basement square feet: 270 |
| Living square feet: 1721 |
| For sale |
| Tax year: 2025 |
Rooms & Dimensions
| Bedroom 2 is 11 x 10 |
| Bedroom 2 Level: Upper |
| Bedroom 3 is 11 x 10 |
| Bedroom 3 Level: Upper |
| Bedroom 4 is 11 x 10 |
| Bedroom 4 Level: Main |
| Dining Room is 12 x 10 |
| Dining Level: Main |
| Living Room is 21 x 11 |
| Living Room Level: Main |
| Number of rooms: 8 |