
N6485 Kroghville Rd, Lake Mills, WI 53594
$600,000
MLS #: 1979646














| 3 Beds | 2.5 Baths | 2 Car Garage | 2,258 Sq Ft |
Description of N6485 Kroghville Rd, Lake Mills, WI 53594
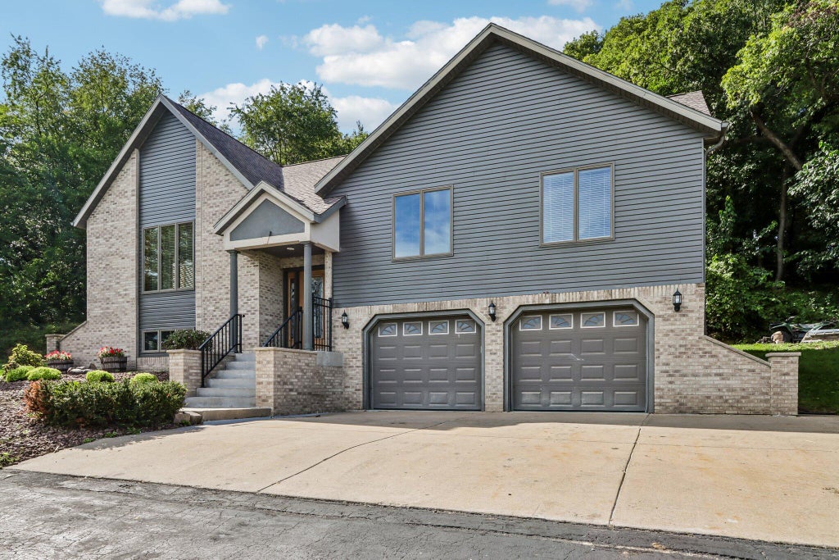
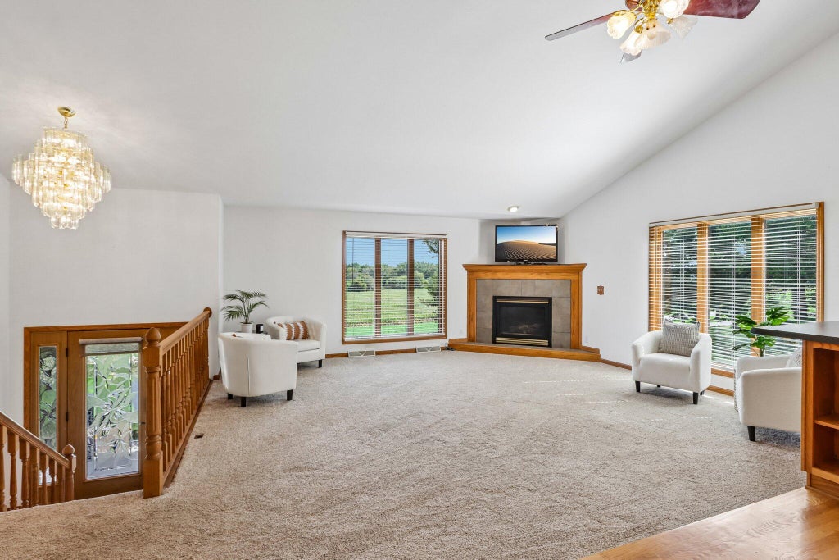
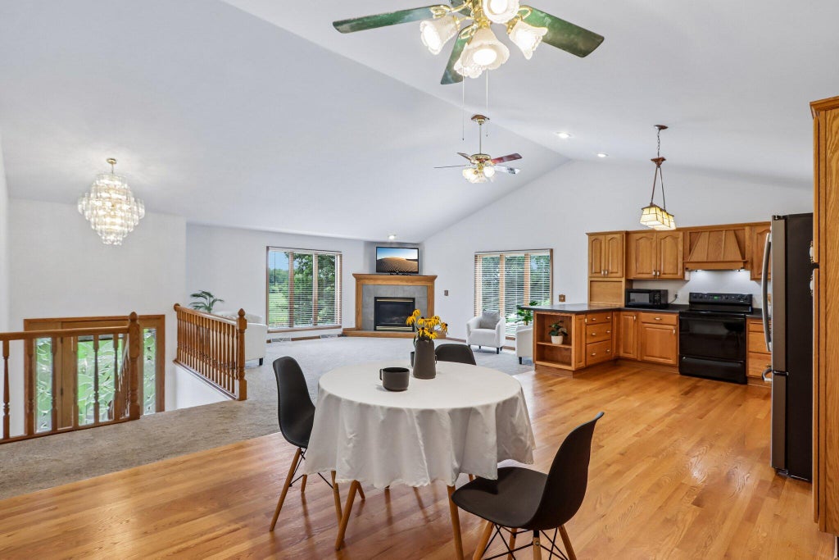
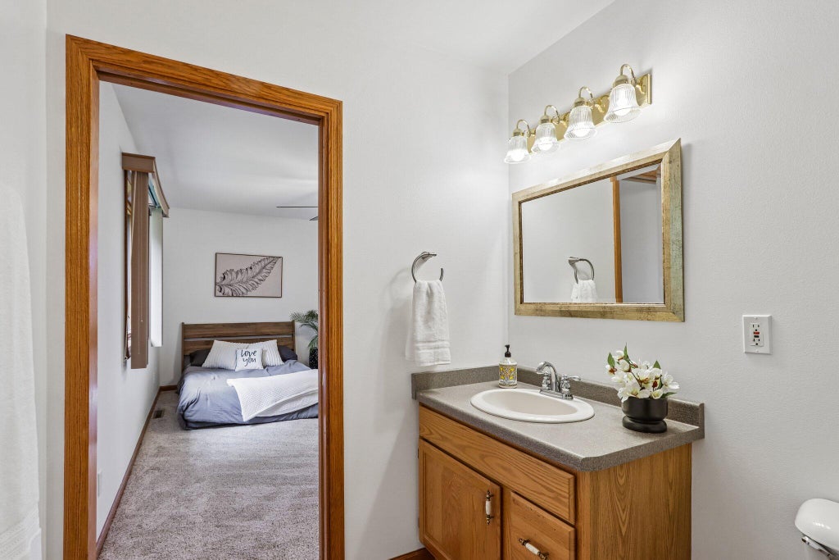
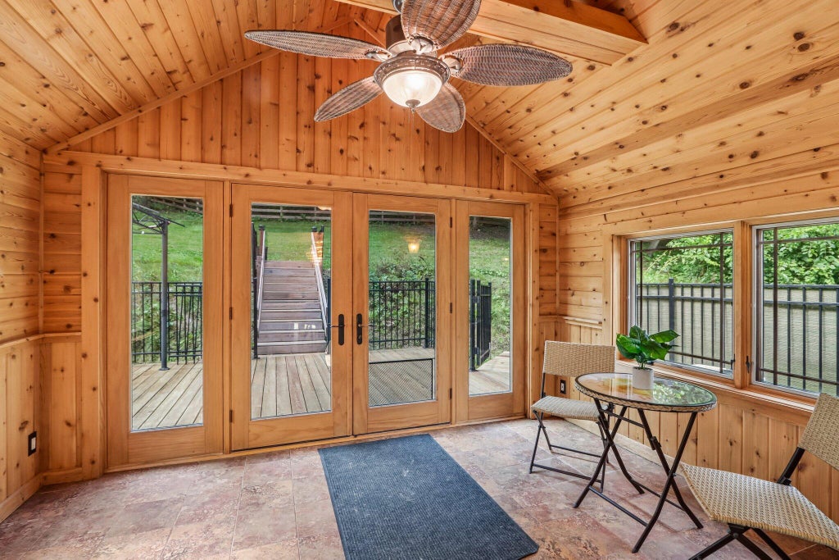
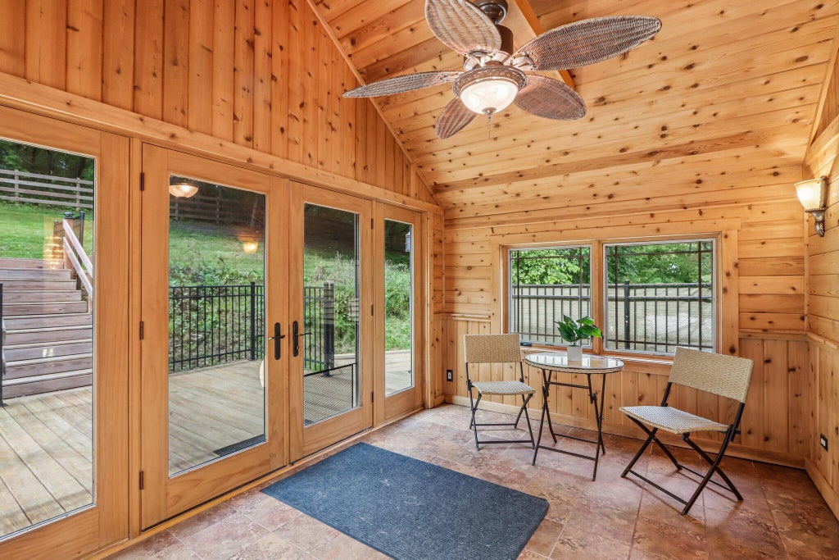
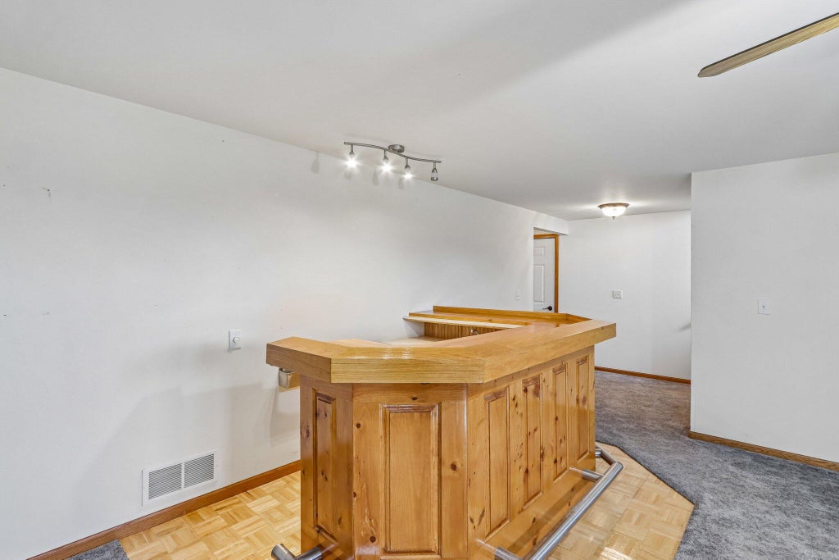
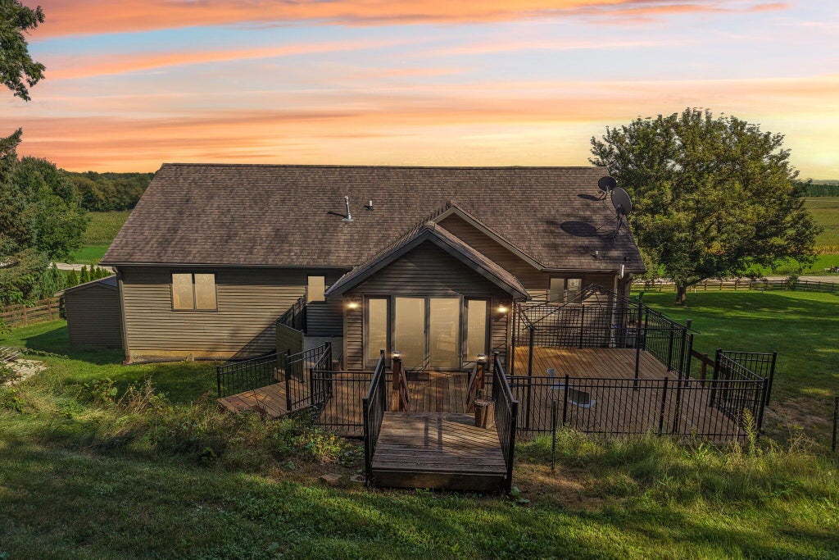
Enjoy peaceful country living on 1.75 acres in the desirable Lake Mills School District! This 3-bedroom, 2.5-bath home offers gorgeous countryside views and plenty of room to make it your own. Relax by the gas fireplace or unwind in the sunroom overlooking the beautiful rural setting. The lower level provides additional living and entertaining space complete with a wet bar. Recent siding adds to the home's appeal, while the spacious lot offers room for a future outbuilding, workshop or additional storage. With privacy, usable acreage and scenic views, this property is full of possibilities. Bring your ideas and create the country home you've been looking for--all while enjoying a convenient location between Lake Mills and Waterloo.
Property Features of N6485 Kroghville Rd, Lake Mills, WI 53594
Listing courtesy of: Shine Realty
HOME STYLE
Raised Ranch
Raised Ranch
TYPE
Single Family Residence
Single Family Residence
Year Built
2001
2001
Annual Taxes
$4,845.00
$4,845.00
Stories
2
2
Acres
1.75
1.75
Features
| Elementary school: Lake Mills |
| Middle school: Lake Mills |
| High school: Lake Mills |
| Oven |
| Dishwasher |
| Refrigerator |
| Central air |
| Forced air heat |
| Garage |
| Two car garage |
| Attached parking |
| Attached garage |
| Garage spaces: 2 |
| Vinyl siding |
| Brick exterior |
| Fenced yard |
| Lot acreage is: 1.75 |
| Fenced lot |
| Lot sqft: 76230 |
| Lot zoned: res |
| Concrete basement |
| Full basement |
| Basement has outside entrance |
| Partial basement |
| Walkout basement |
| Partially finished basement |
| Paved driveway |
| Private water |
| Well water |
| Septic system |
| Levels in property: Two |
| Total square feet: 2258 |
| Total above grade finished sq ft: 1710 |
| Basement square feet: 548 |
| Living square feet: 2258 |
| Property style: raised ranch |
| For sale |
| Tax year: 2025 |
Rooms & Dimensions
| Laundry room |
| Bedroom 2 is 14 x 12 |
| Bedroom 2 Level: Main |
| Bedroom 3 is 14 x 10 |
| Bedroom 3 Level: Main |
| Dining Room is 13 x 12 |
| Dining Level: Main |
| Living Room is 18 x 11 |
| Living Room Level: Main |
| Laundry Room is 20 x 10 |
| Laundry Room Level: Lower |
| Number of rooms: 8 |