
479 Sandstone St, Slinger, WI 53086




| 3 Beds | 2.5 Baths | 3 Car Garage | 2,011 Sq Ft |
Description of 479 Sandstone St, Slinger, WI 53086
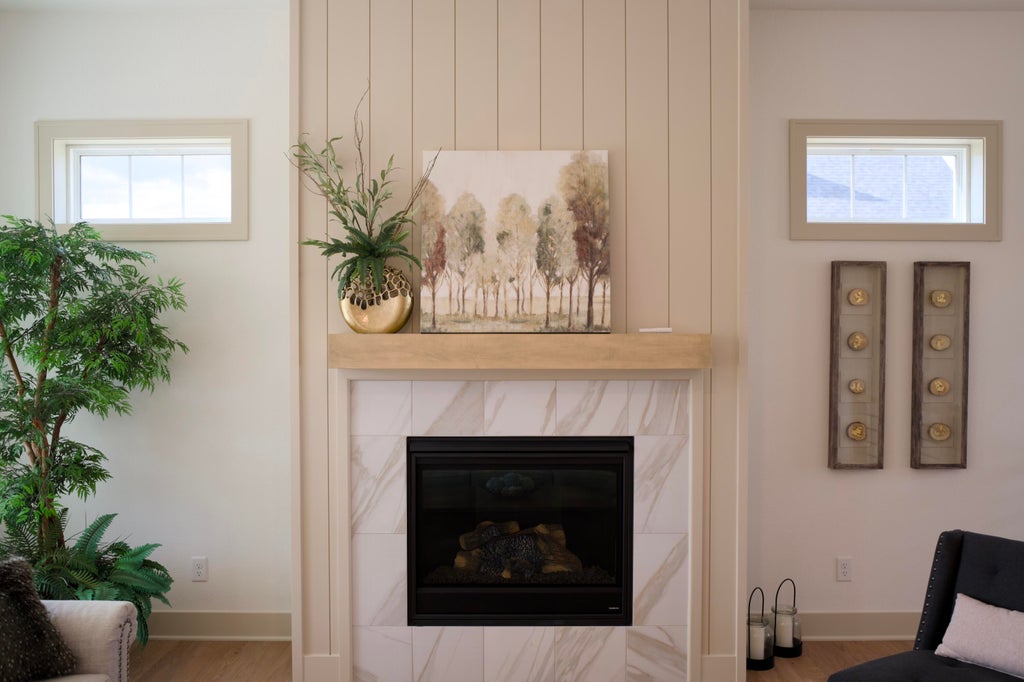
A beautifully designed open-concept ranch that brings together spacious gathering areas and thoughtfully designed private spaces. Its flowing layout connects the kitchen, dinette, and great room to create an inviting environment for both lively gatherings and daily routines. With elegant finishes and practical design features, The McKenna offers comfort, convenience, and timeless appeal. 10-foot ceilings in great room, kitchen, and dinette. Great room with fireplace & transom windows for cozy, well-lit living. Large kitchen with quartz tops, ample storage, and counter-height dining. Additional Messy Kitchen/pantry combination for easy storage and prep. Primary suite with tray ceiling, walk-in closet, and dual-sink quartz vanity. Open-style staircase off foyer. Covered porch off dinette.
Property Features of 479 Sandstone St, Slinger, WI 53086
Ranch
Single Family Residence
2026
Cedar Creek Estates
$835.79
1
.34
Features
| Elementary school: Slinger |
| Middle school: Slinger |
| High school: Slinger |
| Washer |
| Dryer |
| Range |
| Microwave oven |
| Dishwasher |
| Refrigerator |
| Central air |
| Electric heat |
| Forced air heat |
| Natural gas heat |
| Garage |
| Three car garage |
| Attached parking |
| Attached garage |
| Garage spaces: 3 |
| Stone exterior |
| Fiber cement exterior |
| Patio |
| Lot acreage is: 0.34 |
| Lot sqft: 14810.4 |
| Subdivision: Cedar Creek Estates |
| Lot zoned: Residental |
| Present use: Subdivision |
| Garbage disposal |
| Kitchen island |
| Walk-in closet(s) |
| Concrete basement |
| Full basement |
| Paved driveway |
| Public sewer |
| Public water |
| New construction |
| Total square feet: 2011 |
| Total above grade finished sq ft: 2011 |
| Living square feet: 2011 |
| Property style: ranch |
| For sale |
| Tax year: 2025 |
Rooms & Dimensions
| Laundry room |
| Pantry |
| Bedroom 2 is 12 x 11.75 |
| Bedroom 2 Level: Main |
| Bedroom 3 is 12 x 11.75 |
| Bedroom 3 Level: Main |
| Dining Room is 11.08 x 14.83 |
| Dining Level: Main |
| Living Room is 16.25 x 18.17 |
| Living Room Level: Main |
| Laundry Room is 8.25 x 7 |
| Laundry Room Level: Main |
| Number of rooms: 11 |